
Primary on Main
Address
515 Fairway Drive W, Sunset Beach, NC
Price
$ 389,000
Property Attributes
- MLS#100599939
- TypeSingle Family
- Listing Status Active
- CountyBRUNSWICK
- CitySunset Beach
- AreaSea Trail Plantation
- NeighborhoodSunset Beach
- Zip28468
- StyleSingle Family Residence
- Year Built1990
- Taxes$ 1676
- Price$ 389,000
- Bedrooms3
- Full Bathrooms2
- Half Bathrooms0
- Sqr Footage1504
- Lot Size0.17 Acres
Data Source:
North Carolina Regional MLS (NCRMLS)
Property Description
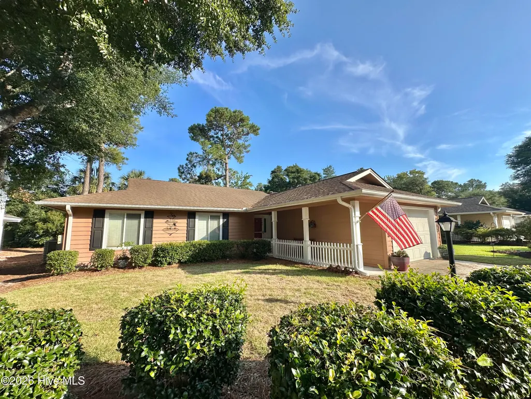
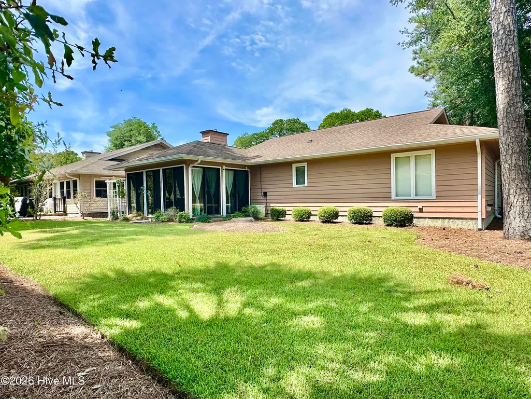
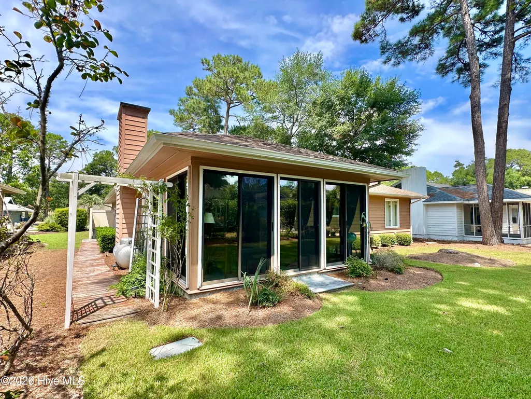
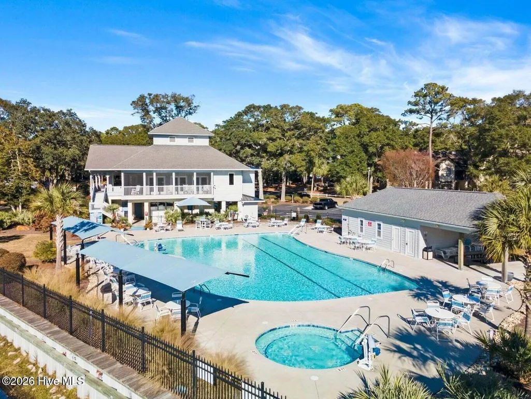
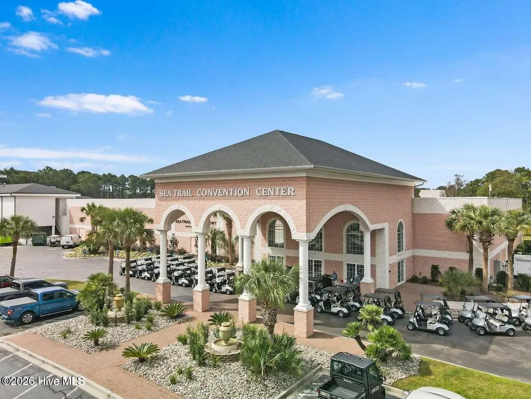
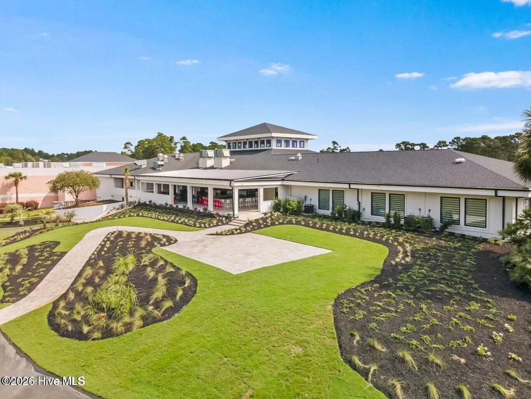
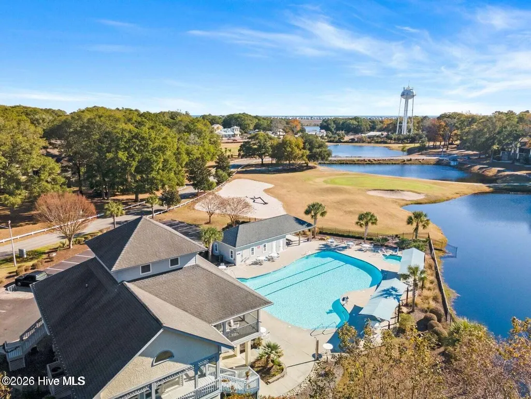
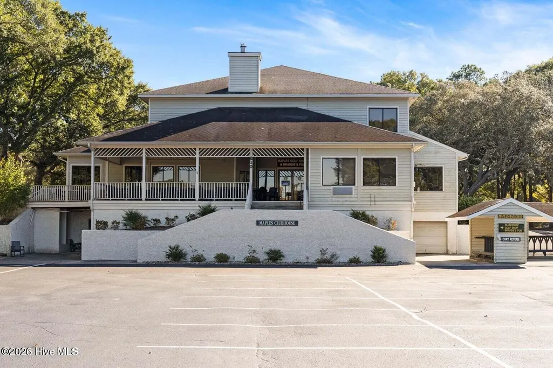
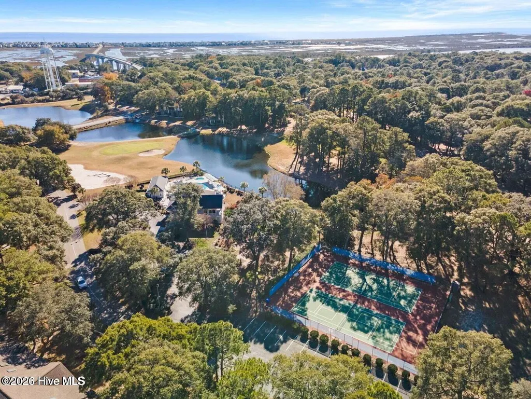
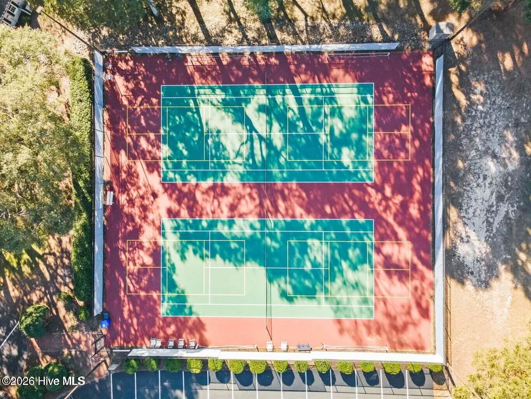
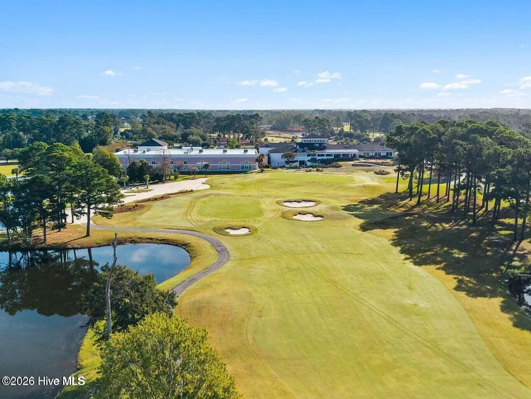
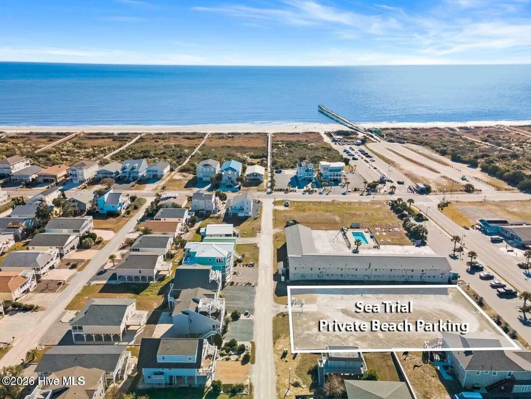
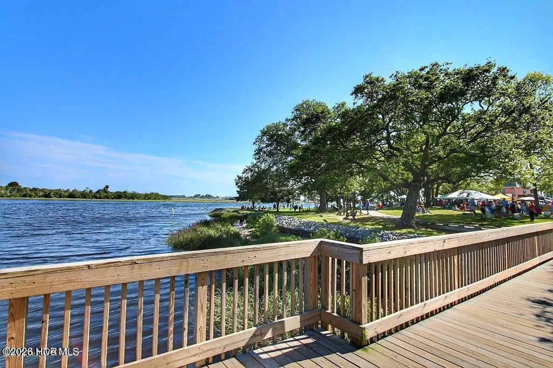
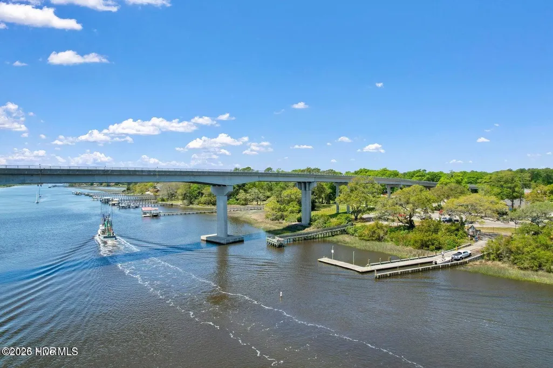
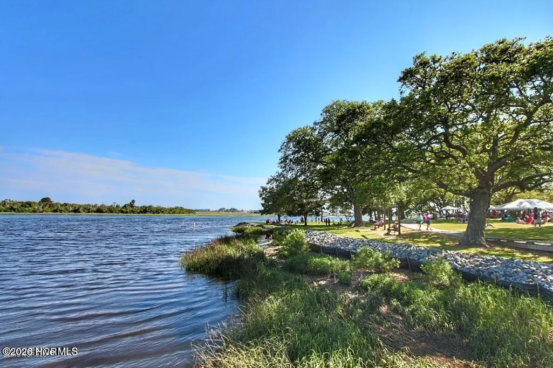
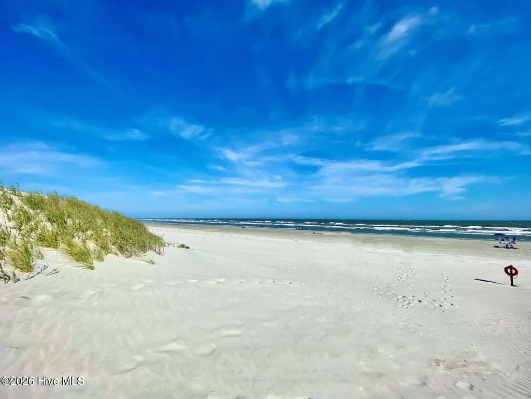
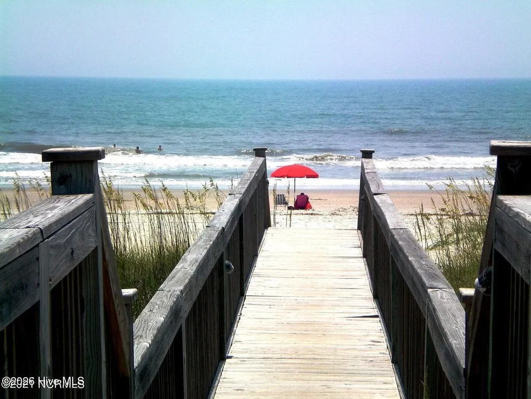
Welcome to this charming cottage-style home located in the popular Sugar Sands section of Sea Trail Plantation in beautiful Sunset Beach, NC. Full of character and thoughtfully maintained, this home offers comfortable living spaces and a location you'll love! The main living area features beautiful engineered hardwood flooring, a propane fireplace, tray ceiling, and crown molding, creating a warm and inviting atmosphere. The propane tank was just filled by the Seller, at no cost to the Buyer. The kitchen was thoughtfully updated in 2014 with high quality cabinetry, glass-front cabinet doors, convenient pull-outs, a spice cabinet, Lazy Susan, and stainless-steel appliances. The washer and dryer will remain with the home. The refrigerator and wash sink in the garage also convey. One of the highlights of this home is the spacious sunroom, surrounded by glass sliders that bring in an abundance of natural light and provide a wonderful additional living space. A mini-split system provides both heating and cooling, making this room comfortable year-round. All bedrooms are comfortably sized, with the primary suite offering a double vanity, walk-in closet, and walk-in shower. Additional features include an irrigation system, a well-maintained HVAC system, and ongoing pest control service. This delightful home offers the perfect combination of charm, comfort, and convenience in the highly desirable Sea Trail community. Owner's enjoy the many amenities of Sea Trail and convenience of the surrounding areas: island parking, 2 swimming pools, fitness, tennis, kayak launch, boat launch, waterfront park, seasonal concerts and markets, fresh local seafood and lots of popular dining options... all in approx. 5 to 7 minutes!
| Elementary School | Middle School | High School |
|---|---|---|
| Jessie Mae Monroe Elementary | Shallotte Middle | West Brunswick High School |
| Price History | |
|---|---|
| 8/29/2026 | Listed $389,000 |
General Features
| Living Area | 1504.0 |
|---|---|
| Heating | Propane,Heat Pump,Fireplace(s),Electric |
| Cooling | Ceiling Fan(s),Heat Pump |
| Utilities | Sewer Connected,Water Connected |
| Possession | Close Of Escrow,At Closing |
| Roof | Shingle |
| Appliances | Electric Oven,Refrigerator,Disposal,Dishwasher |
| Zoning | Sb-Mr-3 |
| HOA Fee | 1150.0 |
| Garage Spaces | 1.0 |
| Patio/Porch Features | Covered,Porch,Glass Enclosed,Rear Porch |
| Construction Materials | Wood Siding,Wood Frame |
| Year Built | 1990 |
| View | See Remarks |
| Levels | One |
| Property Subtype | Single Family Residence |
| Tax Year | 2025 |
| Taxes | 1676.69 |
| Parcel Number | 242oa024 |
| Assoc Fee Paid Per | Annually |
| County | Brunswick |
| Operating Expense | 0.0 |
| New Construction | No |
| Property Type | Residential |
| In City Limits? (Y/N) | Yes |
| Association Amenities | Clubhouse,Community Pool,Fitness Center,Maintenance Common Areas,Maintenance Roads,Pickleball,Sauna,Tennis Court(s) |
| HOA | Yes |
| Attached Garage | Yes |
| Subdivision Name | Sea Trail Plantation |
| Garage Y/N | Yes |
| Total Rooms | 6 |
| Full Baths | 2 |
| Status | Active |
| Directions | From 904 turn right onto Sunset Blvd. N.,turn right on Wisteria Lane. Fairway Drive West is third left.Home is on the left. |
| High School | West Brunswick |
| City | Sunset Beach |
| Association Name | STMA |
| High School District | Brunswick County Schools |
| Lot Size Units | Acres |
| Lot Size Square Feet | 7579.0 |
| Carport Spaces | 0.0 |
| Carport Y/N | No |
| Elementary School | Jessie Mae Monroe Elementary |
| Property Attached Y/N | No |
| Land Lease Y/N | No |
| Home Warranty Y/N | No |
| Middle/Junior High School | Shallotte Middle |
| Lease Considered Y/N | No |
| Structure Type | Wood Frame,Stick Built |
| Living Area Units | Square Feet |
| Standard Status | Active |
| Tax Assessed Value | 294160 |
| Legal Description | L-24 Sugar Sands Plat Q/341 |
| IslandOrMainland | Mainland |
Interior Features
| Interior Amenities | Master Downstairs,Walk-in Closet(s),Tray Ceiling(s),Solid Surface,Ceiling Fan(s),Walk-in Shower,Blinds/Shades,Walk-In Closet(s) |
|---|---|
| Flooring | Carpet,Tile,Wood |
| Water Heater | Electric |
| Master Bed Level | Primary Living Area |
| Total Stories | 1 |
| Basement (Y/N) | No |
| Air Conditioning Y/N | No |
| Heating Y/N | Yes |
| Fireplace Y/N | Yes |
| Laundry Features | In Garage |
| Total Bedrooms | 3 |
| Attic Features | Floored - Partial |
| Entry Level | 1 |
| Room Type | Living Room,Dining Area,Bedroom 1,Bedroom 2,Bedroom 3,Sunroom |
| Total Baths | 2 |
| Living Area Range | 1400 - 1599 |
| SmokingYN | No |
Exterior Features
| Exterior Amenities | Irrigation System,Gas Log |
|---|---|
| Exterior Finish | Wood Siding |
| Fencing | None |
| Parking Features | Garage Faces Front,Concrete,On Site,Garage |
| Water Source | Public |
| Total Parking | 1.0 |
| Lot Size Area | 0.17 |
| Foundation Details | Slab |
| Spa | No |
| Building Area Total | 1504.0 |
| Lot Dimensions | 63x121x63x121 |
| Lot Size Acres | 0.17 |
| Road Surface Type | Paved |
| Frontage Type | See Remarks |
| Waterfront Y/N | No |
| Road Frontage Type | Maintained,Paved |
| Crops Included Y/N | No |
| Horse Y/N | No |
Amenities
- Foreclosure
- Views
- Short Sale
- New Construction
- Adult 55+
- Lease To Own
- No HOA Fees
- Furnished
- Primary On Main
- Air Conditioning
- Seller Finance
- Green
- Fixer Upper
- Horse
- Golf
- Fireplace
- Deck
- Garage
- Basement
- Pool
Property vs Single Family Average in 28468
Price
Taxes
Year Built
Visits
 All information deemed reliable but not guaranteed. All properties are subject to prior sale, change or withdrawal. Neither listing broker(s) or information provider(s) shall be responsible for any typographical errors, misinformation, misprints and shall be held totally harmless. Listing(s) information is provided for consumer's personal, non-commercial use and may not be used for any purpose other than to identify prospective properties consumers may be interested in purchasing. The data relating
 The data relating to real estate on this web site comes in part from the Internet Data Exchange program of Hive MLS LLC, and is updated as of September 9, 2026 4:00 PM UTC All information is deemed reliable but not guaranteed and should be independently verified. All properties are subject to prior sale, change, or withdrawal. Neither listing broker(s) nor NextHome Cape Fear shall be responsible for any typographical errors, misinformation, or misprints, and shall be held totally harmless from any
