
Waterfront - Primary on Main - Eco Friendly
Address
1023 Sawfish Drive Nw # 99, Sunset Beach, NC
Price
$ 395,000
Property Attributes
- MLS#100601886
- TypeSingle Family
- Listing Status Active
- CountyBRUNSWICK
- CitySunset Beach
- AreaSunfish Cove
- NeighborhoodSunset Beach
- Zip28468
- StyleSingle Family Residence
- Year Built2024
- Taxes$ 1453
- Price$ 395,000
- Bedrooms5
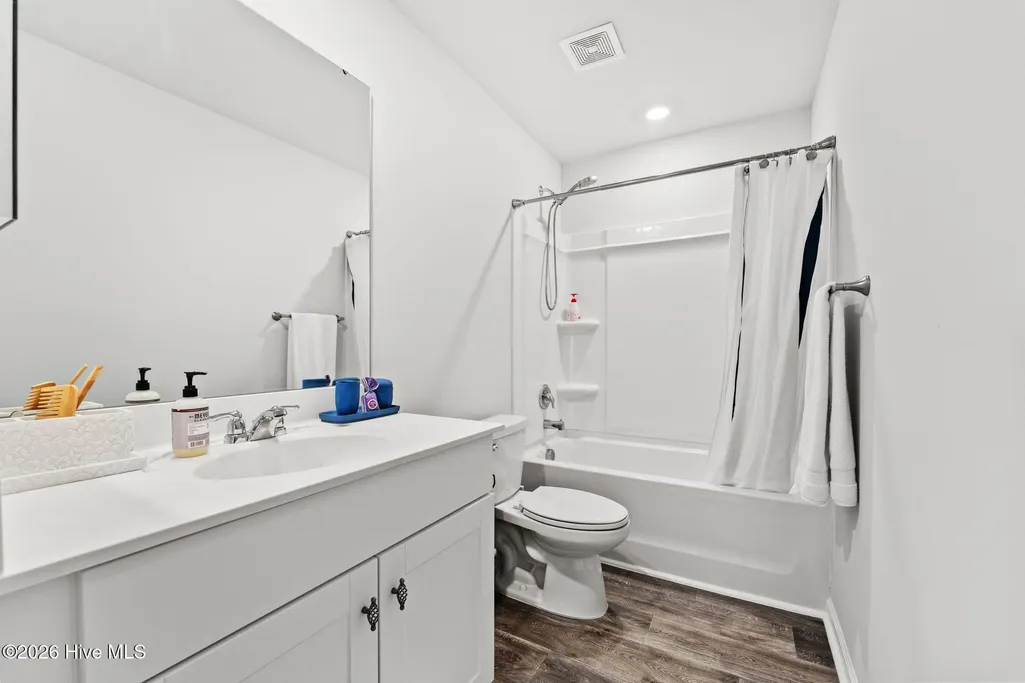
- Full Bathrooms2
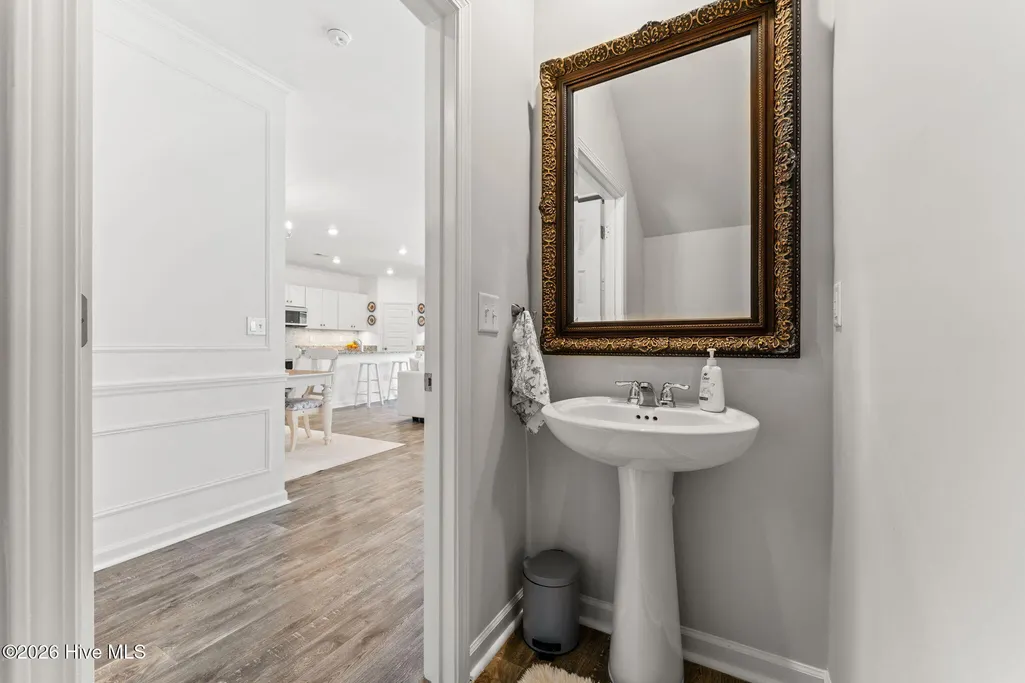
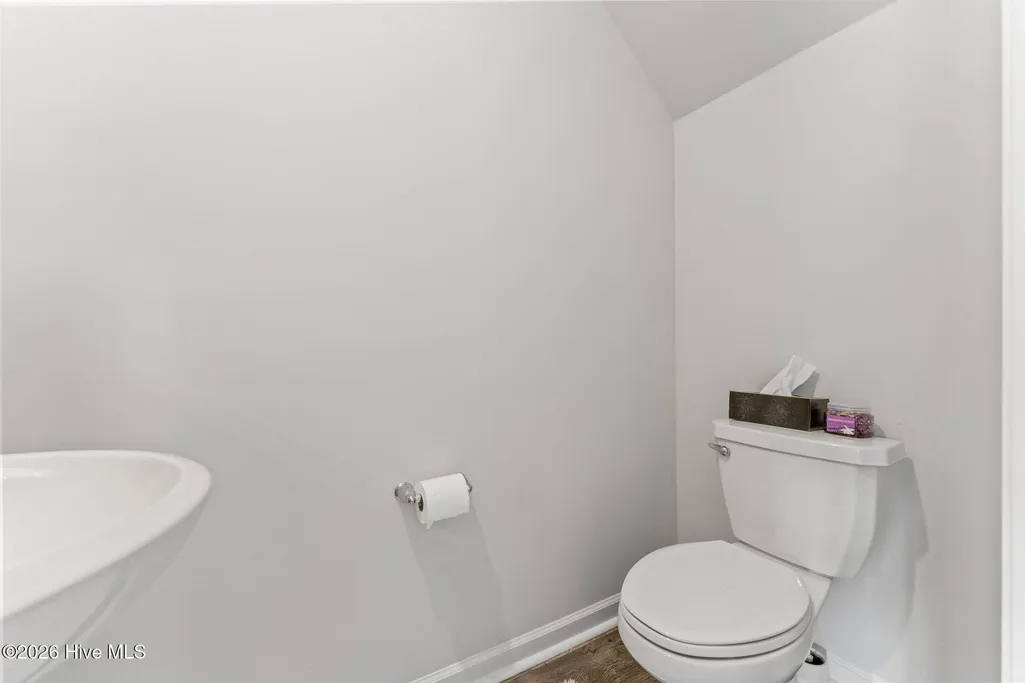
- Half Bathrooms1
- Sqr Footage2189
- Lot Size0.2 Acres
Data Source:
Cape Fear REALTORS® - NCRMLS
Property Description
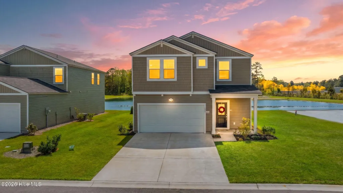
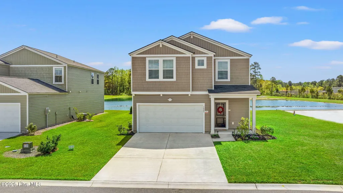
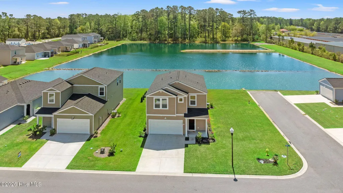
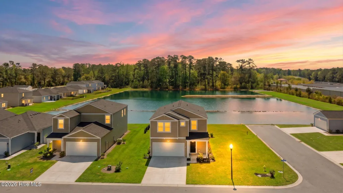
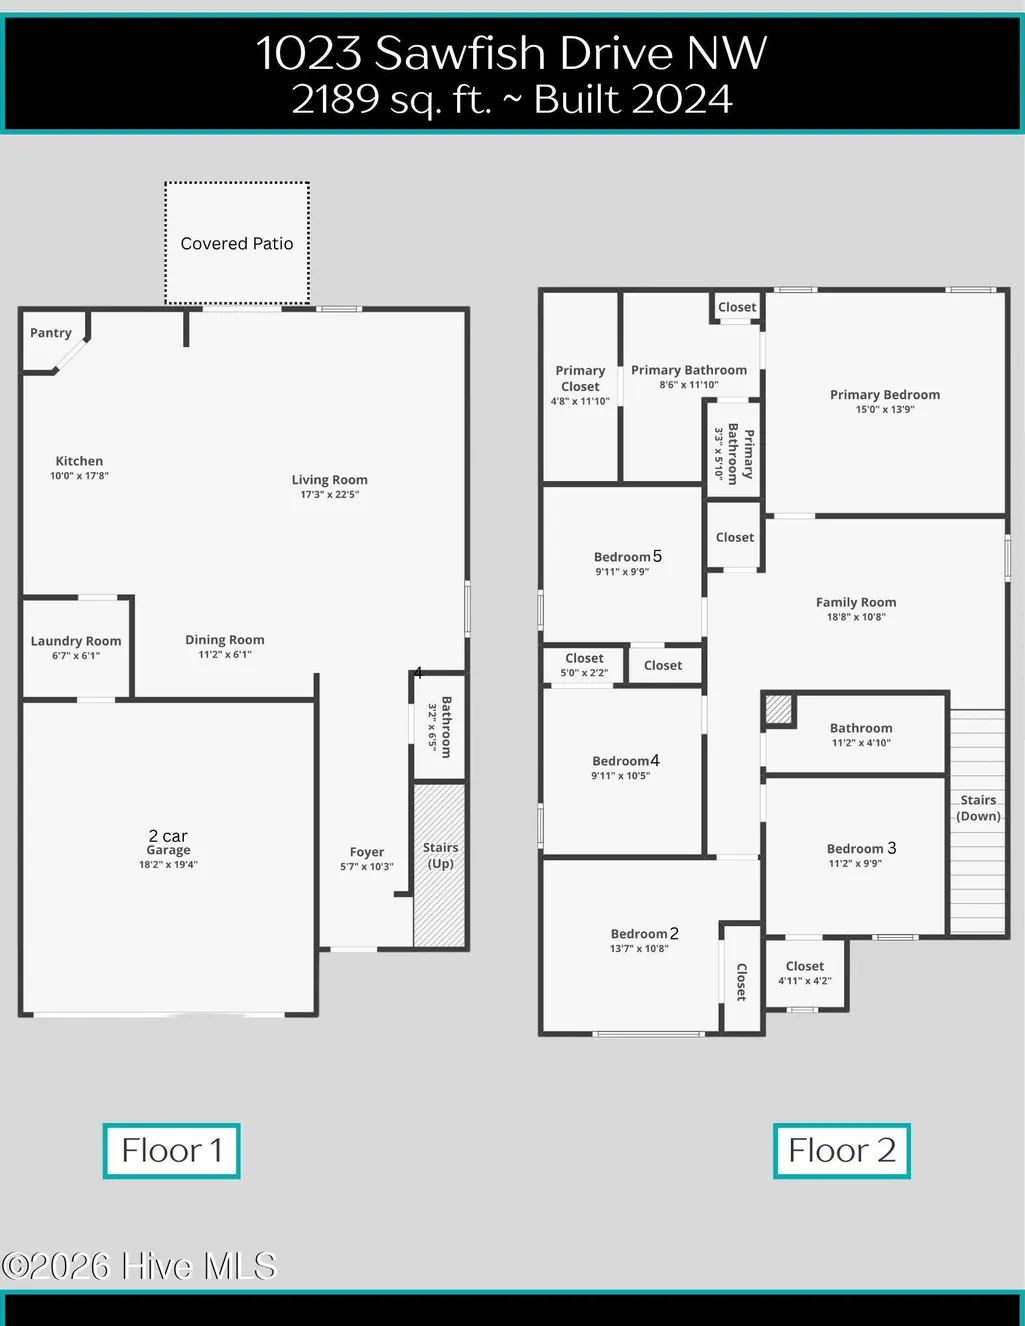
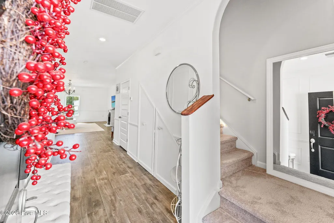
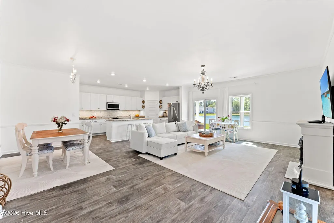
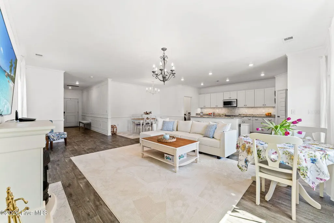
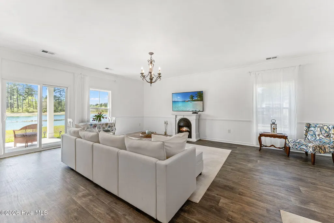
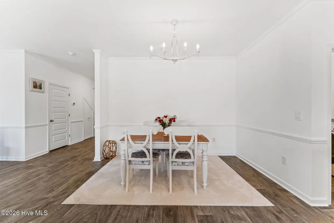
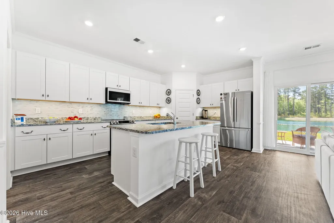
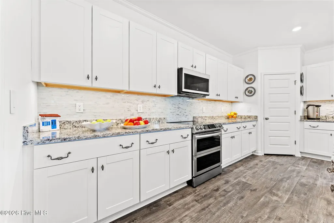
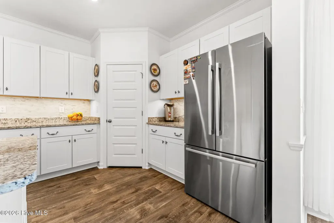
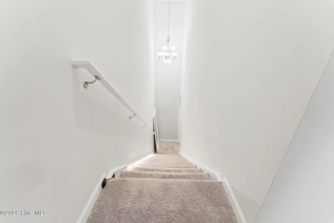
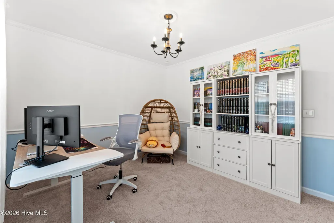
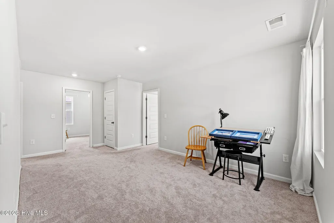
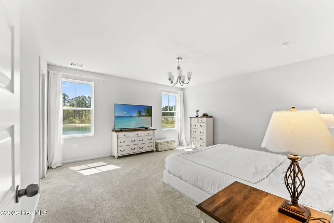
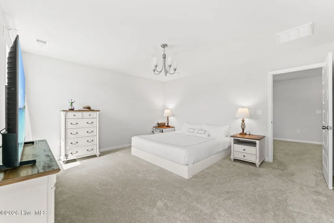
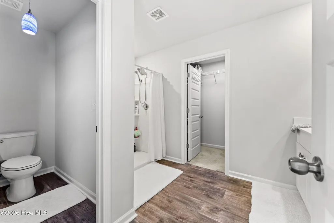
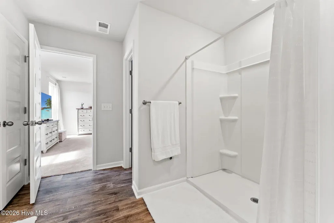
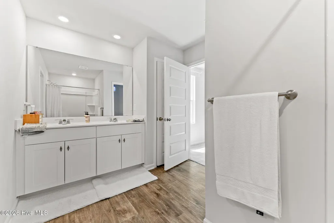
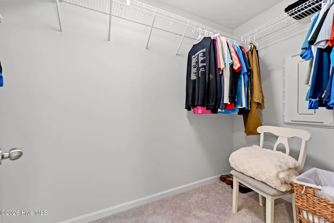
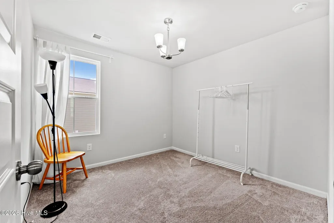
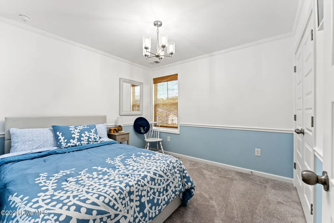
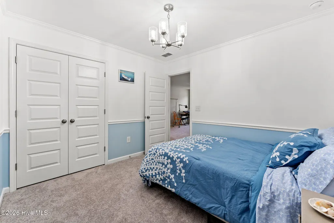
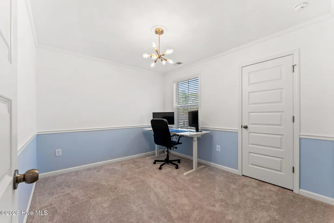
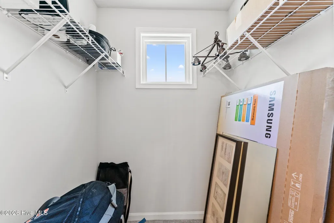
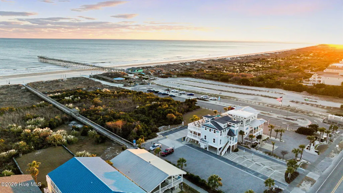
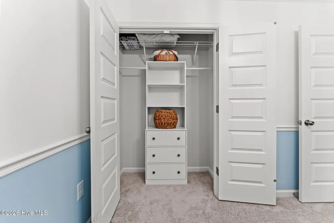
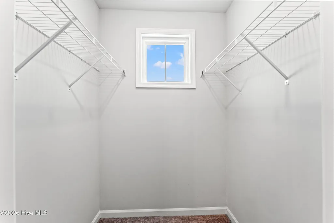
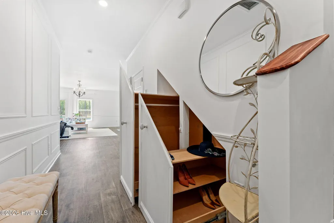
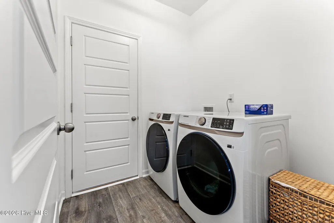
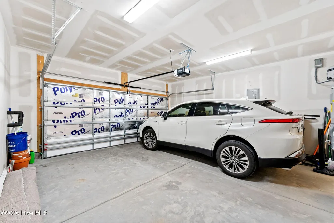
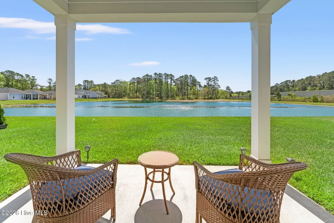
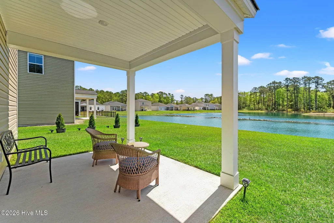
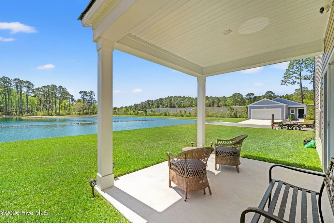
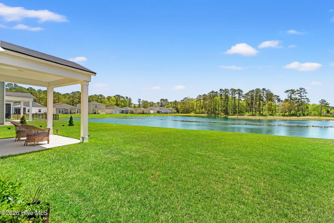
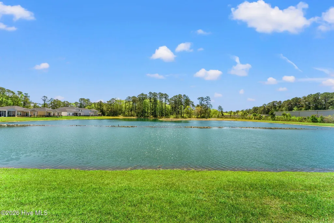
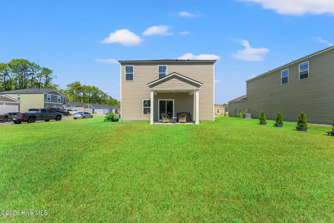
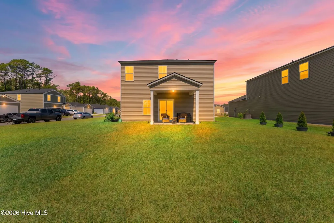
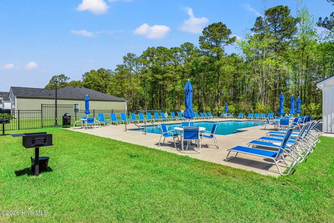
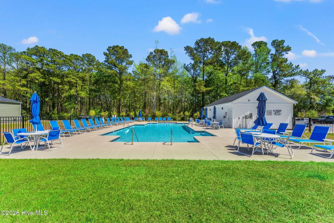
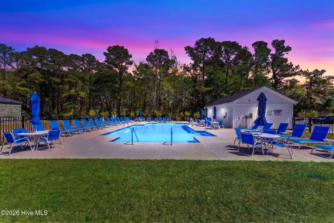
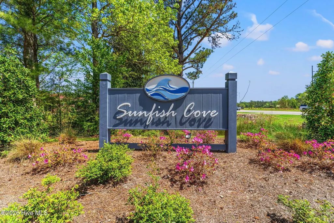
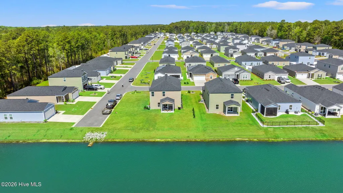
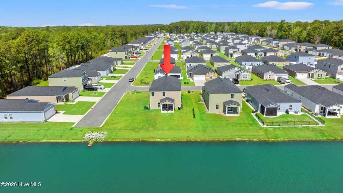
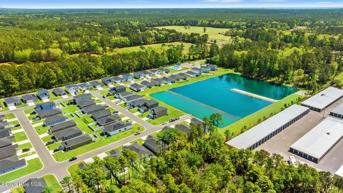
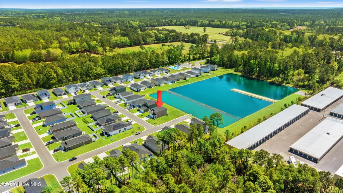
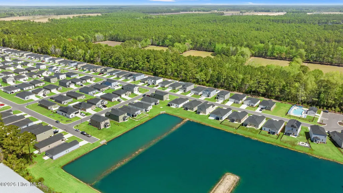
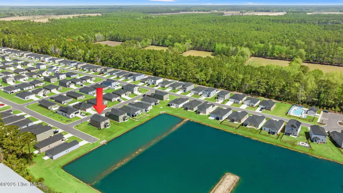
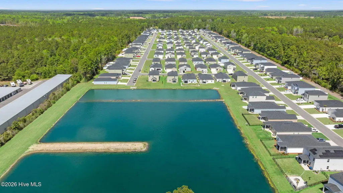
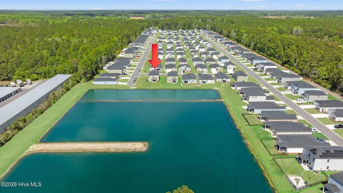
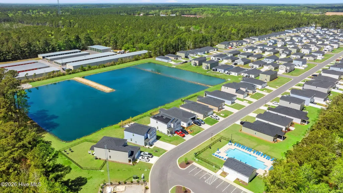
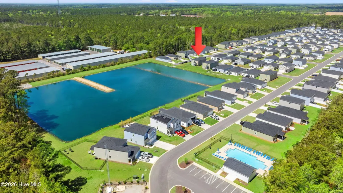
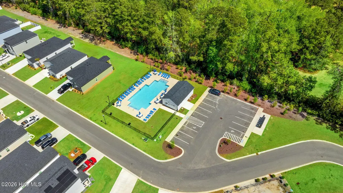
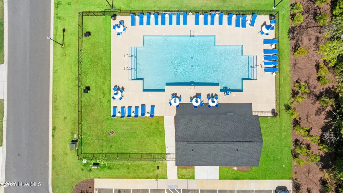
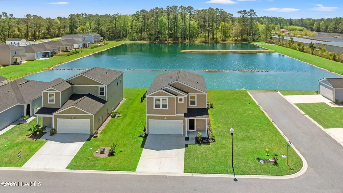
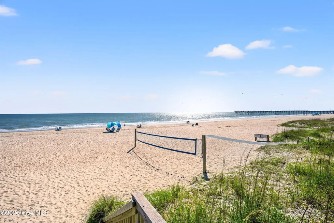
Welcome to 1023 Sawfish Drive, a beautifully tastefully upgraded coastal home in the Sunfish Cove community of Sunset Beach - conveniently located to close to some of Eastern North Carolina's best beaches, landmarks and attractions ! This spacious 5-bedroom plus a loft home features over 2,100 square feet of well planned, open-concept living. As you walk into the home you will notice upgraded finishes throughout. Take a moment to open the storage drawer and closet that has been added under the staircase. The open floor plan, perfect for everyday living and entertaining, features the bright family room, open dining area and kitchen, with added custom molding, statement lighting and an inviting fireplace. Enjoy the gourmet kitchen which boasts a stylish tile backsplash, smart under-cabinet lighting, center island ready for barstools and premium stainless steel, smart appliances by Bosch and Samsung. The open laundry room which is accessed just off the kitchen provides easy access to the two car garage. Ready to head upstairs? Before going up, stop and notice the custom arch at the base of the stairs, lighting on the stairs leads you to a flexible second-floor layout. The 5 bedrooms and versatile loft--ideal for a second living area, playroom or home office. all have upgraded lighting, custom blinds, smart switches, and custom closet systems. You will find this home equipped with smart home technology, including a smart entry lock, front and backyard security cameras, smart smoke detectors, an upgraded alarm system; which can all be monitored while away. The garage door has energy efficient insulation-lowering energy bills and providing a comfortable work area. Enjoy morning coffee or quiet evenings on your private backyard patio taking in the pond views, or walk over to the neighborhood pool and picnic area. Now is the time to make your move!
| Elementary School | Middle School | High School |
|---|---|---|
| Jessie Mae Monroe Elementary | Shallotte Middle | West Brunswick High School |
| Price History | |
|---|---|
| 9/7/2026 | Listed $395,000 |
General Features
| Living Area | 2189.0 |
|---|---|
| Heating | Heat Pump,Electric |
| Cooling | Heat Pump |
| Utilities | Sewer Connected,Water Connected |
| Possession | Close Of Escrow,At Closing |
| Roof | Shingle |
| Appliances | Electric Oven,Built-In Microwave,Washer,Refrigerator,Range,Dryer,Double Oven,Disposal,Dishwasher |
| Zoning | Co-Cld |
| HOA Fee | 972.0 |
| Garage Spaces | 4.0 |
| Patio/Porch Features | Covered,Patio,Porch |
| Security Features | Smoke Detector(s) |
| Construction Materials | Vinyl Siding,Wood Frame |
| Year Built | 2024 |
| View | Pond |
| Levels | Two |
| Unit Number | 99 |
| Property Subtype | Single Family Residence |
| Tax Year | 2025 |
| Taxes | 1453.39 |
| Parcel Number | 210ka032 |
| HomeWarrantyAmount | 0.0 |
| Waterfront Features | None |
| Accessibility | None |
| Assoc Fee Paid Per | Annually |
| County | Brunswick |
| Operating Expense | 0.0 |
| New Construction | No |
| Property Type | Residential |
| In City Limits? (Y/N) | No |
| Association Amenities | Community Pool,Picnic Area |
| HOA | Yes |
| Attached Garage | Yes |
| Subdivision Name | Sunfish Cove |
| Garage Y/N | Yes |
| Total Rooms | 12 |
| Full Baths | 2 |
| Status | Active |
| Directions | Heading south on Hwy 17,turn right onLadyfissh Loop NW into the neighborhood. Left onto Saltfish,house in on the left on a corner |
| High School | West Brunswick |
| City | Sunset Beach |
| Association Name | Waccamaw Management |
| High School District | Brunswick County Schools |
| Lot Size Units | Acres |
| Lot Size Square Feet | 8712.0 |
| Carport Spaces | 0.0 |
| Carport Y/N | No |
| Elementary School | Jessie Mae Monroe Elementary |
| Property Attached Y/N | No |
| Land Lease Y/N | No |
| Home Warranty Y/N | Yes |
| Middle/Junior High School | Shallotte Middle |
| Lease Considered Y/N | No |
| Structure Type | Wood Frame,Stick Built |
| Living Area Units | Square Feet |
| Standard Status | Active |
| Tax Assessed Value | 308010 |
| Tax Lot | 99 |
| Legal Description | L-99 Ph-A Sunfish Cove Pl-150/74 |
Interior Features
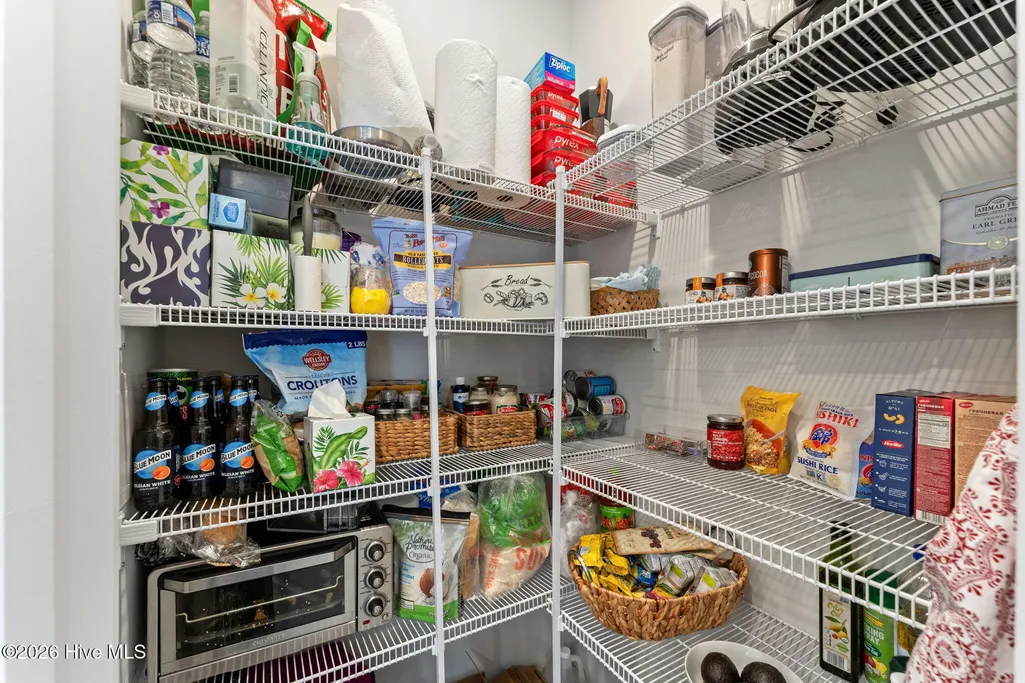
| Interior Amenities | Walk-in Closet(s),High Ceilings,Entrance Foyer,Solid Surface,Kitchen Island,Pantry,Walk-In Closet(s) |
|---|---|
| Basement | None |
| Flooring | Carpet,Vinyl |
| Furnished Y/N | Unfurnished |
| Water Heater | Electric |
| Master Bed Level | Non Primary Living Area |
| Total Stories | 2 |
| Basement (Y/N) | No |
| Air Conditioning Y/N | No |
| Heating Y/N | Yes |
| Fireplace Y/N | Yes |
| Half Baths | 1 |
| Laundry Features | Dryer Hookup,Washer Hookup,Laundry Room |
| Total Bedrooms | 5 |
| Attic Features | Scuttle |
| Entry Level | 1 |
| Room Type | Master Bedroom,Dining Room,Bedroom 3,Living Room,Bedroom 2,Family Room,Bedroom 4,Other,Dining Area,Bedroom 5,Bathroom 1,Bathroom 2 |
| Unit Type | 4 Bedroom Or More |
| Total Baths | 3 |
| Living Area Range | 2000 - 2199 |
| SmokingYN | No |
Exterior Features
| Exterior Finish | Vinyl Siding |
|---|---|
| Fencing | None |
| Parking Features | Garage Faces Front,Concrete |
| Lot Features | See Remarks,Corner Lot |
| Water Source | Public |
| Total Parking | 4.0 |
| Lot Size Area | 0.2 |
| Foundation Details | Slab |
| Spa | No |
| Building Area Total | 2189.0 |
| Lot Dimensions | 78x110x78x110 |
| Lot Size Acres | 0.2 |
| Road Surface Type | Paved |
| Frontage Type | Pond Front |
| Waterfront Y/N | Yes |
| Road Frontage Type | City Street,State Road,Paved |
| Crops Included Y/N | No |
| Horse Y/N | No |
Amenities
- Foreclosure
- Views
- Short Sale
- New Construction
- Adult 55+
- Lease To Own
- No HOA Fees
- Furnished
- Primary On Main
- Air Conditioning
- Seller Finance
- Green
- Fixer Upper
- Horse
- Golf
- Fireplace
- Deck
- Garage
- Basement
- Pool
Property vs Single Family Average in 28468
Price
Taxes
Year Built
 All information deemed reliable but not guaranteed. All properties are subject to prior sale, change or withdrawal. Neither listing broker(s) or information provider(s) shall be responsible for any typographical errors, misinformation, misprints and shall be held totally harmless. Listing(s) information is provided for consumer's personal, non-commercial use and may not be used for any purpose other than to identify prospective properties consumers may be interested in purchasing. The data relating
 The data relating to real estate on this web site comes in part from the Internet Data Exchange program of Hive MLS LLC, and is updated as of September 9, 2026 4:00 PM UTC All information is deemed reliable but not guaranteed and should be independently verified. All properties are subject to prior sale, change, or withdrawal. Neither listing broker(s) nor NextHome Cape Fear shall be responsible for any typographical errors, misinformation, or misprints, and shall be held totally harmless from any
