
Waterfront - New Construction - Golf Course - Primary on Main

Address
7536 Wallace Place Sw # 48, Sunset Beach, NC
Price
$ 651,325
Property Attributes
- MLS#100601169
- TypeSingle Family
- Listing Status Active
- CountyBRUNSWICK
- CitySunset Beach
- AreaOcean Ridge Plantation
- NeighborhoodSunset Beach
- Zip28468
- StyleSingle Family Residence
- Year Built2026
- Taxes$ 59
- Price$ 651,325
- Bedrooms3
- Full Bathrooms3
- Half Bathrooms0
- Sqr Footage2408
- Lot Size0.28 Acres
Data Source:
Cape Fear REALTORS® - NCRMLS
Property Description
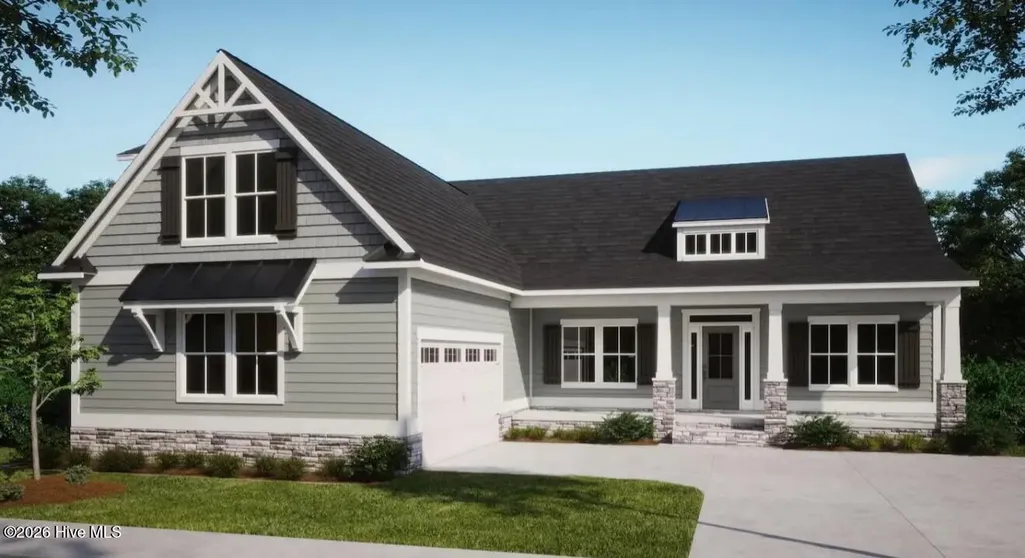
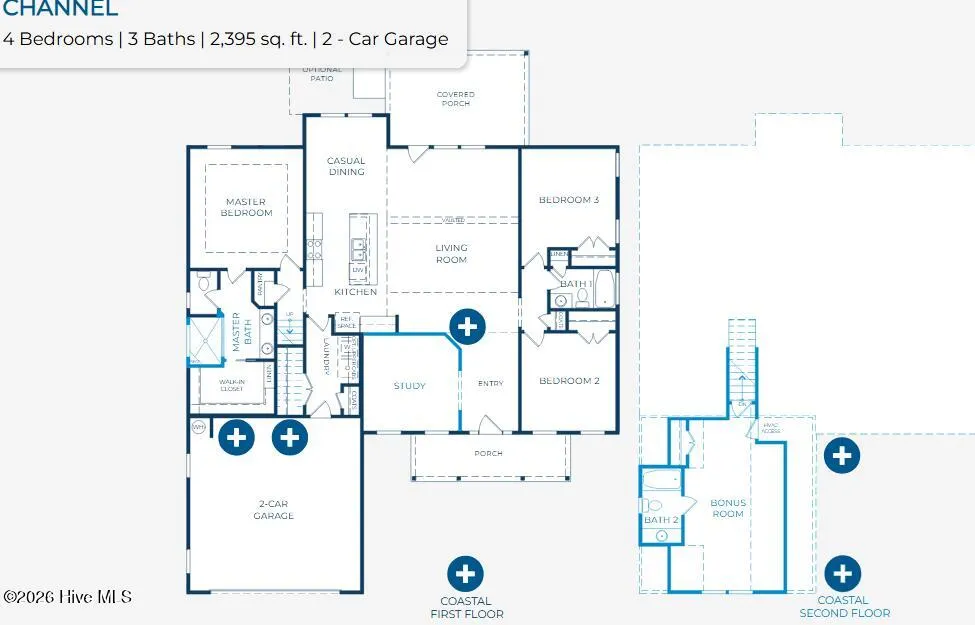
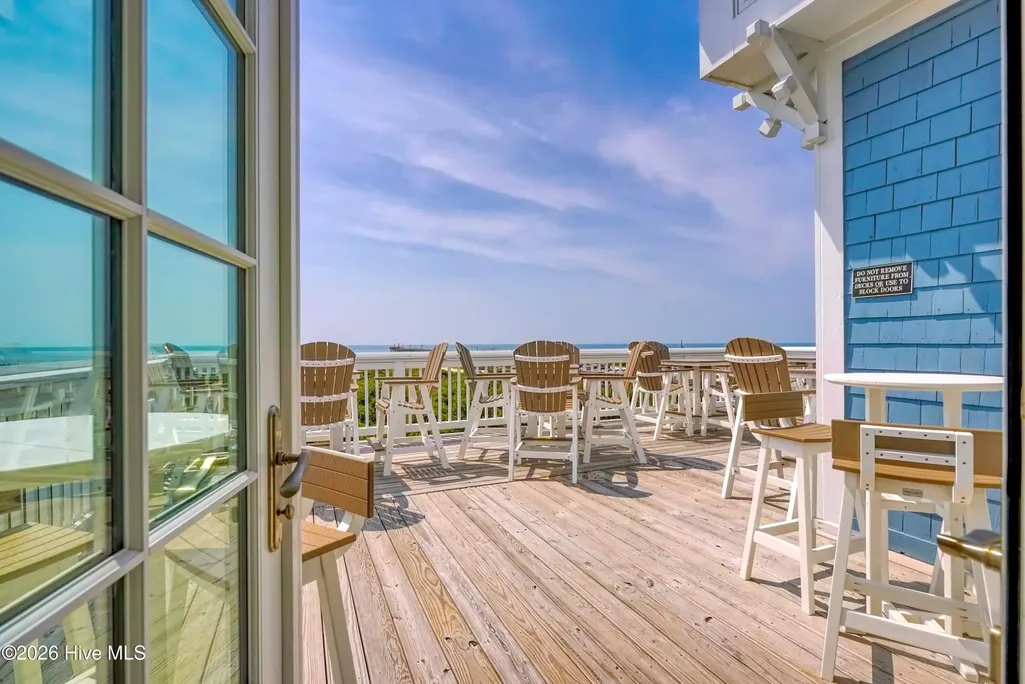
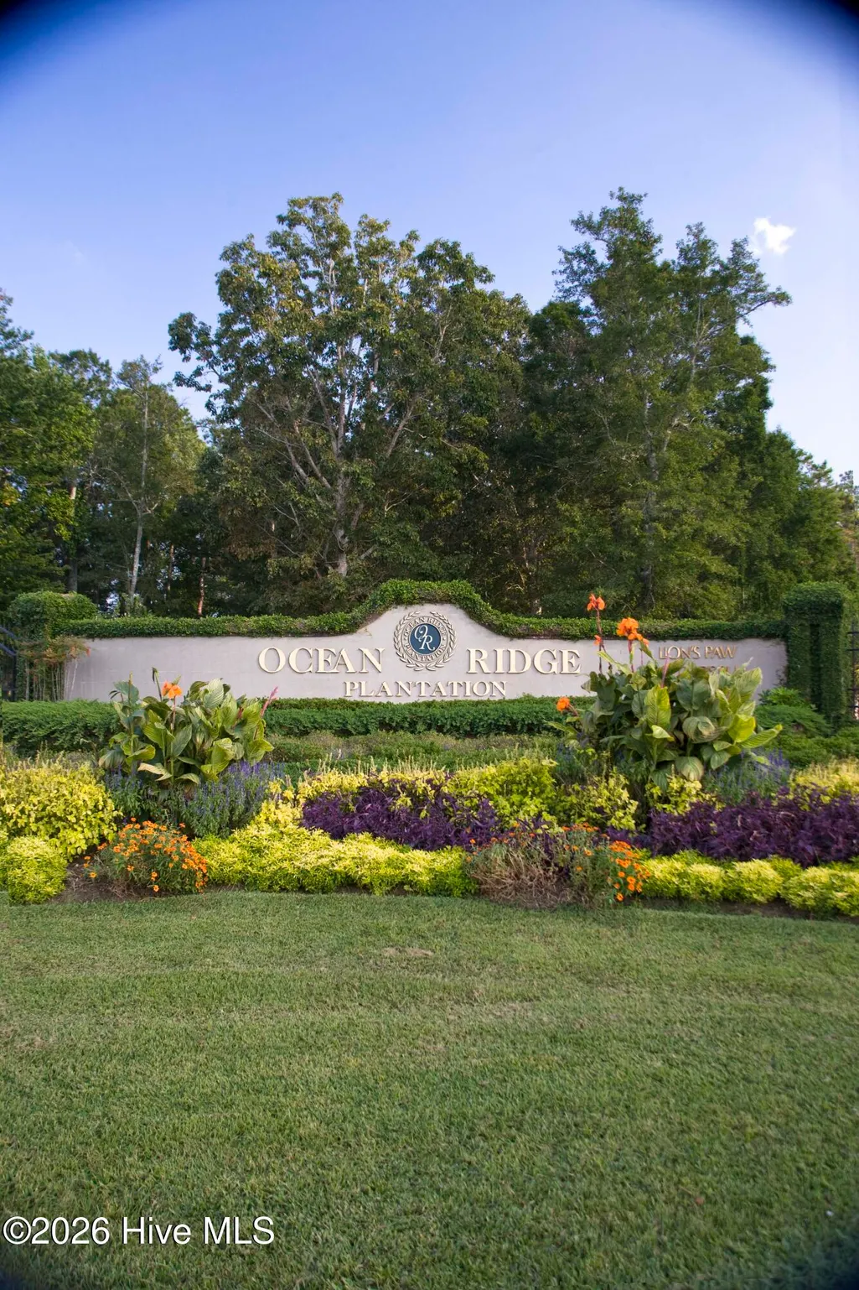
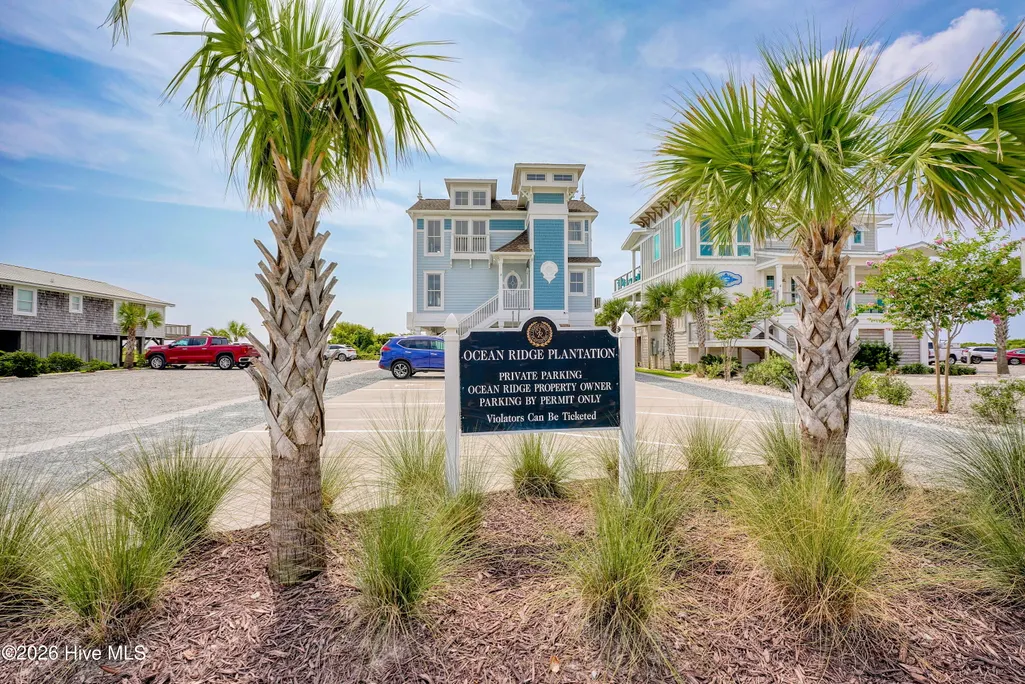
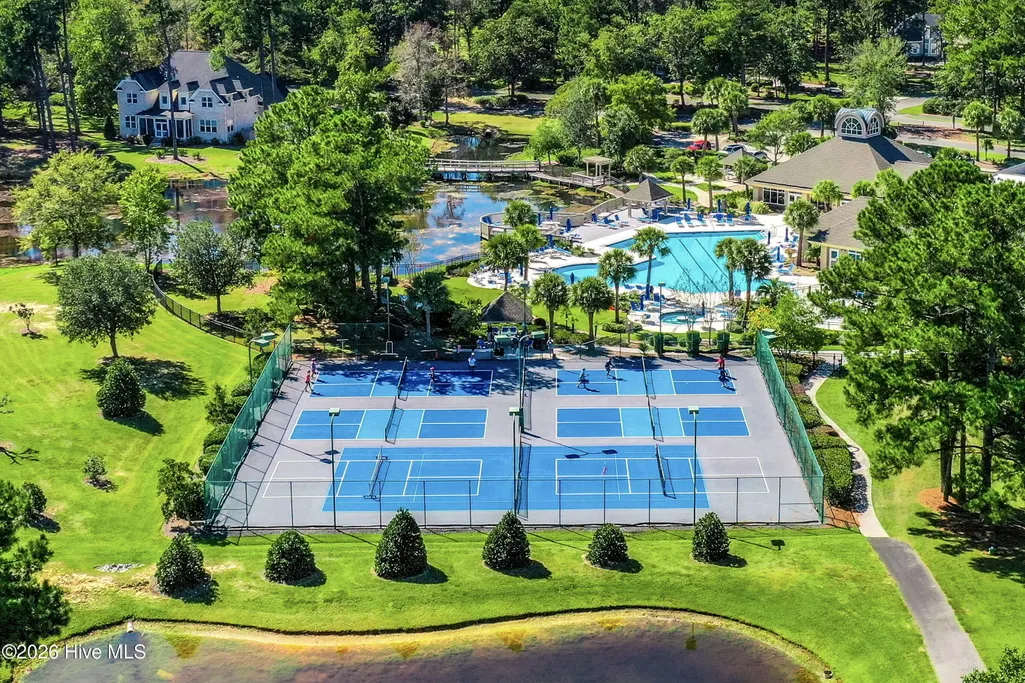
Embrace the clean design of The Channel, a four-bedroom, three-bath home that promises delight. The elegant entry foyer leads to a spacious living area enhanced with a fireplace and built-ins. Ample space in the kitchen and dining areas makes entertaining a breeze, while the bonus room serves as a perfect getaway for you or guests. The master bath features double sinks, with a large walk-in shower and double sinks, along with a large walk-in closet. With its beautiful simplicity, The Channel stands out. As a member of Ocean Ridge Plantation you have access to a private beachfront clubhouse on Sunset Beach 2 miles away with two porches, an elevator, four outdoor showers, and free parking. The existing amenity center has a full fitness center with cardio machines, weight machines, free weights and a room for group fitness. Enjoy summer days at the outdoor pool that includes lap lanes, a kiddie pool, an outdoor hot tub, and an indoor pool with hot tub. Enjoy the beauty or participate in the community gardens, walking trails, and pickleball courts. In addition, there is second amenity center under construction featuring an additional outdoor pool, amphitheater, and more. Ocean Ridge Plantation has three golf courses and two clubhouses as well. This home is designed for both comfort and enjoyment-- don't miss the chance to make it yours!
| Elementary School | Middle School | High School |
|---|---|---|
| Jessie Mae Monroe Elementary | Shallotte Middle | South Brunswick High School |
| Price History | |
|---|---|
| 9/3/2026 | Listed $651,325 |
General Features
| Living Area | 2408.0 |
|---|---|
| Heating | Heat Pump,Electric,Forced Air,Zoned |
| Cooling | Central Air,Zoned,Heat Pump |
| Utilities | Sewer Available,Water Available |
| Possession | Close Of Escrow,At Closing |
| Roof | Architectural Shingle,Metal |
| Appliances | Vented Exhaust Fan,Electric Cooktop,Built-In Microwave,Disposal,Dishwasher |
| Zoning | Sb-Mr-3 |
| HOA Fee | 2652.0 |
| Garage Spaces | 2.0 |
| Patio/Porch Features | Covered,Patio,Porch,Screened |
| Security Features | Smoke Detector(s) |
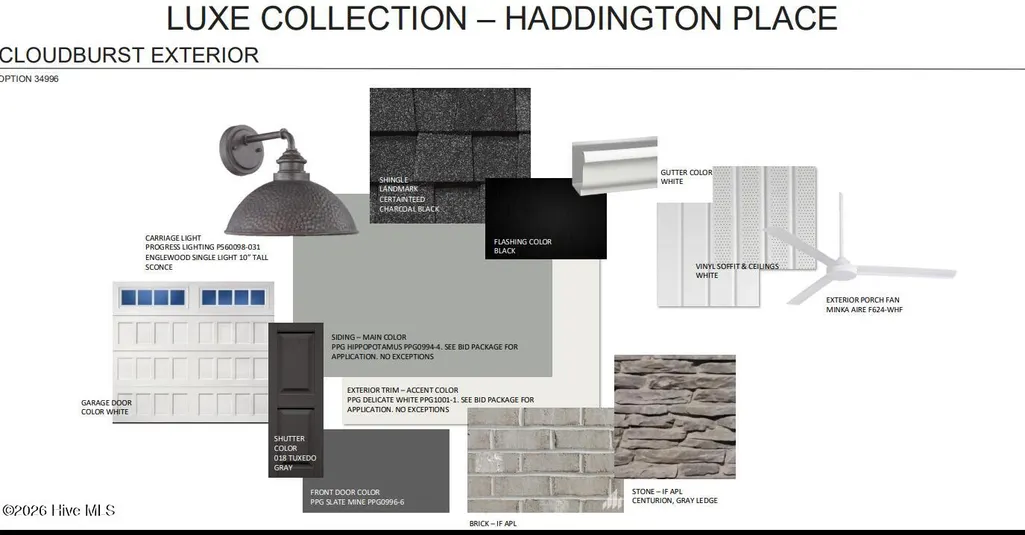
| Construction Materials | Block,Fiber Cement,Wood Frame |
| Year Built | 2026 |
| View | See Remarks |
| Levels | One and One Half |
| Unit Number | 48 |
| Property Subtype | Single Family Residence |
| Tax Year | 2025 |
| Taxes | 59.11 |
| Parcel Number | 242hh008 |
| HomeWarrantyAmount | 0.0 |
| Waterfront Features | None |
| Assoc Fee Paid Per | Annually |
| County | Brunswick |
| Operating Expense | 0.0 |
| New Construction | Yes |
| Property Type | Residential |
| In City Limits? (Y/N) | No |
| Association Amenities | Community Pool,Dog Park,Fitness Center,Indoor Pool,Maintenance Common Areas,Maintenance Roads,Management,Master Insure,Park,Party Room,Pickleball,Picnic Area,Sauna,Spa/Hot Tub,Taxes,Tennis Court(s),T |
| HOA | Yes |
| Attached Garage | Yes |
| Subdivision Name | Ocean Ridge Plantation |
| Garage Y/N | Yes |
| Total Rooms | 6 |
| Full Baths | 3 |
| Status | Active |
| Directions | From 17,head south on 904. take first right on old Georgetown and first left into Haddington Place. Then turn right on to Haddington Place Drive. Home is on the right. |
| High School | South Brunswick |
| City | Sunset Beach |
| Association Name | CAS-Inc. |
| High School District | Brunswick County Schools |
| Lot Size Units | Acres |
| Lot Size Square Feet | 12327.0 |
| Carport Spaces | 0.0 |
| Carport Y/N | No |
| Green Building Verification Type | None |
| Elementary School | Jessie Mae Monroe Elementary |
| Property Attached Y/N | No |
| Land Lease Y/N | No |
| Home Warranty Y/N | Yes |
| Middle/Junior High School | Shallotte Middle |
| Lease Considered Y/N | No |
| Structure Type | Wood Frame,Stick Built |
| Living Area Units | Square Feet |
| Standard Status | Active |
| Tax Assessed Value | 12300 |
| Tax Lot | 48 |
| Legal Description | L-48 S-2B REV PH-6 OCEAN RIDGE PLT PL 36/157 |
Interior Features
| Interior Amenities | Master Downstairs,Walk-in Closet(s),Vaulted Ceiling(s),Tray Ceiling(s),High Ceilings,Entrance Foyer,Solid Surface,Generator Plug,Bookcases,Kitchen Island,Ceiling Fan(s),Pantry,Walk-in Shower,Walk-In |
|---|---|
| Basement | None |
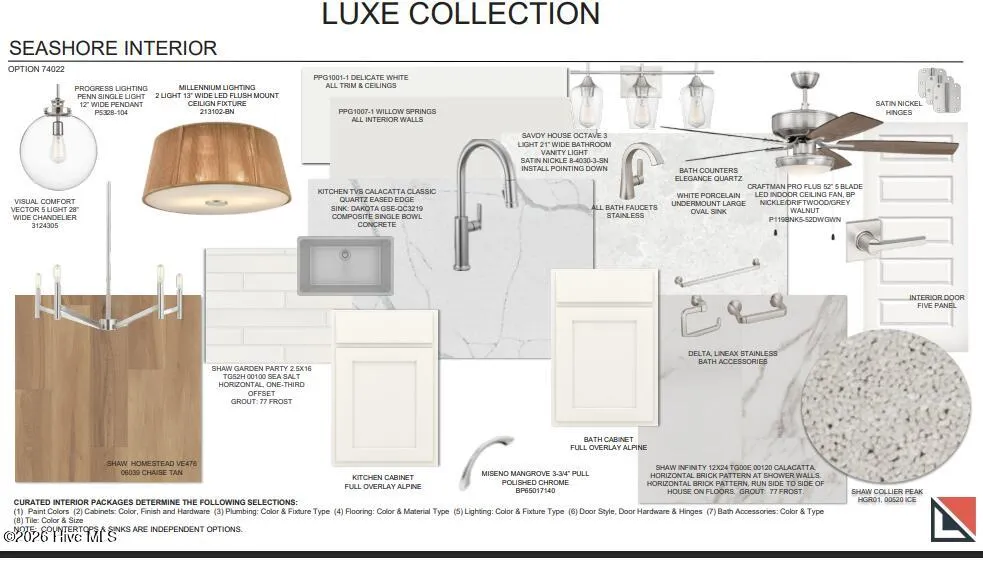
| Flooring | LVT/LVP,Carpet,Tile |
| Furnished Y/N | Unfurnished |
| Water Heater | Electric |
| Master Bed Level | Primary Living Area |
| Total Stories | 2 |
| Basement (Y/N) | No |
| Air Conditioning Y/N | Yes |
| Heating Y/N | Yes |
| Fireplace Y/N | Yes |
| Laundry Features | Dryer Hookup,Washer Hookup,Laundry Room |
| Total Bedrooms | 3 |
| Attic Features | Floored - Partial,Walk-In |
| Entry Level | 1 |
| Room Type | Other |
| Unit Type | 3 Bedroom,Loft |
| Total Baths | 3 |
| Living Area Range | 2400 - 2599 |
| SmokingYN | No |
Exterior Features
| Exterior Amenities | Irrigation System |
|---|---|
| Exterior Finish | Fiber Cement |
| Fencing | None |
| Parking Features | Garage Faces Side,Attached,Concrete,Garage Door Opener |
| Water Source | Public |
| Total Parking | 2.0 |
| Lot Size Area | 0.28 |
| Foundation Details | Block,Raised,Slab |
| Spa | No |
| Building Area Total | 2408.0 |
| Lot Dimensions | 90x130x75x123 |
| Lot Size Acres | 0.28 |
| Road Surface Type | Paved |
| Frontage Type | See Remarks |
| Waterfront Y/N | No |
| Road Frontage Type | Private Road,Maintained,Paved |
| Crops Included Y/N | No |
| Horse Y/N | No |
Amenities
- Foreclosure
- Views
- Short Sale
- New Construction
- Adult 55+
- Lease To Own
- No HOA Fees
- Furnished
- Primary On Main
- Air Conditioning
- Seller Finance
- Green
- Fixer Upper
- Horse
- Golf
- Fireplace
- Deck
- Garage
- Basement
- Pool
Property vs Single Family Average in 28468
Price
Taxes
Year Built
 All information deemed reliable but not guaranteed. All properties are subject to prior sale, change or withdrawal. Neither listing broker(s) or information provider(s) shall be responsible for any typographical errors, misinformation, misprints and shall be held totally harmless. Listing(s) information is provided for consumer's personal, non-commercial use and may not be used for any purpose other than to identify prospective properties consumers may be interested in purchasing. The data relating
 The data relating to real estate on this web site comes in part from the Internet Data Exchange program of Hive MLS LLC, and is updated as of September 9, 2026 4:00 PM UTC All information is deemed reliable but not guaranteed and should be independently verified. All properties are subject to prior sale, change, or withdrawal. Neither listing broker(s) nor NextHome Cape Fear shall be responsible for any typographical errors, misinformation, or misprints, and shall be held totally harmless from any
