
Open House Sat, Sep 12th 1:00 PM - 3:00 PM - Primary on Main
Address
333 Craftsman Way, Wilmington, NC
Price
$ 535,000
Property Attributes
- MLS#100600299
- TypeSingle Family
- Listing Status Active
- CountyNEW HANOVER
- CityWilmington
- AreaWendover South
- NeighborhoodWilmington
- Zip28411
- StyleSingle Family Residence
- Year Built2014
- Taxes$ 1721
- Price$ 535,000
- Bedrooms4
- Full Bathrooms3
- Half Bathrooms0
- Sqr Footage1925
- Lot Size0.22 Acres
Data Source:
North Carolina Regional MLS (NCRMLS)
Property Description
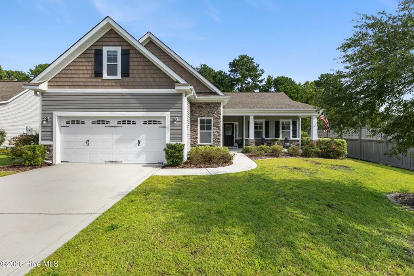
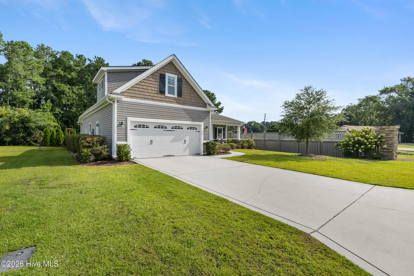
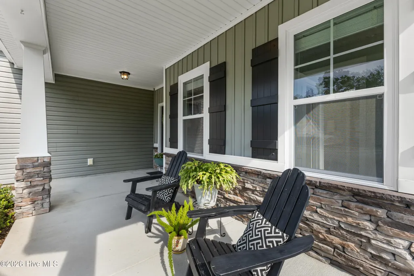
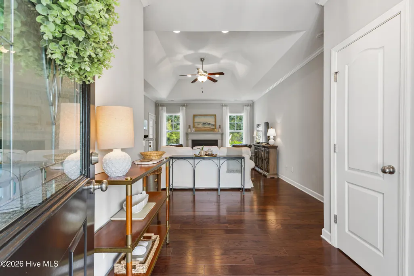
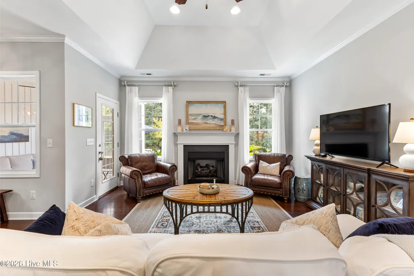
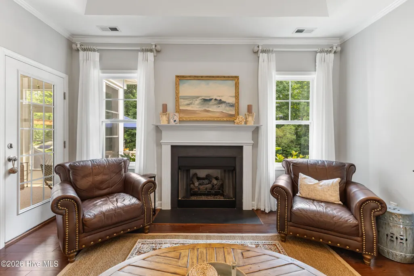
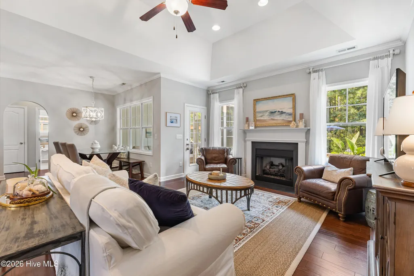
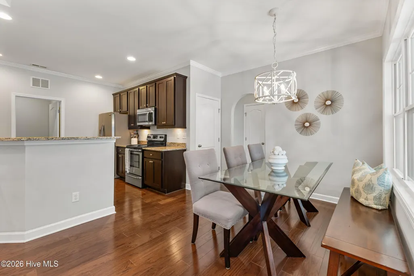
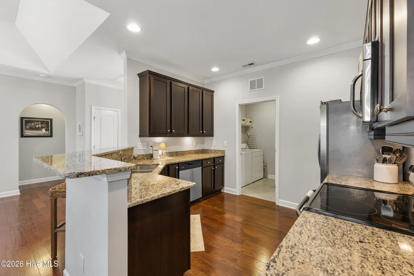
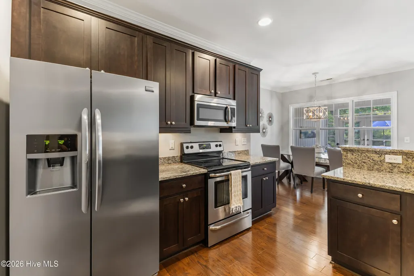
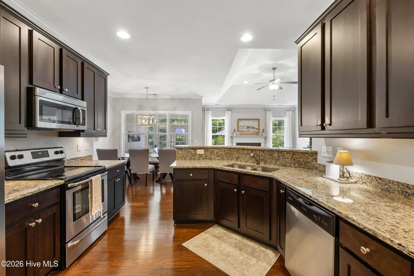
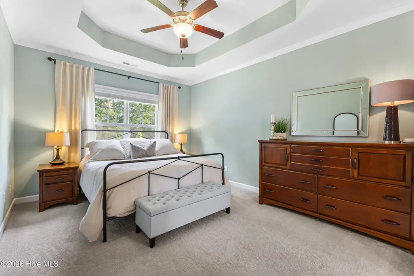
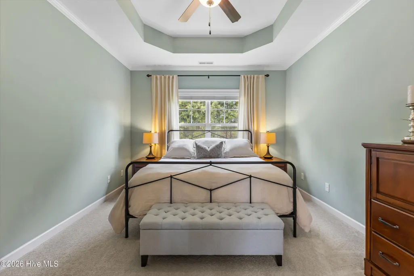
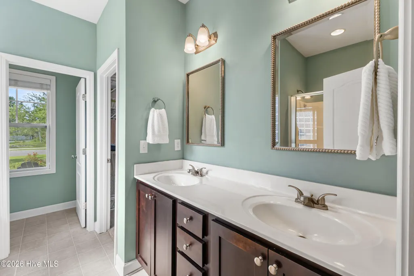
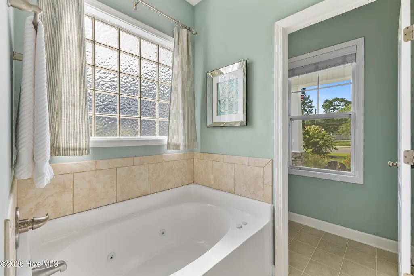
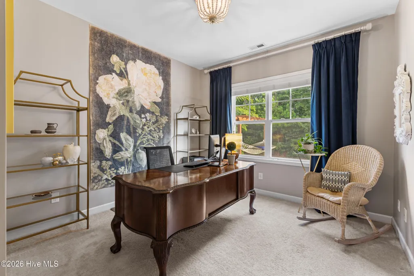
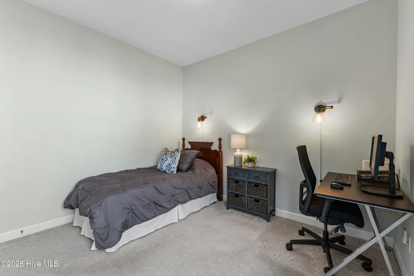
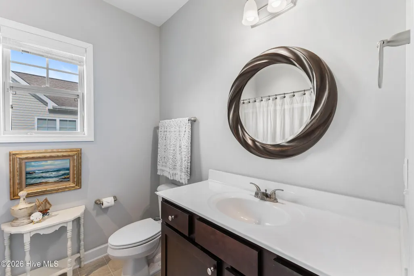
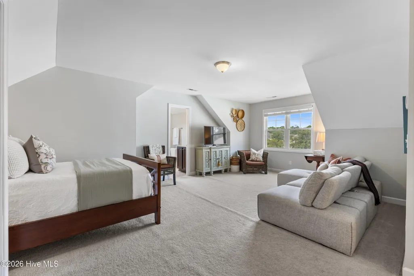
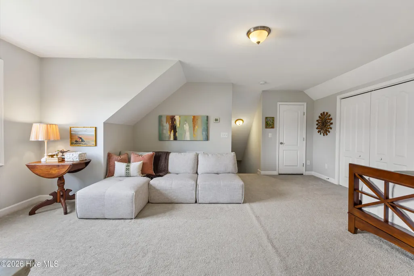
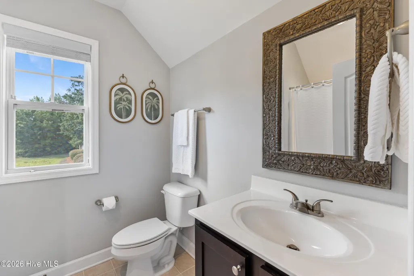
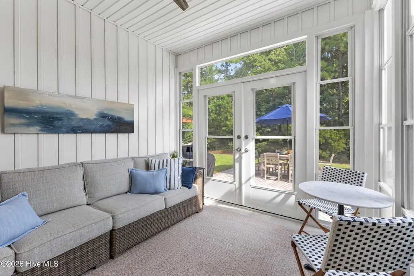
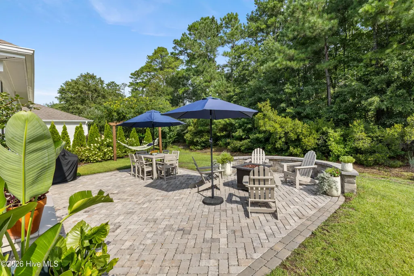
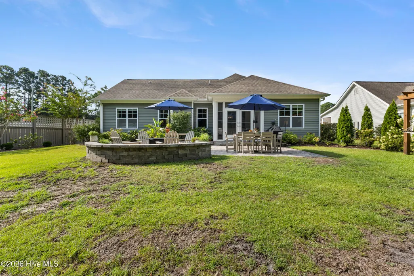
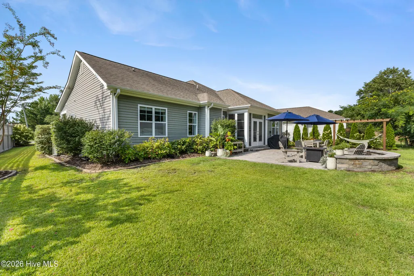
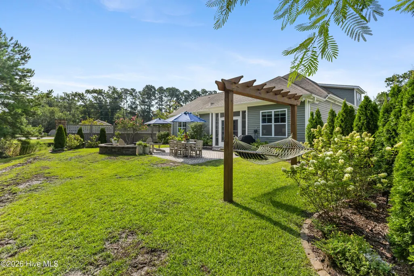
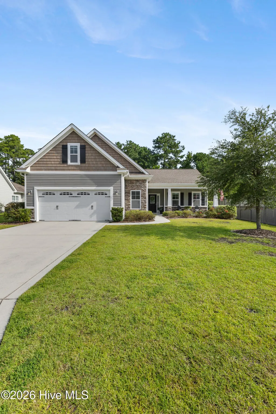
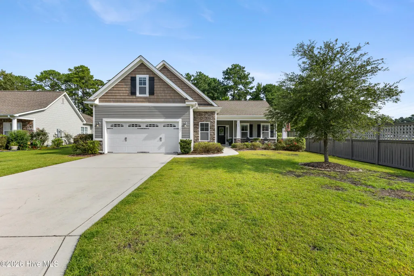
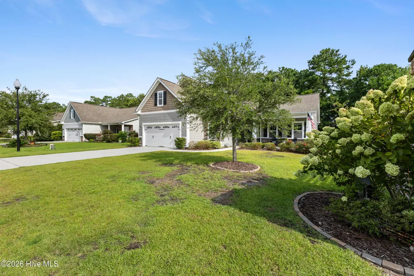
Welcome to 333 Craftsman Way, a beautifully maintained single-story home with a versatile upstairs bonus room and full bath in the highly sought-after Middle Sound Loop area and Wendover South community. Designed for comfortable coastal living, this home offers a spacious split-bedroom floor plan and exceptional indoor-outdoor living. The inviting foyer opens to a spacious Great Room featuring a tray ceiling and cozy gas-log fireplace. The bright, open kitchen is beautifully appointed with 42-inch cabinetry with crown molding and hardware, granite countertops, undermount sink, and stainless steel appliances. The adjacent dining area provides easy access to the three-season room, creating a wonderful setting for entertaining or relaxing. The spacious owner's suite features a tray ceiling, generous walk-in closet, and luxurious ensuite bath with a garden tub, separate shower, and double vanity. The versatile fourth bedroom/FROG features a full bath and offers endless possibilities as a guest suite, home office, media room, or additional living space. The home also offers abundant storage and a generous two-car garage. Outdoor living shines with the three-season room, mature landscaping, custom stone patio, and hammock swing, creating a peaceful retreat for enjoying evenings outdoors. Exterior details include attractive stone accents and vinyl shake, adding to the home's curb appeal. Hardwood flooring in the foyer and thoughtful finishes throughout complete this inviting Wendover South residence. Located in a desirable Middle Sound Loop setting, this home combines comfortable one-level living with flexible additional space and a backyard designed for relaxation and entertaining.
| Elementary School | Middle School | High School |
|---|---|---|
| Ogden Elementary School | Noble Middle School | Laney High School |
| Price History | |
|---|---|
| 9/1/2026 | Listed $535,000 |
General Features
| Living Area | 1925.0 |
|---|---|
| Heating | Electric,Forced Air |
| Cooling | Central Air |
| Utilities | Sewer Available,Water Available |
| Possession | Close Of Escrow,At Closing |
| Roof | Shingle |
| Appliances | Electric Oven,Electric Cooktop,Built-In Microwave,Refrigerator,Disposal,Dishwasher |
| Zoning | R-15 |
| HOA Fee | 468.0 |
| Garage Spaces | 2.0 |
| Patio/Porch Features | Patio,Porch |
| Pool Features | None |
| Construction Materials | Stone,Vinyl Siding,Wood Frame |
| Year Built | 2014 |
| View | See Remarks |
| Levels | End Unit,One and One Half |
| Property Subtype | Single Family Residence |
| Tax Year | 2025 |
| Taxes | 1721.8 |
| Parcel Number | R04400-003-005-018 |
| Accessibility | None |
| Assoc Fee Paid Per | Annually |
| County | New Hanover |
| Operating Expense | 0.0 |
| New Construction | No |
| Property Type | Residential |
| In City Limits? (Y/N) | Yes |
| Association Amenities | Maintenance Common Areas,Maintenance Grounds,Management,See Remarks |
| HOA | Yes |
| Attached Garage | Yes |
| Subdivision Name | Wendover South |
| Garage Y/N | Yes |
| Total Rooms | 8 |
| Full Baths | 3 |
| Status | Active |
| Directions | Market St,Right on Middle Sound,Left onto Darden Road at traffic cirlce,Left on Craftsman Way |
| High School | Laney |
| City | Wilmington |
| Association Name | Wendover South - Gregory Saxton |
| High School District | New Hanover |
| Lot Size Units | Acres |
| Lot Size Square Feet | 9583.0 |
| Carport Spaces | 0.0 |
| Carport Y/N | No |
| Elementary School | Ogden |
| Property Attached Y/N | No |
| Land Lease Y/N | No |
| Home Warranty Y/N | No |
| Middle/Junior High School | Noble |
| Property Condition | Completed |
| Lease Considered Y/N | No |
| Structure Type | Wood Frame,Stick Built |
| Living Area Units | Square Feet |
| Standard Status | Active |
| Tax Assessed Value | 454900 |
| Tax Lot | 15 |
| Legal Description | Lot 15 Wendover South Subdivsion Child Of Split From R04400-003-005-003 |
| IslandOrMainland | Mainland |
Interior Features
| Interior Amenities | Master Downstairs,Tray Ceiling(s),Entrance Foyer,Solid Surface,Ceiling Fan(s),Walk-in Shower,Blinds/Shades |
|---|---|
| Basement | None |
| Flooring | Carpet,Vinyl,Wood |
| Water Heater | Electric |
| Master Bed Level | Primary Living Area |
| Total Stories | 2 |
| Basement (Y/N) | No |
| Air Conditioning Y/N | Yes |
| Heating Y/N | Yes |
| Window Features | Storm Window(s),Thermal Windows |
| Fireplace Y/N | Yes |
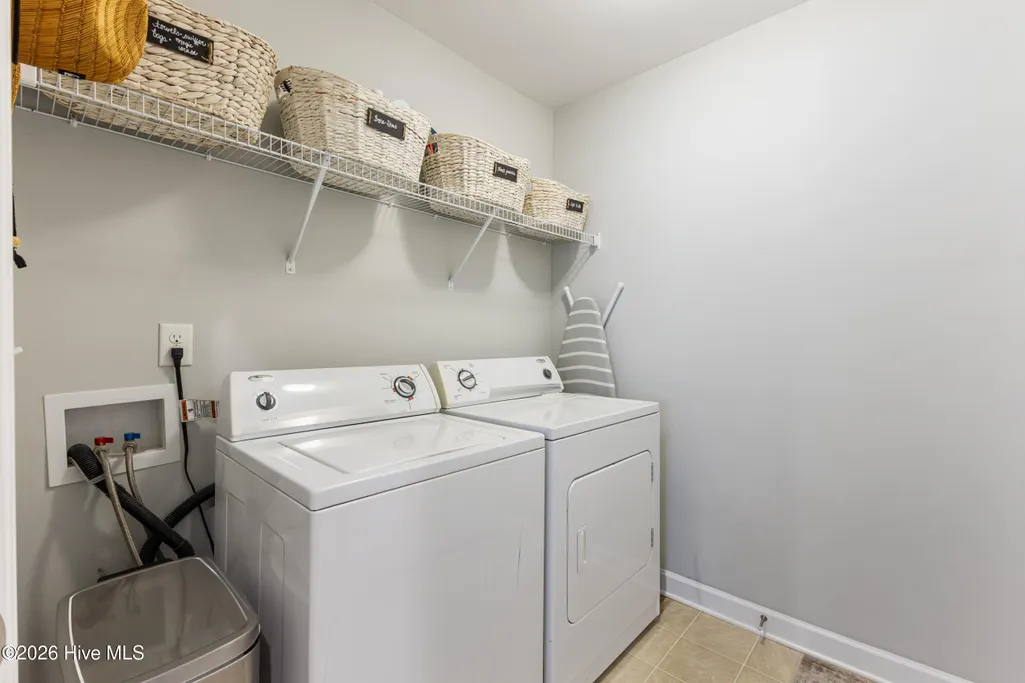
| Laundry Features | Laundry Room |
| Total Bedrooms | 4 |
| Attic Features | Walk-In |
| Entry Level | 1 |
| Room Type | Dining Room,Living Room,Dining Area,Master Bedroom,Bedroom 1,Bedroom 2,Bedroom 4,Laundry |
| Total Baths | 3 |
| Living Area Range | 1800 - 1999 |
| SmokingYN | No |
Exterior Features
| Exterior Amenities | Irrigation System,End Unit |
|---|---|
| Exterior Finish | Stone,Vinyl Siding |
| Fencing | Partial |
| Parking Features | Concrete,Garage Door Opener,Off Street,Garage |
| Water Source | Public |
| Total Parking | 2.0 |
| Lot Size Area | 0.22 |
| Foundation Details | Slab |
| Spa | No |
| Building Area Total | 1925.0 |
| Lot Dimensions | 70x119x89x122 |
| Lot Size Acres | 0.22 |
| Road Surface Type | Paved |
| Frontage Type | See Remarks |
| Waterfront Y/N | No |
| Road Frontage Type | City Street,State Road,Paved |
| Crops Included Y/N | No |
| Horse Y/N | No |
Amenities
- Foreclosure
- Views
- Short Sale
- New Construction
- Adult 55+
- Lease To Own
- No HOA Fees
- Furnished
- Primary On Main
- Air Conditioning
- Seller Finance
- Green
- Fixer Upper
- Horse
- Golf
- Fireplace
- Deck
- Garage
- Basement
- Pool
Property vs Single Family Average in 28411
Price
Taxes
Year Built
Visits
 All information deemed reliable but not guaranteed. All properties are subject to prior sale, change or withdrawal. Neither listing broker(s) or information provider(s) shall be responsible for any typographical errors, misinformation, misprints and shall be held totally harmless. Listing(s) information is provided for consumer's personal, non-commercial use and may not be used for any purpose other than to identify prospective properties consumers may be interested in purchasing. The data relating
 The data relating to real estate on this web site comes in part from the Internet Data Exchange program of Hive MLS LLC, and is updated as of September 12, 2026 1:30 AM UTC All information is deemed reliable but not guaranteed and should be independently verified. All properties are subject to prior sale, change, or withdrawal. Neither listing broker(s) nor NextHome Cape Fear shall be responsible for any typographical errors, misinformation, or misprints, and shall be held totally harmless from any
