
Golf Course - Primary on Main
Address
5148 Somersett Lane, Wilmington, NC
Price
$ 635,000
Property Attributes
- MLS#100603173
- TypeSingle Family
- Listing Status Active
- CountyNEW HANOVER
- CityWilmington
- AreaSomersett Place
- NeighborhoodWilmington
- Zip28409
- StyleSingle Family Residence
- Year Built2005
- Taxes$ 3064
- Price$ 635,000
- Bedrooms3
- Full Bathrooms2
- Half Bathrooms1
- Sqr Footage2722
- Lot Size0.12 Acres
Data Source:
North Carolina Regional MLS (NCRMLS)
Property Description
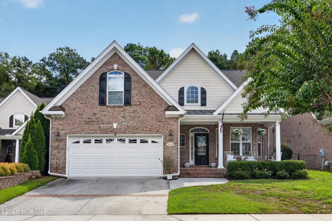
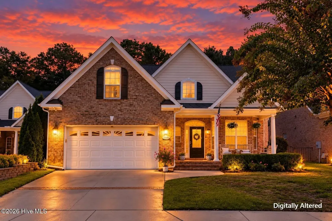
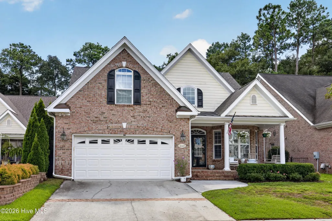
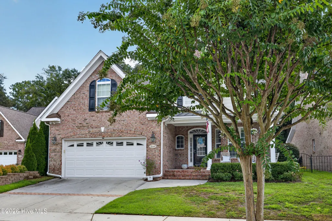
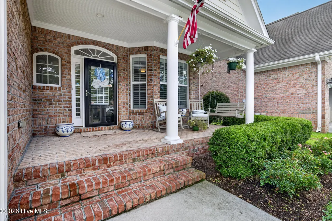
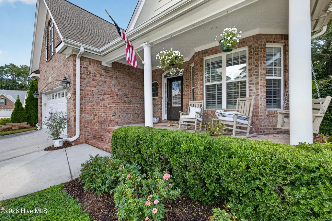
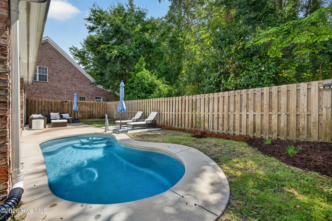
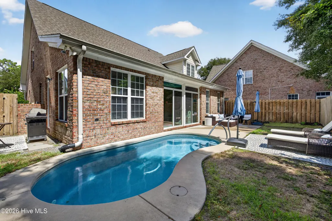
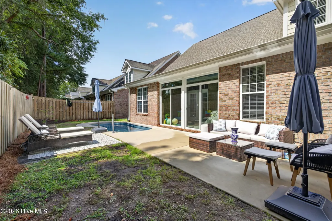
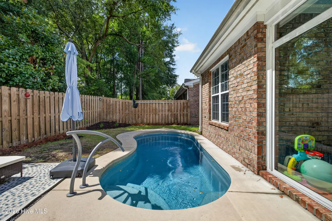
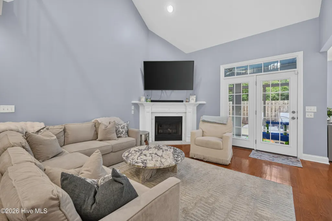
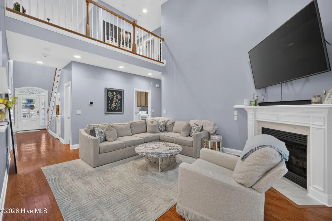
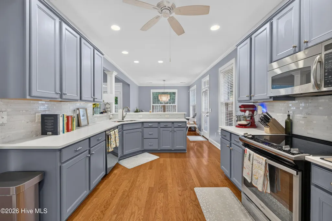
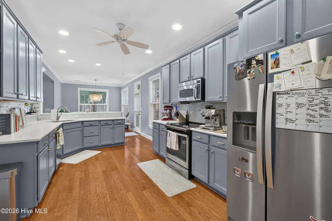
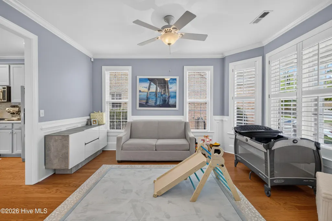
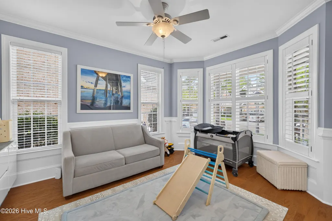
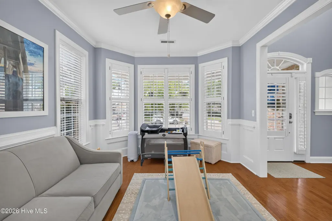
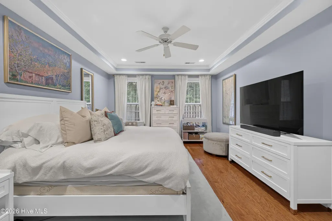
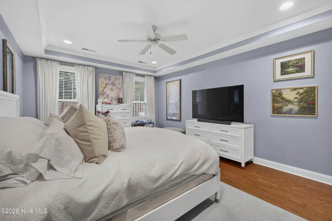
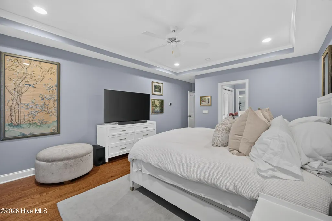
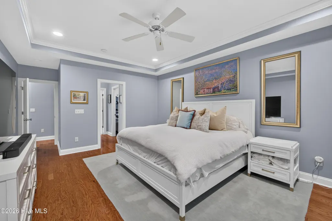
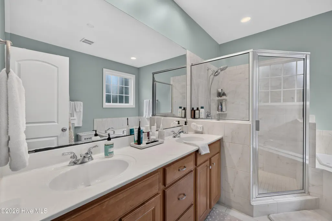
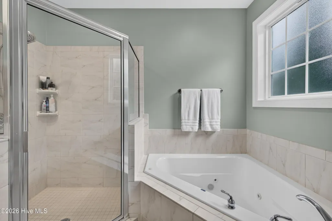
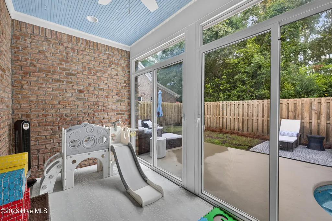
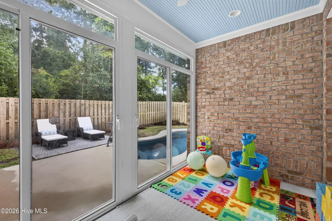
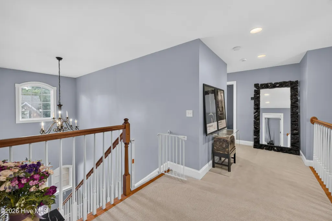
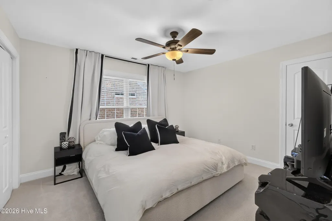
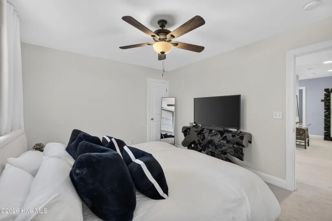
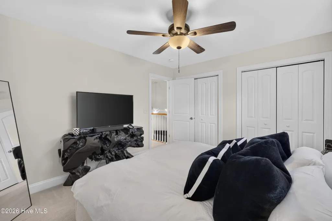
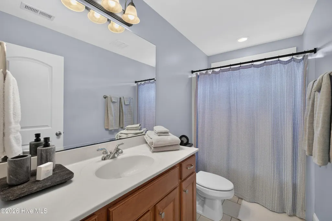
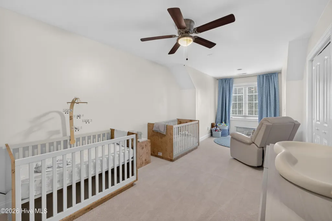
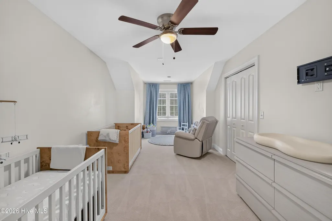
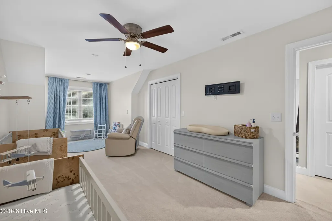
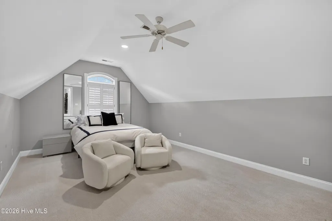
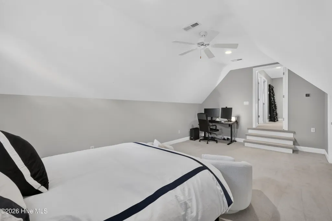
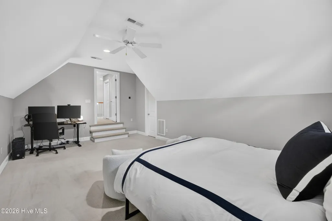
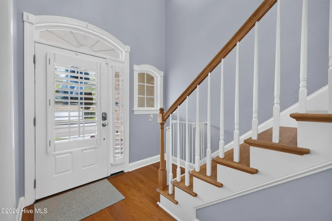
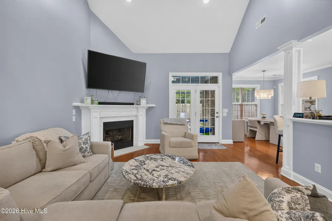
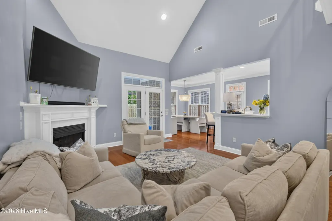
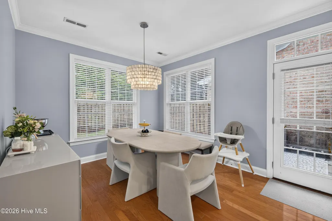
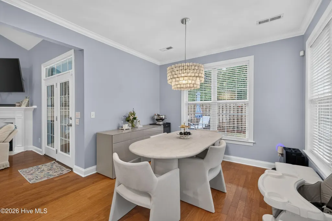
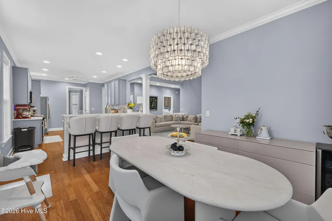
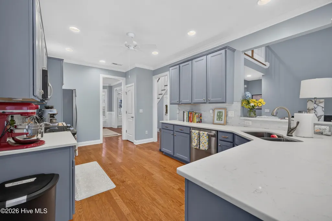
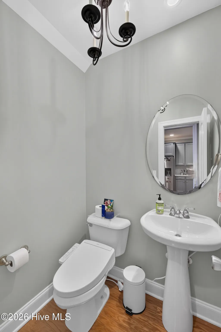
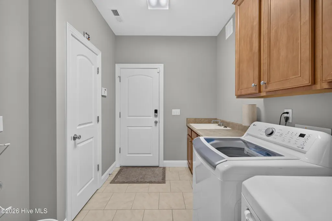
Tucked away on a peaceful cul-de-sac in a desirable Wilmington setting, this beautifully maintained brick home offers an inviting combination of character, thoughtful updates, and effortless everyday living. Inside, an open and versatile floor plan provides plenty of room to gather, work, and unwind. Hardwood floors flow throughout the main level, where the spacious family room features vaulted ceilings and a fireplace, creating a warm and welcoming focal point. The kitchen offers a comfortable eat-in setting with stainless steel appliances, refreshed countertops, and an updated backsplash. Just beyond, the enclosed sunroom expands the living space and provides a bright spot to enjoy the seasons. The main-level primary suite is a true retreat with a walk in shower and jetted tub, while a dedicated laundry room with utility sink and convenient half bath add functionality. Step outside to a private, fenced backyard designed for enjoying the Carolina lifestyle, complete with a hard to find pool and generous patio space--ideal for summer gatherings, relaxing afternoons, and entertaining at home. Upstairs are three additional flexible spaces, including bedrooms and a bonus room that can easily adapt to guests, hobbies, a home office, or additional living space. Recent improvements include a 2024 roof, enclosed sunroom, new water heater, epoxy-coated garage floor, updated irrigation controls, and refreshed kitchen finishes. HOA dues include front-yard maintenance, allowing you to spend less time on upkeep and more time enjoying all that Wilmington has to offer. Conveniently positioned near shopping, dining, parks, golf, area schools, healthcare, UNCW, Cape Fear Community College, downtown Wilmington, and the area's beautiful beaches, this home delivers the space and amenities you want with a location that makes getting around easy. A private pool, flexible floor plan, and recent updates make this one worth seeing in person.
| Elementary School | Middle School | High School |
|---|---|---|
| Winter Park Elementary School | Roland Grise Middle School | Hoggard High School |
| Price History | |
|---|---|
| 9/12/2026 | Listed $635,000 |
General Features
| Living Area | 2722.0 |
|---|---|
| Heating | Electric,Heat Pump |
| Cooling | Central Air |
| Utilities | Sewer Available,Water Available |
| Possession | Close Of Escrow,At Closing |
| Roof | Shingle |
| Zoning | R-10 |
| HOA Fee | 1800.0 |
| Garage Spaces | 1.0 |
| Patio/Porch Features | Open,Covered,Patio,Porch |
| Construction Materials | Brick Veneer,Wood Frame |
| Year Built | 2005 |
| View | See Remarks |
| Levels | Two |
| Property Subtype | Single Family Residence |
| Tax Year | 2025 |
| Taxes | 3064.91 |
| Parcel Number | R06112-004-034-000 |
| Assoc Fee Paid Per | Annually |
| County | New Hanover |
| Operating Expense | 0.0 |
| New Construction | No |
| Property Type | Residential |
| In City Limits? (Y/N) | Yes |
| Association Amenities | Maintenance Common Areas,Management,Street Lights |
| HOA | Yes |
| Attached Garage | Yes |
| Subdivision Name | Somersett Place |
| Garage Y/N | Yes |
| Total Rooms | 9 |
| Full Baths | 2 |
| Status | Active |
| Directions | Take Oleander Dr. from the Independence Mall Area to Wrightsville Beach; take a right on Pine Grove Road near Hugh McCrae Park,take a left on to Somersett Ln the house is almost at the very end of c |
| High School | Hoggard |
| City | Wilmington |
| Association Name | Somersett Place |
| High School District | New Hanover |
| Lot Size Units | Acres |
| Lot Size Square Feet | 5227.0 |
| Carport Spaces | 0.0 |
| Carport Y/N | No |
| Elementary School | Winter Park |
| Property Attached Y/N | No |
| Land Lease Y/N | No |
| Home Warranty Y/N | No |
| Middle/Junior High School | Roland Grise |
| Lease Considered Y/N | No |
| Virtual Tour | https://my.matterport.com/show/?m=y7hgq23Py4k&mls=1 |
| Structure Type | Wood Frame,Stick Built |
| Living Area Units | Square Feet |
| Standard Status | Active |
| Tax Assessed Value | 520800 |
| Legal Description | R06112-004-034-000,Lot 12 Somersett |
| IslandOrMainland | Mainland |
Interior Features
| Interior Amenities | Master Downstairs,Vaulted Ceiling(s) |
|---|---|
| Water Heater | Electric |
| Master Bed Level | Primary Living Area |
| Total Stories | 2 |
| Basement (Y/N) | No |
| Air Conditioning Y/N | Yes |
| Heating Y/N | Yes |
| Fireplace Y/N | Yes |
| Half Baths | 1 |
| Total Bedrooms | 3 |
| Entry Level | 1 |
| Room Type | Master Bedroom,Living Room,Family Room,Dining Room,Dining Area,Laundry,Bedroom 2,Bedroom 3,Bonus Room |
| Total Baths | 3 |
| Living Area Range | 2600 - 2799 |
| SmokingYN | No |
Exterior Features
| Exterior Finish | Brick Veneer |
|---|---|
| Fencing | Back Yard,Wood |
| Parking Features | Paved |
| Lot Features | Cul-De-Sac |
| Water Source | Public |
| Total Parking | 1.0 |
| Lot Size Area | 0.12 |
| Foundation Details | Slab |
| Spa | No |
| Building Area Total | 2722.0 |
| Lot Dimensions | 52x100 |
| Lot Size Acres | 0.12 |
| Road Surface Type | Paved |
| Frontage Type | See Remarks |
| Waterfront Y/N | No |
| Road Frontage Type | City Street,State Road,Paved |
| Crops Included Y/N | No |
| Horse Y/N | No |
Amenities
- Foreclosure
- Views
- Short Sale
- New Construction
- Adult 55+
- Lease To Own
- No HOA Fees
- Furnished
- Primary On Main
- Air Conditioning
- Seller Finance
- Green
- Fixer Upper
- Horse
- Golf
- Fireplace
- Deck
- Garage
- Basement
- Pool
Property vs Single Family Average in 28409
Price
Taxes
Year Built
 All information deemed reliable but not guaranteed. All properties are subject to prior sale, change or withdrawal. Neither listing broker(s) or information provider(s) shall be responsible for any typographical errors, misinformation, misprints and shall be held totally harmless. Listing(s) information is provided for consumer's personal, non-commercial use and may not be used for any purpose other than to identify prospective properties consumers may be interested in purchasing. The data relating
 The data relating to real estate on this web site comes in part from the Internet Data Exchange program of Hive MLS LLC, and is updated as of September 12, 2026 1:30 AM UTC All information is deemed reliable but not guaranteed and should be independently verified. All properties are subject to prior sale, change, or withdrawal. Neither listing broker(s) nor NextHome Cape Fear shall be responsible for any typographical errors, misinformation, or misprints, and shall be held totally harmless from any
