
Primary on Main
Address
120 Windemere Road, Wilmington, NC
Price
$ 659,900
Property Attributes
- MLS#100600047
- TypeSingle Family
- Listing Status Active
- CountyNEW HANOVER
- CityWilmington
- AreaWindemere
- NeighborhoodWilmington
- Zip28405
- StyleSingle Family Residence
- Year Built1967
- Taxes$ 3559
- Price$ 659,900
- Bedrooms4
- Full Bathrooms2
- Half Bathrooms1
- Sqr Footage2167
- Lot Size0.45 Acres
Data Source:
North Carolina Regional MLS (NCRMLS)
Property Description
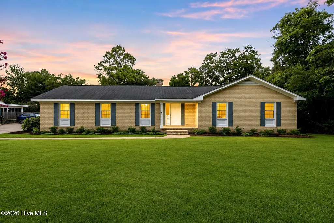
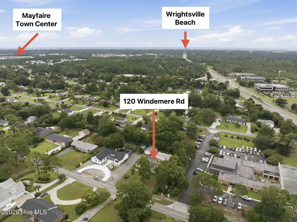
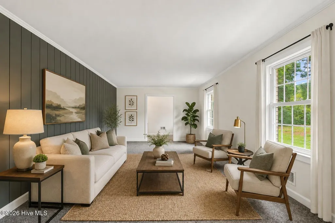
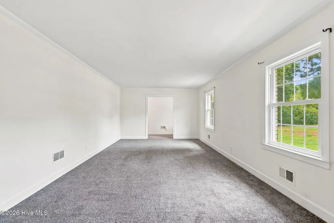
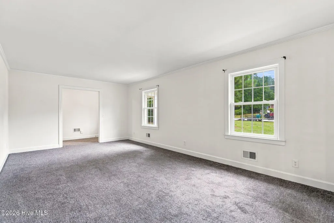
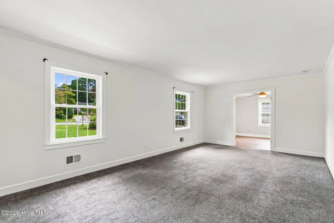
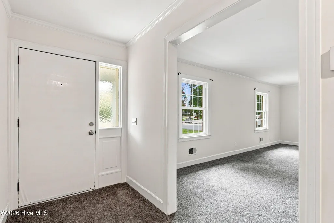
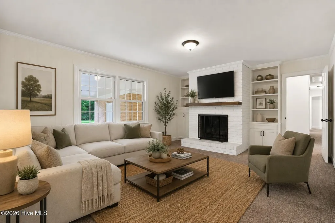
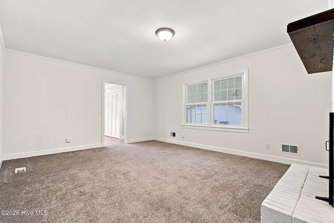
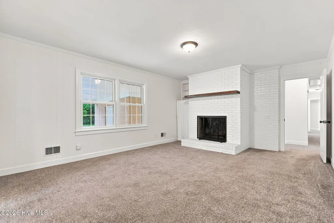
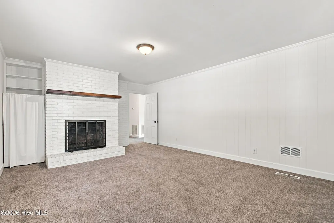
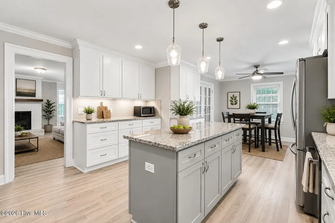
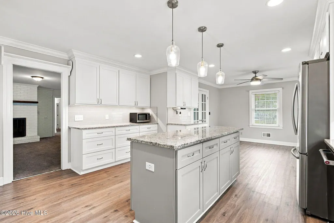
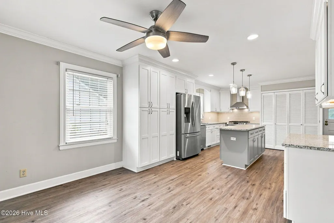
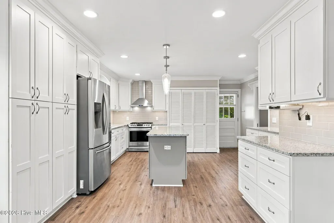
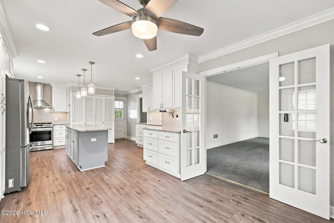
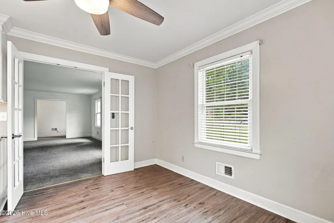
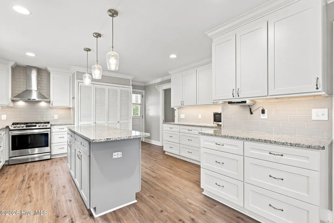
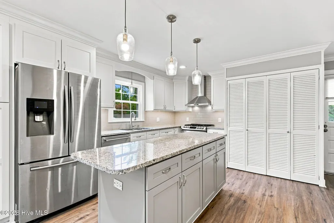
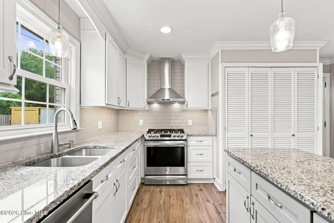
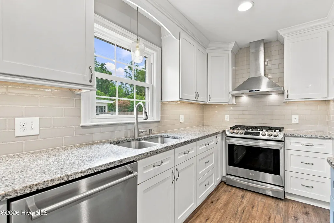
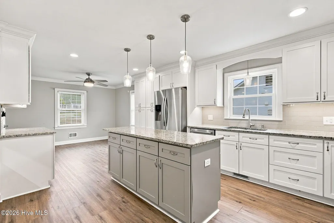
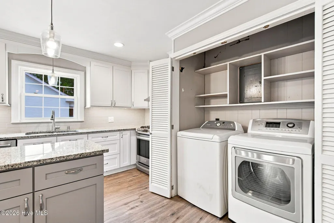
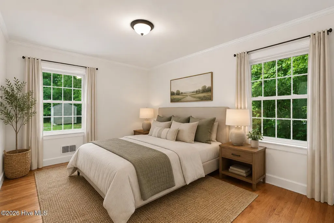
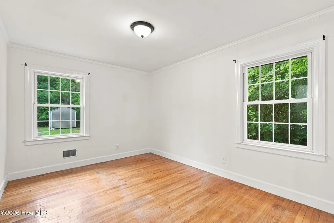
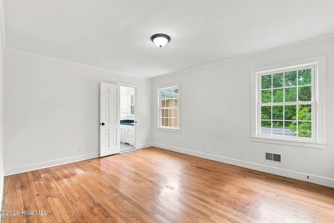
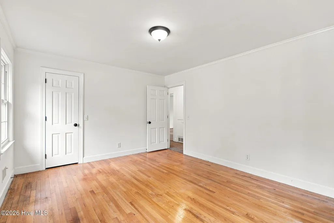
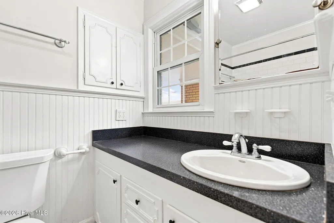
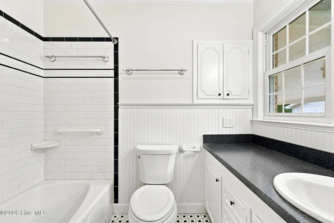
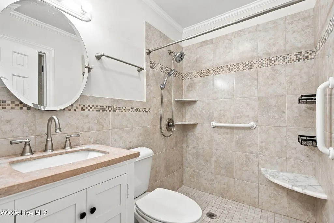
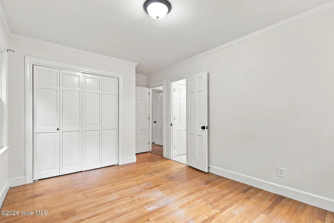
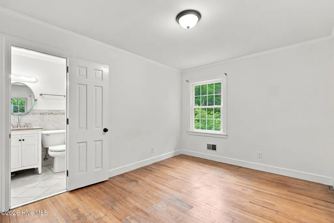
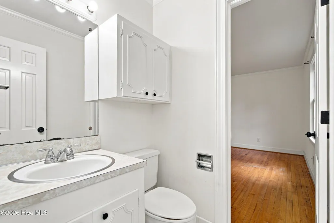
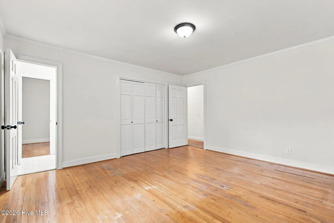
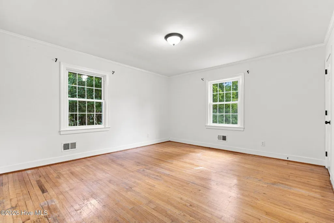
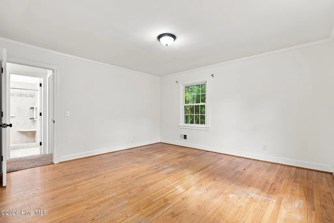
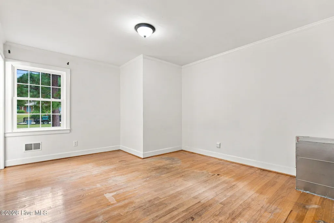
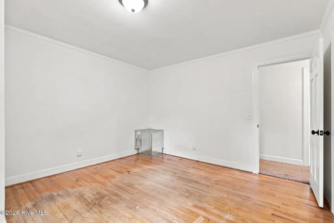
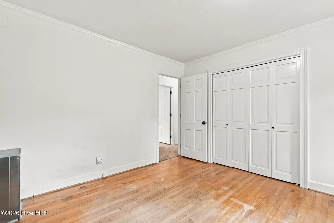
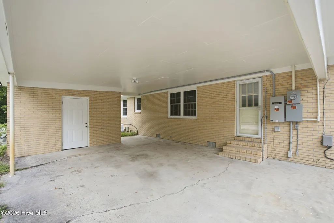
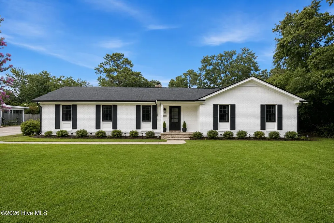
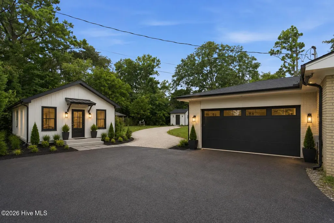
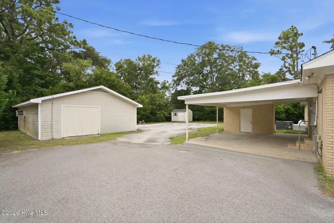
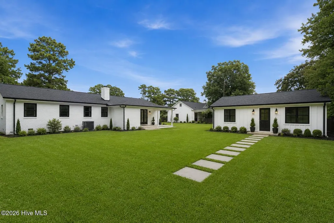
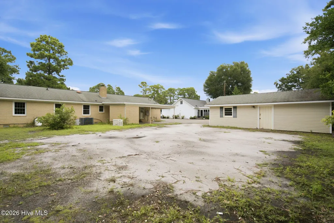
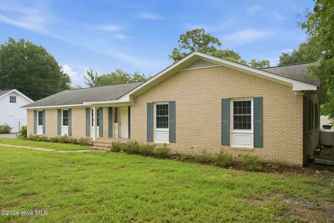
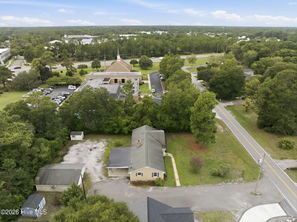
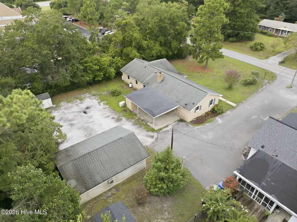
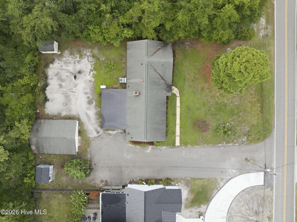
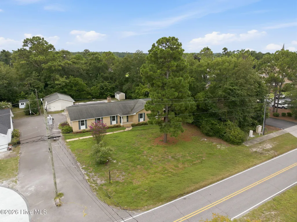
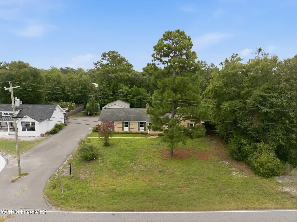
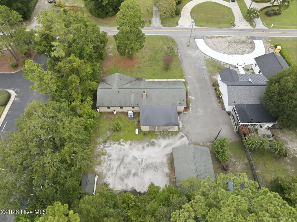
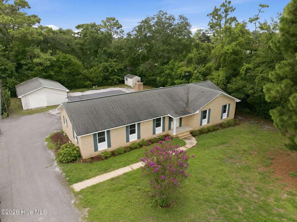
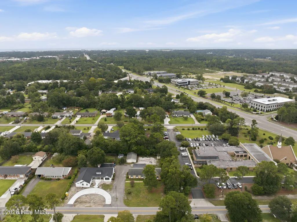
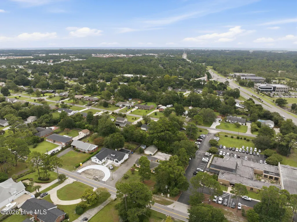
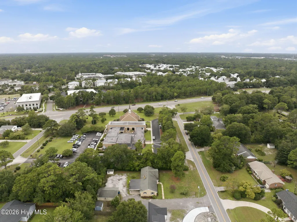
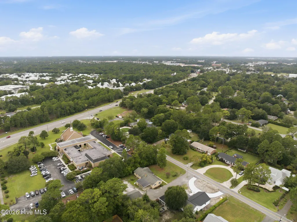
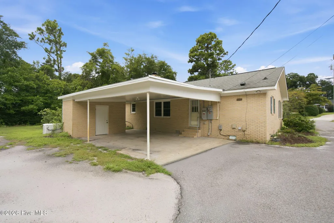
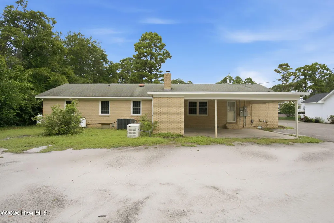
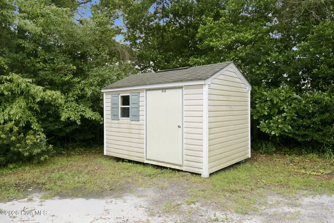
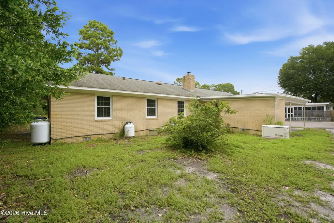
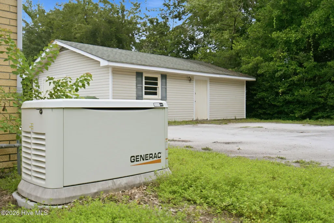
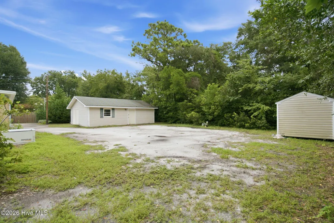
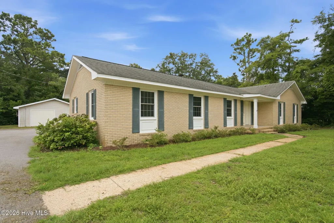
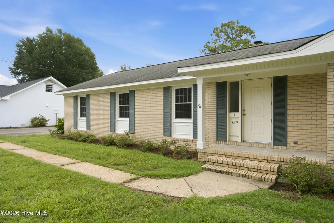
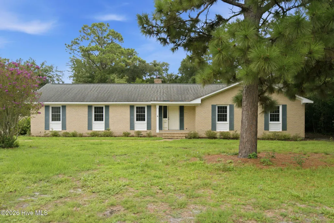
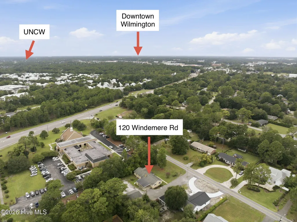
Welcome to 120 Windemere, an exceptional opportunity to enjoy coastal living in one of Wilmington's most convenient locations, just minutes from Wrightsville Beach, Mayfaire, shopping, dining, entertainment, and everyday conveniences. This spacious property has been refreshed throughout, creating a bright and inviting interior with modern updates while still offering incredible potential for the next owner to make it their own. The updated kitchen features contemporary finishes and appliances with plenty of space for cooking, gathering, and entertaining. Adding to the property's appeal is a whole-home Generac generator, providing additional peace of mind during coastal weather, along with a large detached garage offering excellent space for vehicles, storage, a workshop, or hobbies. What truly sets this property apart is the flexibility and future potential it offers. The existing detached structure provides an exciting opportunity to create a guest house or additional living space, while the covered carport offers potential to be converted into a functional attached garage. Conceptual photos have been included to help showcase what these exterior improvements and renovations could look like. With NO HOA, the possibilities are extensive--create an impressive primary residence, coastal second home, multigenerational property, or explore its potential as an income-producing investment or short-term rental. With its desirable PRIME location, generous property layout, multiple structures, recent updates, and room to further transform the property, 120 Windemere presents a rare opportunity to create something truly special in Wilmington.
| Elementary School | Middle School | High School |
|---|---|---|
| Blair Elementary School | Noble Middle School | New Hanover High School |
| Price History | |
|---|---|
| 8/31/2026 | Listed $659,900 |
General Features
| Living Area | 2167.0 |
|---|---|
| Heating | Heat Pump,Electric |
| Cooling | Central Air,Heat Pump |
| Utilities | Sewer Available,Water Available |
| Possession | Close Of Escrow,At Closing |
| Roof | Shingle |
| Appliances | Gas Oven,Washer,Refrigerator,Dryer,Disposal,Dishwasher,Gas Range,Generator |
| Zoning | R-15 |
| Garage Spaces | 1.0 |
| Patio/Porch Features | None |
| Security Features | Smoke Detector(s) |
| Construction Materials | Brick Veneer,Wood Frame |
| Year Built | 1967 |
| View | See Remarks |
| Levels | One |
| Property Subtype | Single Family Residence |
| Tax Year | 2025 |
| Taxes | 3559.25 |
| Parcel Number | R05014-008-002-000 |
| County | New Hanover |
| Operating Expense | 0.0 |
| New Construction | No |
| Property Type | Residential |
| In City Limits? (Y/N) | Yes |
| Association Amenities | None |
| HOA | No |
| Attached Garage | No |
| Subdivision Name | Windemere |
| Garage Y/N | Yes |
| Total Rooms | 7 |
| Full Baths | 2 |
| Status | Active |
| Directions | Heading west on Eastwood. Turn Right on Windermere. First home on right. |
| High School | New Hanover |
| City | Wilmington |
| High School District | New Hanover |
| Lot Size Units | Acres |
| Lot Size Square Feet | 19689.0 |
| Carport Spaces | 0.0 |
| Carport Y/N | No |
| Elementary School | Blair |
| Property Attached Y/N | No |
| Land Lease Y/N | No |
| Home Warranty Y/N | No |
| Middle/Junior High School | Noble |
| Lease Considered Y/N | No |
| Structure Type | Wood Frame,Stick Built |
| Living Area Units | Square Feet |
| Standard Status | Active |
| Tax Assessed Value | 604800 |
| Legal Description | Lot 62 Sec 1 Windemere |
| IslandOrMainland | Mainland |
Interior Features
| Interior Amenities | Master Downstairs,Ceiling Fan(s) |
|---|---|
| Water Heater | Electric |
| Master Bed Level | Primary Living Area |
| Total Stories | 1 |
| Basement (Y/N) | No |
| Air Conditioning Y/N | Yes |
| Heating Y/N | Yes |
| Fireplace Y/N | Yes |
| Half Baths | 1 |
| Total Bedrooms | 4 |
| Entry Level | 1 |
| Room Type | Master Bedroom,Bedroom 2,Bedroom 3,Bedroom 4,Dining Area,Dining Room,Den,Living Room |
| Unit Type | 4 Bedroom Or More |
| Total Baths | 3 |
| Living Area Range | 2000 - 2199 |
| SmokingYN | No |
Exterior Features
| Exterior Finish | Brick Veneer |
|---|---|
| Fencing | None |
| Parking Features | Paved |
| Water Source | Public |
| Total Parking | 1.0 |
| Lot Size Area | 0.45 |
| Foundation Details | Crawl Space |
| Spa | No |
| Building Area Total | 2167.0 |
| Lot Dimensions | Irr |
| Lot Size Acres | 0.45 |
| Frontage Type | See Remarks |
| Waterfront Y/N | No |
| Road Frontage Type | City Street,State Road |
| Other Equipment | Generator |
| Crops Included Y/N | No |
| Horse Y/N | No |
Amenities
- Foreclosure
- Views
- Short Sale
- New Construction
- Adult 55+
- Lease To Own
- No HOA Fees
- Furnished
- Primary On Main
- Air Conditioning
- Seller Finance
- Green
- Fixer Upper
- Horse
- Golf
- Fireplace
- Deck
- Garage
- Basement
- Pool
Property vs Single Family Average in 28405
Price
Taxes
Year Built
Visits
 All information deemed reliable but not guaranteed. All properties are subject to prior sale, change or withdrawal. Neither listing broker(s) or information provider(s) shall be responsible for any typographical errors, misinformation, misprints and shall be held totally harmless. Listing(s) information is provided for consumer's personal, non-commercial use and may not be used for any purpose other than to identify prospective properties consumers may be interested in purchasing. The data relating
 The data relating to real estate on this web site comes in part from the Internet Data Exchange program of Hive MLS LLC, and is updated as of September 12, 2026 1:30 AM UTC All information is deemed reliable but not guaranteed and should be independently verified. All properties are subject to prior sale, change, or withdrawal. Neither listing broker(s) nor NextHome Cape Fear shall be responsible for any typographical errors, misinformation, or misprints, and shall be held totally harmless from any
