
Primary on Main
Address
1809 Brierwood Road, Wilmington, NC
Price
$ 346,000
Property Attributes
- MLS#100599602
- TypeSingle Family
- Listing Status Active
- CountyNEW HANOVER
- CityWilmington
- AreaBriarwood
- NeighborhoodWilmington
- Zip28405
- StyleSingle Family Residence
- Year Built1975
- Taxes$ 1363
- Price$ 346,000
- Bedrooms4
- Full Bathrooms2
- Half Bathrooms0
- Sqr Footage1747
- Lot Size0.27 Acres
Data Source:
North Carolina Regional MLS (NCRMLS)
Property Description
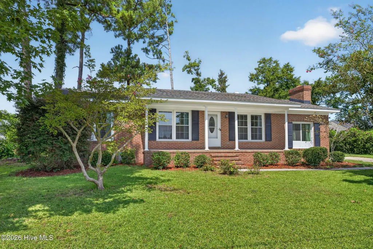
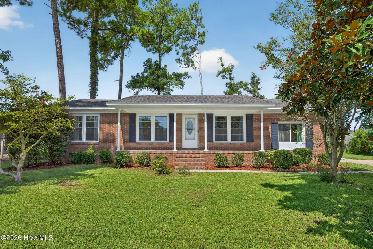
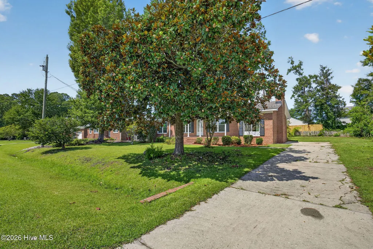
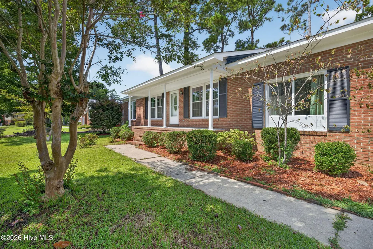
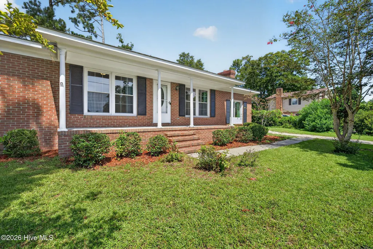
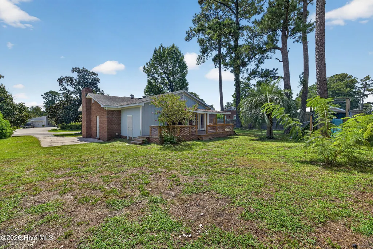
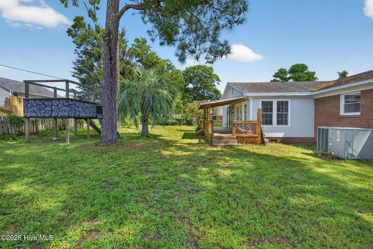
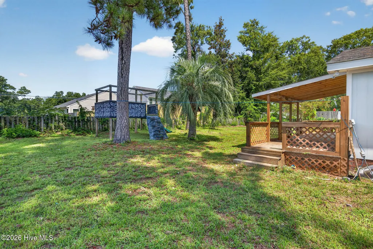
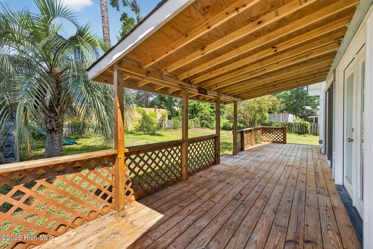
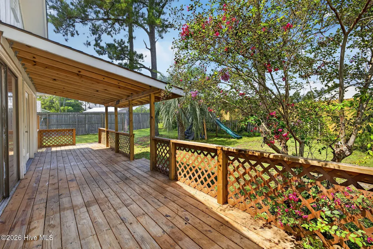
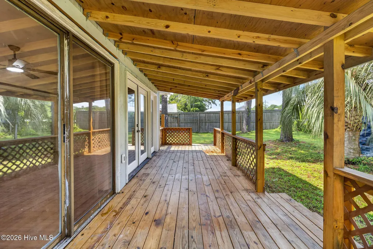
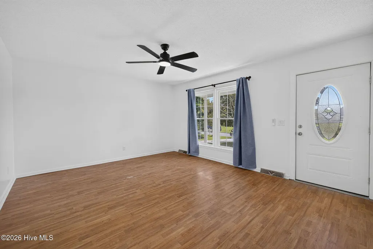
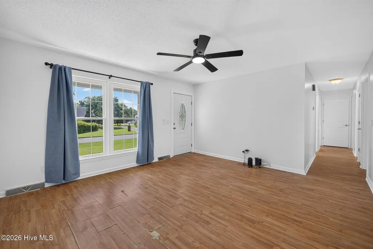
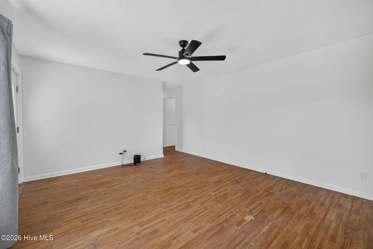
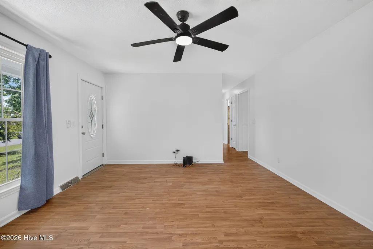
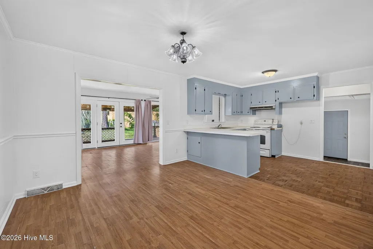
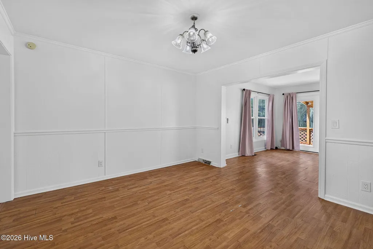
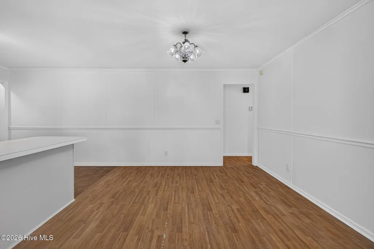
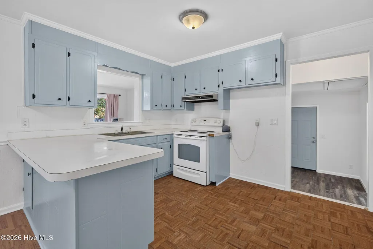
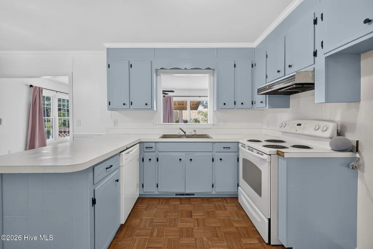
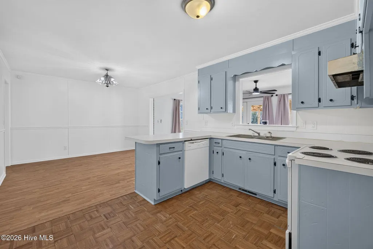
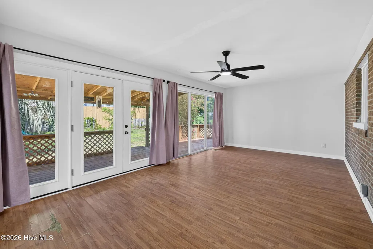
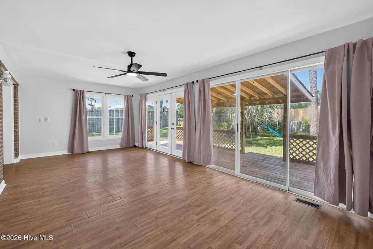
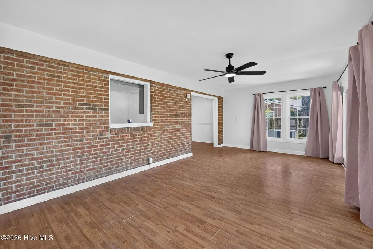
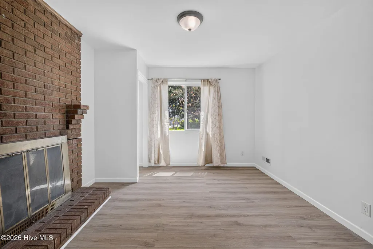
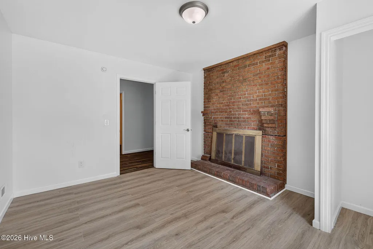
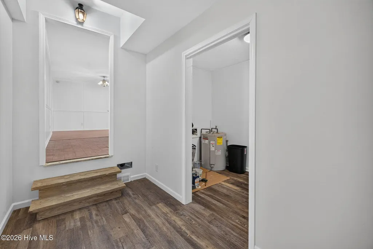
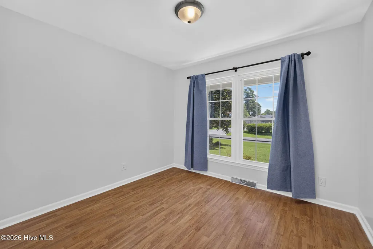
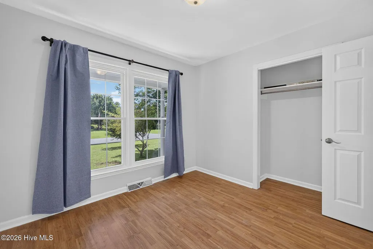
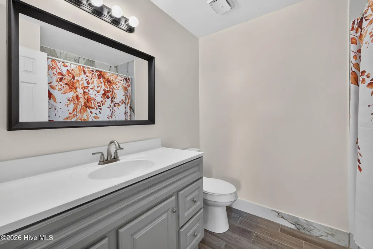
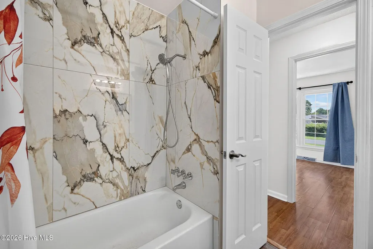
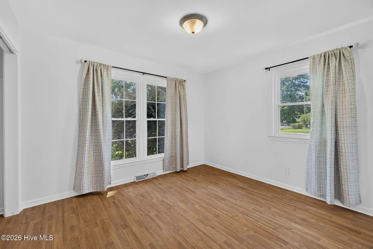
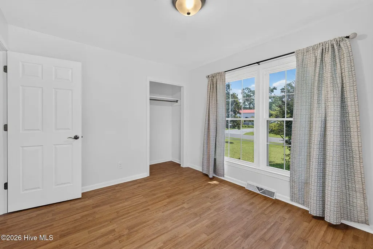
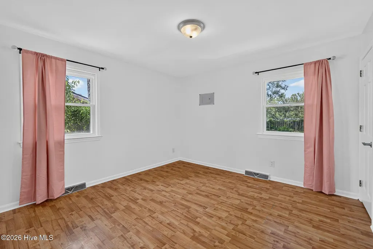
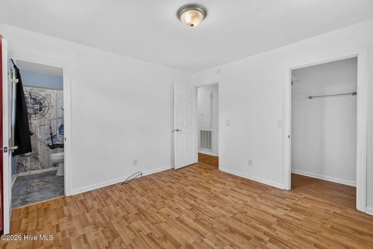
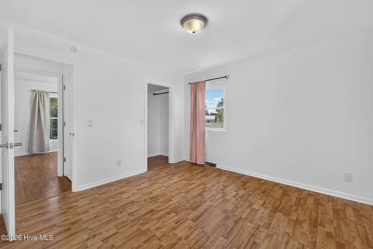
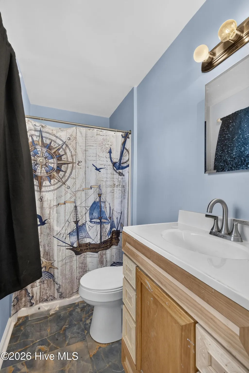
Welcome to 1809 Brierwood Road, a spacious four-bedroom brick ranch offering 1,747 square feet and plenty of potential on a generous 0.28-acre lot. Inside, you'll find no carpet, freshly updated main living areas with the popcorn ceilings removed, and an exceptionally large den off the kitchen that provides flexible space for gathering, dining, or everyday living. Both bathrooms have been thoughtfully renovated from the subfloor up with new fixtures, vanities, toilets, mirrors, and tilework, including new tiled showers. Additional highlights include newer windows, a convenient laundry closet, ample storage, and a Ring doorbell that will remain with the home. Outside, the expansive covered deck, recently added along with its roof, creates an inviting place to relax or entertain while overlooking the spacious backyard. The fourth bedroom adds valuable flexibility for guests, a home office, or a private retreat. The fireplace located in the fourth bedroom is not in working order. With no HOA and a convenient location just outside the city limits, this property offers even more flexibility. With opportunities to personalize the kitchen, flooring, and fencing, this home is ready for its next owner to bring their vision to life. Property is being sold AS IS.
| Elementary School | Middle School | High School |
|---|---|---|
| Wrightsboro Elementary School | Holly Shelter Middle School | Laney High School |
| Price History | |
|---|---|
| 8/28/2026 | Listed $346,000 |
General Features
| Living Area | 1747.0 |
|---|---|
| Heating | Electric,Heat Pump |
| Cooling | Central Air |
| Utilities | Sewer Available,Water Available |
| Possession | Close Of Escrow,At Closing |
| Roof | Architectural Shingle |
| Appliances | Electric Oven,Dishwasher |
| Zoning | R-10 |
| Patio/Porch Features | Covered,Deck,Porch |
| Construction Materials | Brick Veneer,Wood Frame |
| Year Built | 1975 |
| View | See Remarks |
| Levels | One |
| Property Subtype | Single Family Residence |
| Tax Year | 2025 |
| Taxes | 1363.74 |
| Parcel Number | R03420-004-003-000 |
| HomeWarrantyAmount | 674.1 |
| County | New Hanover |
| Operating Expense | 0.0 |
| New Construction | No |
| Property Type | Residential |
| In City Limits? (Y/N) | No |
| Association Amenities | None |
| HOA | No |
| Attached Garage | No |
| Subdivision Name | Briarwood |
| Garage Y/N | No |
| Total Rooms | 9 |
| Full Baths | 2 |
| Status | Active |
| Directions | From 5815 Oleander Drive,head west on Oleander Drive toward College Road. Turn right onto S College Road/NC-132 N and continue north. Turn right onto Martin Luther King Jr. Parkway/US-74 E,then take |
| High School | Laney |
| City | Wilmington |
| High School District | New Hanover |
| Lot Size Units | Acres |
| Lot Size Square Feet | 11761.0 |
| Carport Spaces | 0.0 |
| Carport Y/N | No |
| Elementary School | Wrightsboro |
| Property Attached Y/N | No |
| Land Lease Y/N | No |
| Home Warranty Y/N | Yes |
| Middle/Junior High School | Holly Shelter |
| Lease Considered Y/N | No |
| Structure Type | Wood Frame,Stick Built |
| Living Area Units | Square Feet |
| Standard Status | Active |
| Tax Assessed Value | 360300 |
| Legal Description | Lot 33 Brierwood |
| IslandOrMainland | Mainland |
Interior Features
| Interior Amenities | Master Downstairs,Tray Ceiling(s) |
|---|---|
| Flooring | Laminate,Tile |
| Master Bed Level | Primary Living Area |
| Total Stories | 1 |
| Basement (Y/N) | No |
| Air Conditioning Y/N | Yes |
| Heating Y/N | Yes |
| Fireplace Y/N | Yes |
| Total Bedrooms | 4 |
| Entry Level | 1 |
| Room Type | Living Room,Dining Room,Dining Area,Den,Master Bedroom,Bedroom 1,Bedroom 2,Bedroom 3,Other |
| Total Baths | 2 |
| Living Area Range | 1600 - 1799 |
| SmokingYN | No |
Exterior Features
| Exterior Finish | Brick Veneer |
|---|---|
| Fencing | Partial,Back Yard |
| Parking Features | On Site,Paved |
| Water Source | Public |
| Total Parking | 0.0 |
| Lot Size Area | 0.27 |
| Foundation Details | Crawl Space |
| Spa | No |
| Building Area Total | 1747.0 |
| Lot Dimensions | Irregular |
| Lot Size Acres | 0.27 |
| Road Surface Type | Paved |
| Frontage Type | See Remarks |
| Waterfront Y/N | No |
| Road Frontage Type | City Street,State Road,Paved |
| Crops Included Y/N | No |
| Horse Y/N | No |
Amenities
- Foreclosure
- Views
- Short Sale
- New Construction
- Adult 55+
- Lease To Own
- No HOA Fees
- Furnished
- Primary On Main
- Air Conditioning
- Seller Finance
- Green
- Fixer Upper
- Horse
- Golf
- Fireplace
- Deck
- Garage
- Basement
- Pool
Property vs Single Family Average in 28405
Price
Taxes
Year Built
Visits
 All information deemed reliable but not guaranteed. All properties are subject to prior sale, change or withdrawal. Neither listing broker(s) or information provider(s) shall be responsible for any typographical errors, misinformation, misprints and shall be held totally harmless. Listing(s) information is provided for consumer's personal, non-commercial use and may not be used for any purpose other than to identify prospective properties consumers may be interested in purchasing. The data relating
 The data relating to real estate on this web site comes in part from the Internet Data Exchange program of Hive MLS LLC, and is updated as of September 12, 2026 1:30 AM UTC All information is deemed reliable but not guaranteed and should be independently verified. All properties are subject to prior sale, change, or withdrawal. Neither listing broker(s) nor NextHome Cape Fear shall be responsible for any typographical errors, misinformation, or misprints, and shall be held totally harmless from any
