
Open House Sun, Sep 13th 12:00 PM - 2:00 PM - Primary on Main
Address
7101 Crabwalk Court, Wilmington, NC
Price
$ 634,000
Property Attributes
- MLS#100596599
- TypeSingle Family
- Listing Status Active
- CountyNEW HANOVER
- CityWilmington
- AreaCovil Estates
- NeighborhoodWilmington
- Zip28405
- StyleSingle Family Residence
- Year Built1993
- Taxes$ 2467
- Price$ 634,000
- Bedrooms3
- Full Bathrooms2
- Half Bathrooms0
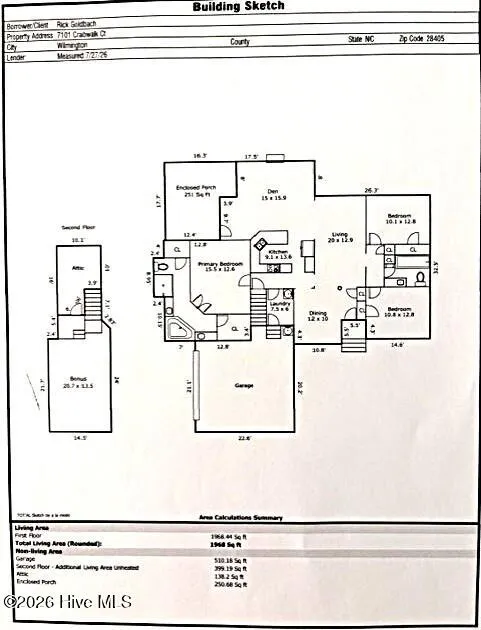
- Sqr Footage1968
- Lot Size0.37 Acres
Data Source:
North Carolina Regional MLS (NCRMLS)
Property Description
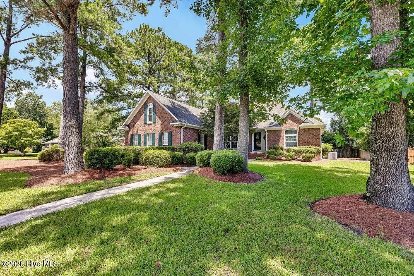
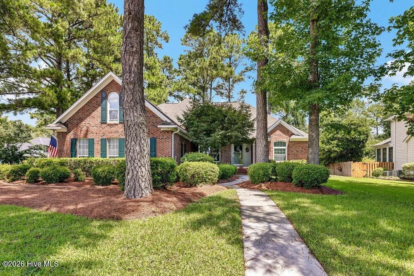
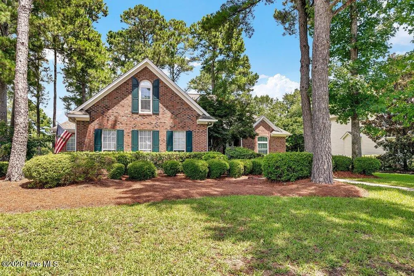
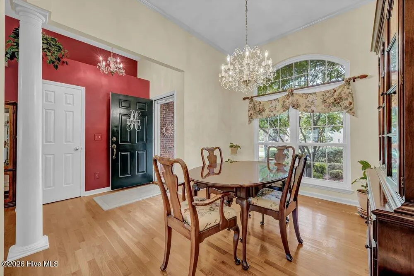
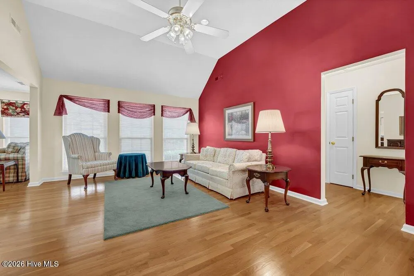
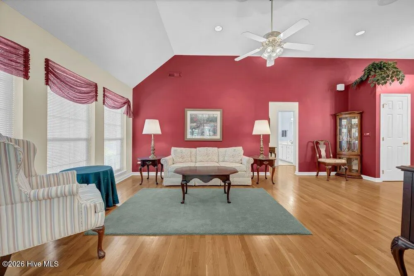
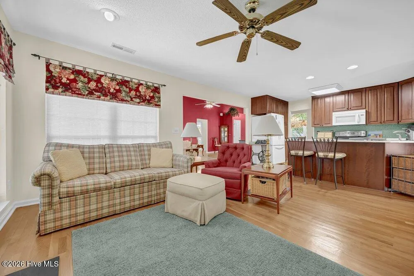
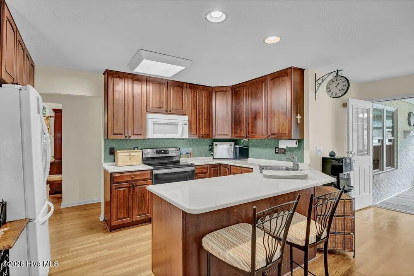
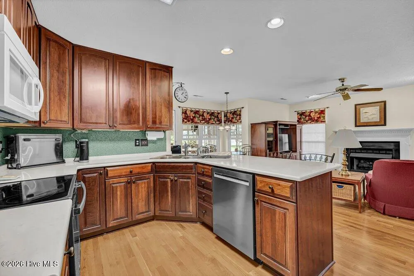
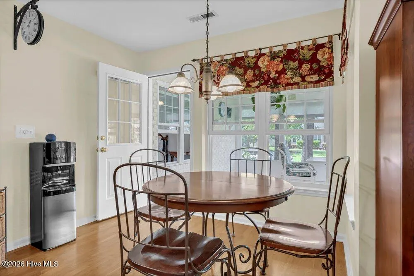
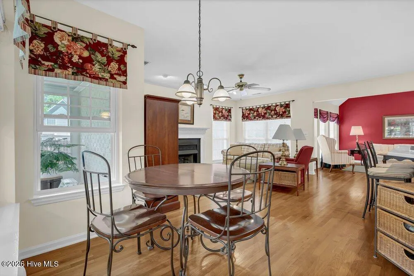
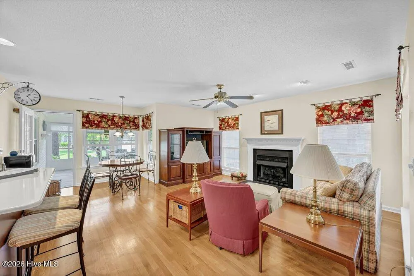
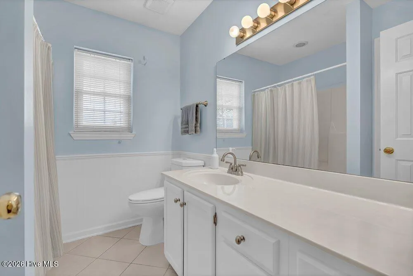
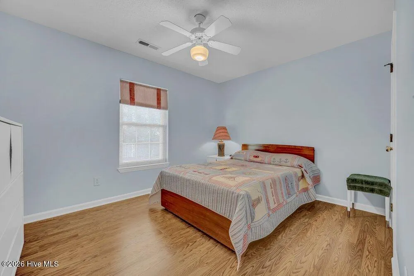
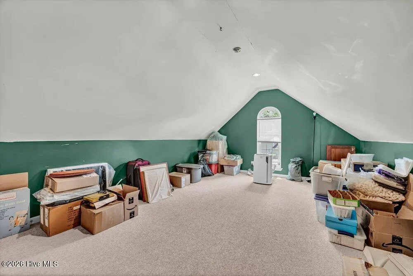
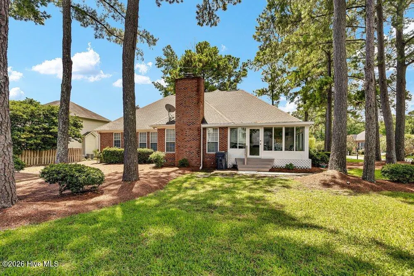
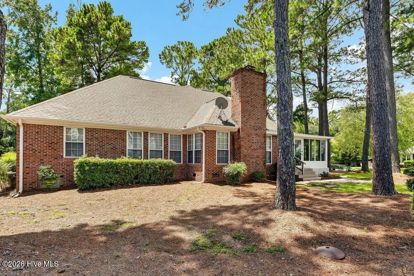
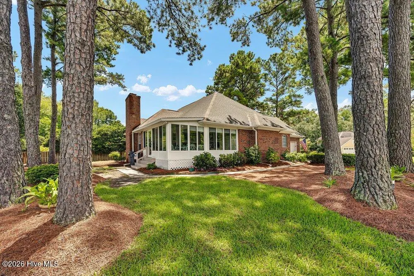
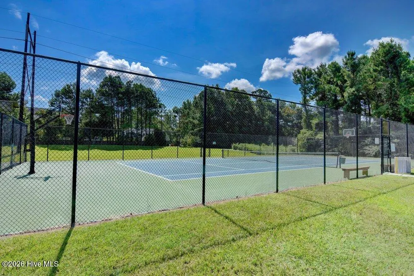
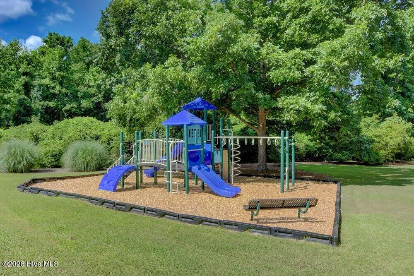
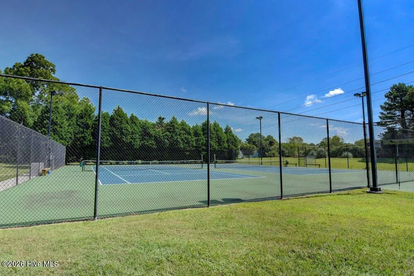
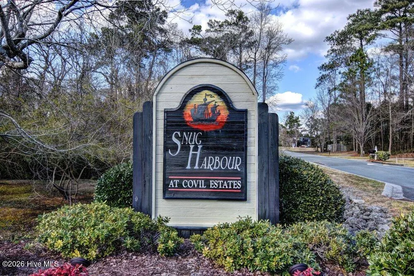
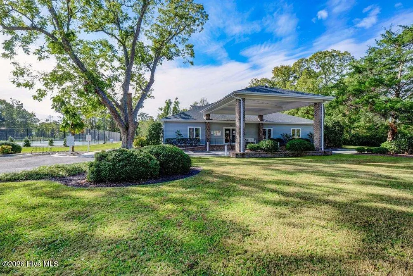
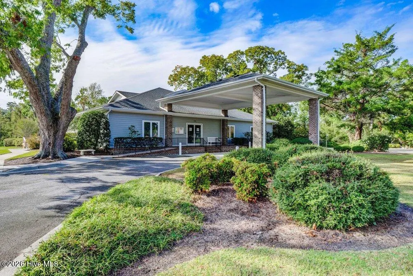
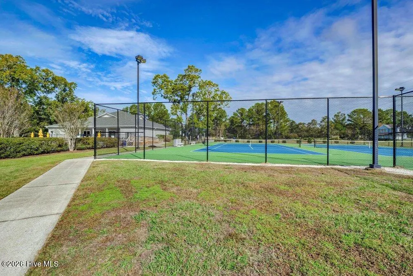
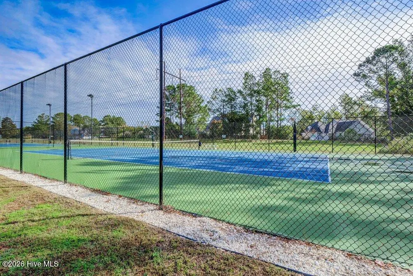
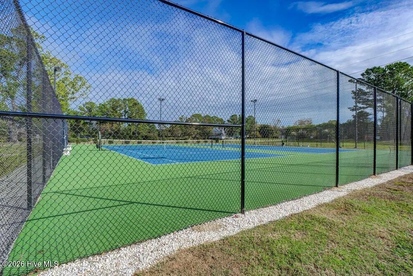
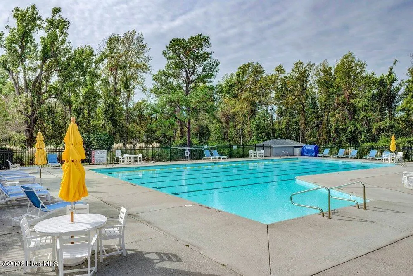
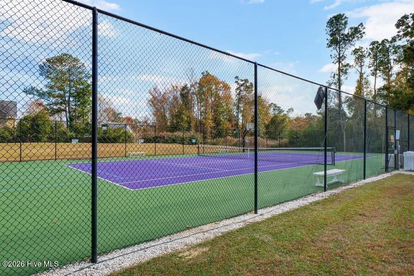
Great location, convenient to Mayfaire shopping and bike path to Wrightsville Beach areas. Private, community neighborhood, tucked away offers large pool, tennis, pickleball & basketball courts, playground and clubhouse. Large, corner, attractive lot. Well maintained home that offers finished FROG with ability to expand living space. High pitched roof allows great access to walk in attic storage.
| Elementary School | Middle School | High School |
|---|---|---|
| Blair Elementary School | Noble Middle School | New Hanover High School |
| Price History | |
|---|---|
| 8/15/2026 | Listed $634,000 |
General Features
| Living Area | 1968.0 |
|---|---|
| Heating | Propane,Heat Pump,Fireplace(s),Electric,Forced Air |
| Cooling | Central Air,Ceiling Fan(s),Heat Pump |
| Utilities | Cable Available,Sewer Connected,Underground Utilities,Water Connected,High Speed Internet |
| Possession | Close Of Escrow,At Closing |
| Roof | Architectural Shingle |
| Appliances | Vented Exhaust Fan,Electric Oven,Built-In Microwave,Washer,Self Cleaning Oven,Refrigerator,Dryer,Disposal,Dishwasher,Electric Range |
| Zoning | R-15 |
| HOA Fee | 1476.0 |
| Garage Spaces | 2.0 |
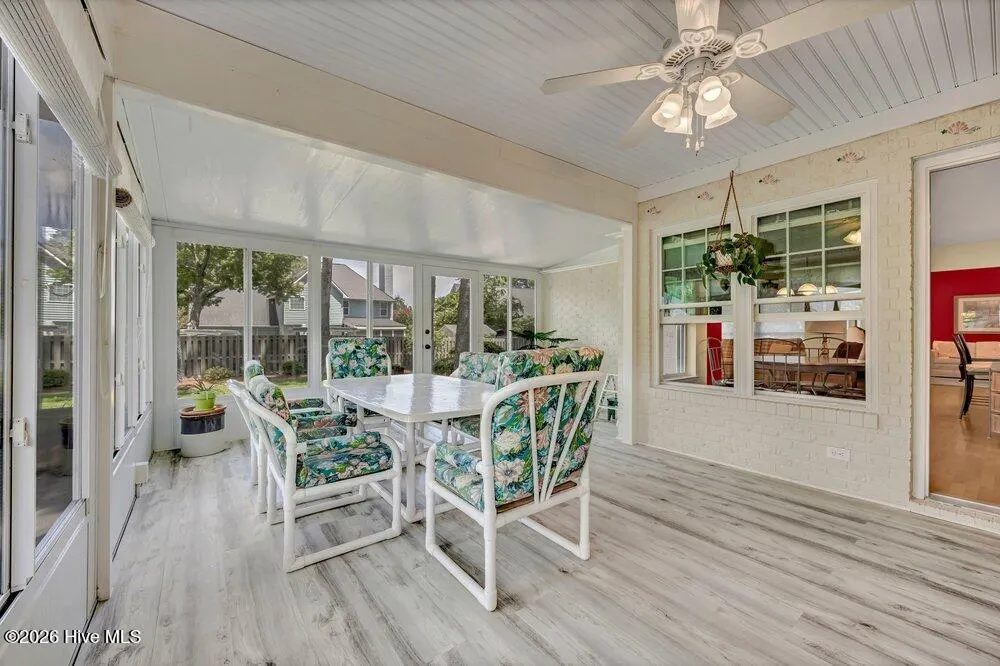
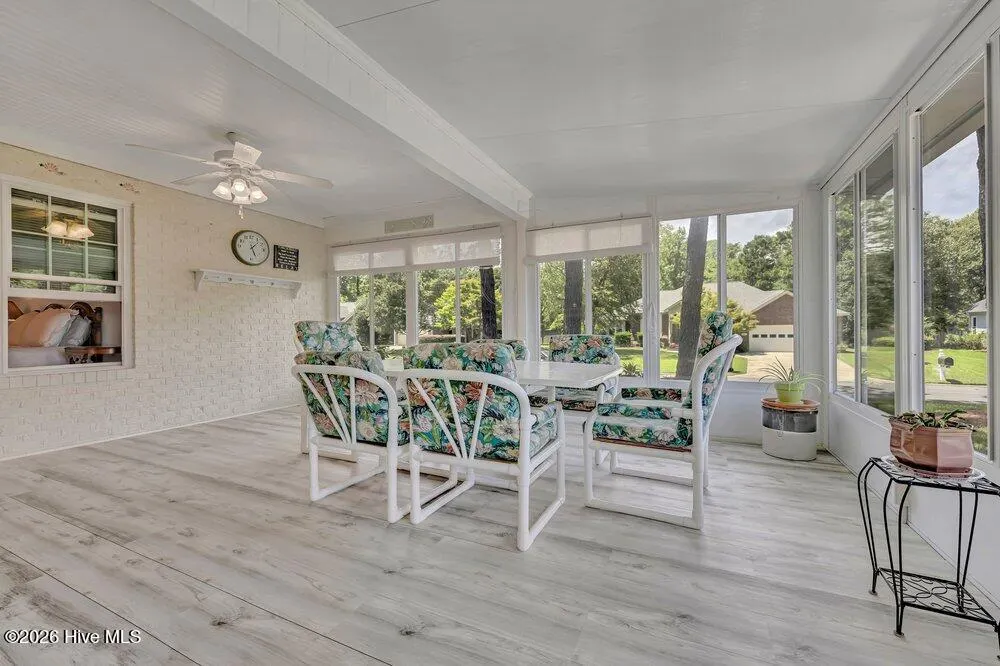
| Patio/Porch Features | Covered,Porch,Screened,Front Porch,Rear Porch |
| Pool Features | None |
| Security Features | Smoke Detector(s) |
| Construction Materials | Brick Veneer,Wood Frame |
| Pets Allowed | Dogs OK,Cats OK,Yes |
| Year Built | 1993 |
| View | See Remarks |
| Levels | One |
| Property Subtype | Single Family Residence |
| Tax Year | 2025 |
| Taxes | 2467.45 |
| Parcel Number | R04417-006-012-000 |
| Waterfront Features | None |
| Accessibility | Accessible Kitchen,Central Living Area |
| Assoc Fee Paid Per | Annually |
| County | New Hanover |
| Operating Expense | 0.0 |
| New Construction | No |
| Property Type | Residential |
| In City Limits? (Y/N) | No |
| Association Amenities | Basketball Court,Clubhouse,Community Pool,Maintenance Common Areas,Maintenance Grounds,Maintenance Roads,Management,Master Insure,Meeting Room,Party Room,Pickleball,Playground,Street Lights,Tennis Co |
| HOA | Yes |
| Attached Garage | Yes |
| Subdivision Name | Covil Estates |
| Garage Y/N | Yes |
| Total Rooms | 10 |
| Full Baths | 2 |
| Status | Active |
| Directions | From south - Military Cut-off Rd to Covil Farm Rd. (turn right). Left on Snug Harbour Drive,corner house at Snug Harbour Dr. and Crabwalk Ct. Driveway on Snug Harbour Dr. |
| High School | New Hanover |
| City | Wilmington |
| Association Name | Covil Estate Amenities/Snug Harbour |
| High School District | New Hanover |
| Lot Size Units | Acres |
| Lot Size Square Feet | 16248.0 |
| Carport Spaces | 0.0 |
| Carport Y/N | No |
| Green Building Verification Type | None |
| Elementary School | Blair |
| Property Attached Y/N | No |
| Land Lease Y/N | No |
| Home Warranty Y/N | No |
| Middle/Junior High School | Noble |
| Property Condition | Completed |
| Lease Considered Y/N | No |
| Structure Type | Wood Frame,Stick Built |
| Living Area Units | Square Feet |
| Standard Status | Active |
| Tax Assessed Value | 651900 |
| Tax Lot | 21 |
| Legal Description | Lot 21/Section 1,Snug Harbour at Covil Estates,New Hanover County Registry - Map Book 33,Page 254. |
| IslandOrMainland | Mainland |
Interior Features
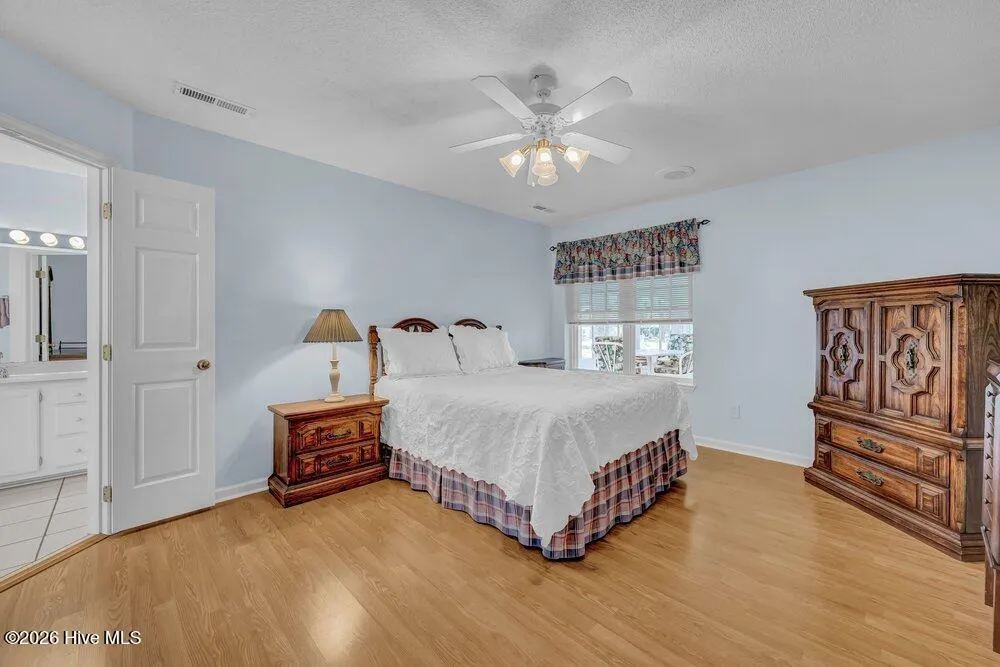
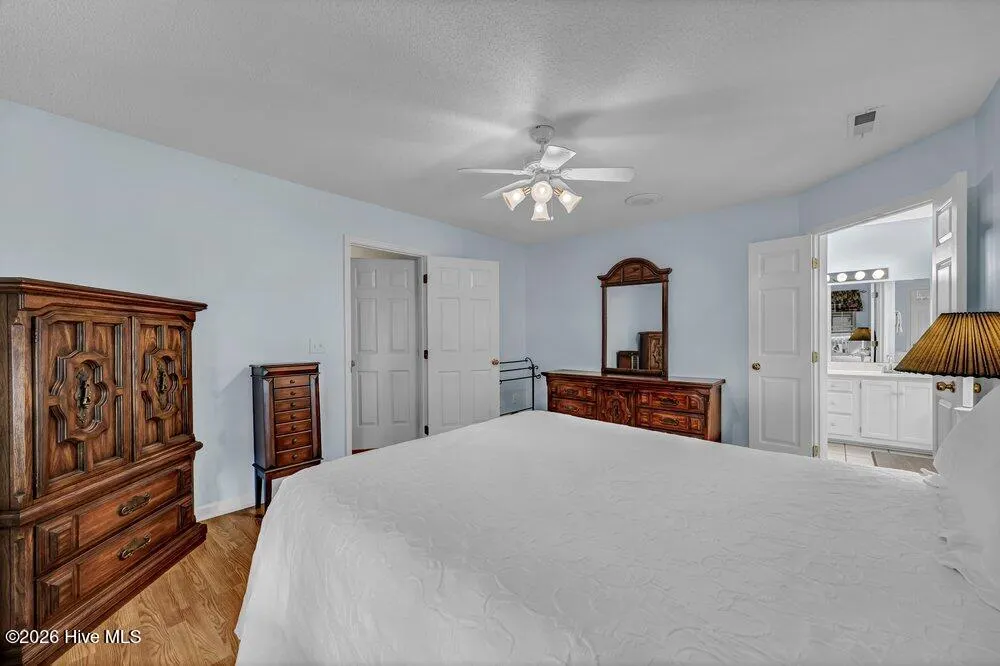
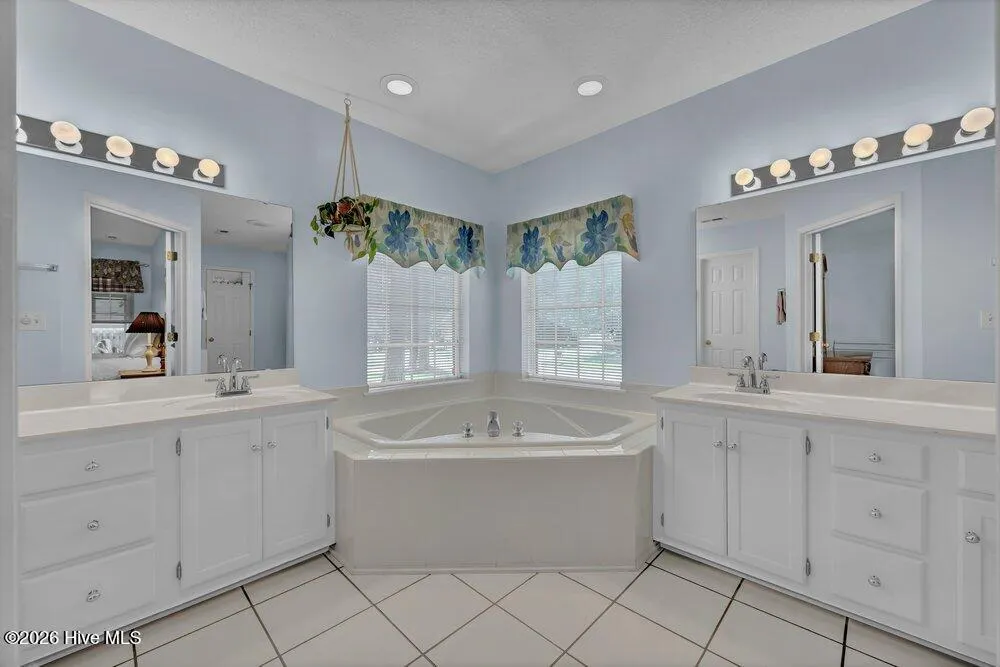
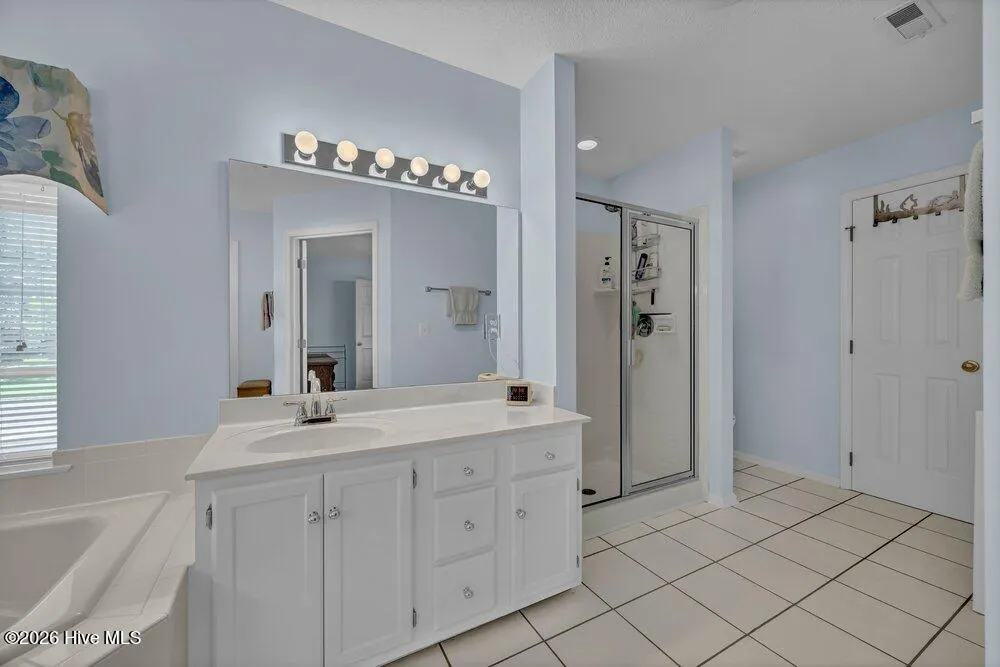
| Interior Amenities | Master Downstairs,Walk-in Closet(s),Vaulted Ceiling(s),Tray Ceiling(s),High Ceilings,Entrance Foyer,Mud Room,Whirlpool,Ceiling Fan(s),Walk-in Shower,Blinds/Shades,Eat-in Kitchen,Gas Log,Walk-In Close |
|---|---|
| Basement | Exterior Entry,None,Crawl Space |
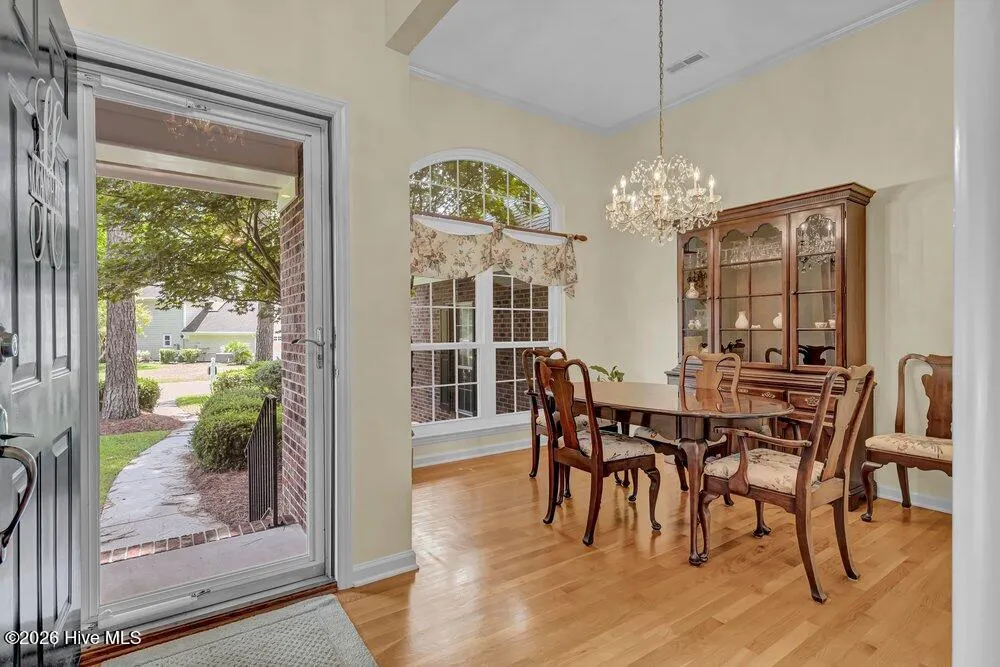
| Flooring | Wood,Ceramic Tile |
| Furnished Y/N | Unfurnished |
| Water Heater | Electric |
| Total Fireplaces | 1 |
| Fireplace Features | Gas Log |
| Master Bed Level | Primary Living Area |
| Total Stories | 1 |
| Basement (Y/N) | No |
| Air Conditioning Y/N | Yes |
| Heating Y/N | Yes |
| Window Features | Thermal Windows |
| Fireplace Y/N | Yes |
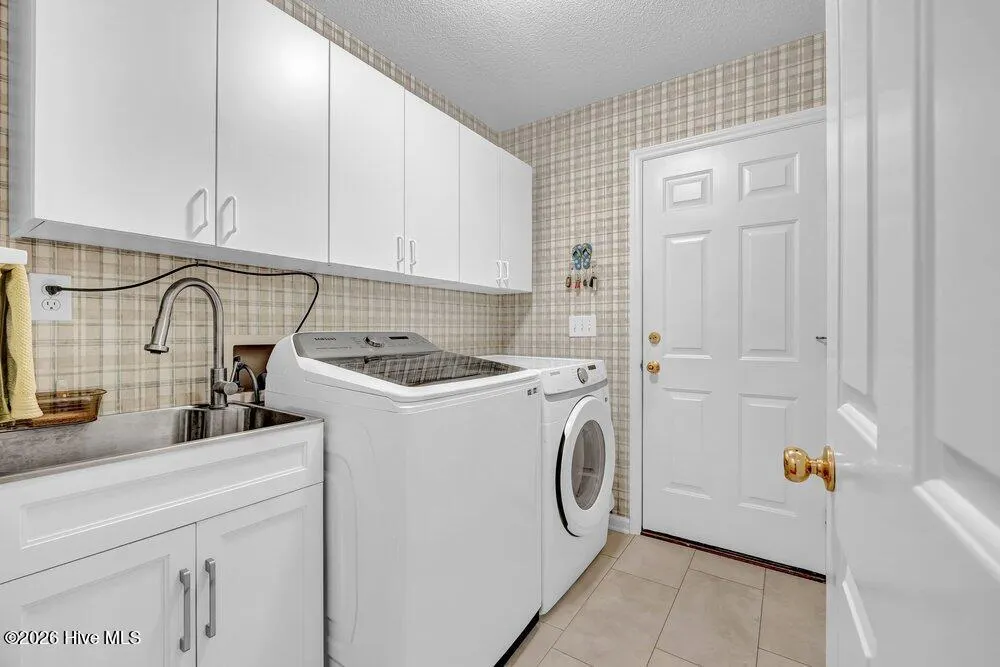
| Laundry Features | Dryer Hookup,Washer Hookup,In Hall,Laundry Room,Utility Sink |
| Total Bedrooms | 3 |
| Attic Features | Attic Fan,Eave Storage,Floored - Partial,Partially Finished,Storage,Walk-In |
| Entry Level | 1 |
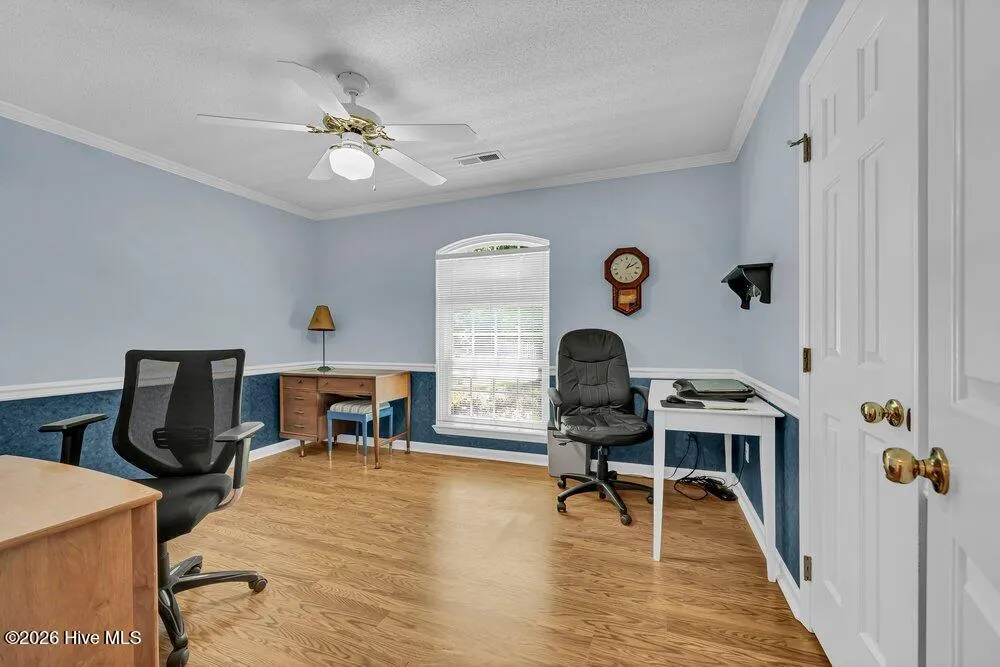
| Room Type | Dining Room,Living Room,Dining Area,Master Bedroom,Bedroom 1,Bedroom 2,Den,Sunroom,Laundry,Bathroom 1,Bathroom 2,Fnshd Room over Garage |
| Unit Type | 3 Bedroom |
| Total Baths | 2 |
| Living Area Range | 1800 - 1999 |
| SmokingYN | No |
Exterior Features
| Exterior Amenities | Irrigation System,Gas Log |
|---|---|
| Exterior Finish | Brick Veneer |
| Fencing | Partial,Back Yard,Wood |
| Parking Features | Garage Faces Side,Concrete,Garage Door Opener,Off Street,On Site,Garage |
| Lot Features | Cul-De-Sac,Level,Corner Lot,Landscaped,Recreation Nearby,Shopping Nearby,Sprinklers in Front,Sprinklers in Rear |
| Water Source | Public |
| Total Parking | 6.0 |
| Lot Size Area | 0.37 |
| Foundation Details | Crawl Space |
| Spa | No |
| Building Area Total | 1968.0 |
| Lot Dimensions | CORNER |
| Lot Size Acres | 0.37 |
| Road Surface Type | Paved |
| Frontage Type | See Remarks |
| Waterfront Y/N | No |
| Road Frontage Type | Private Road,Maintained,Asphalt,Paved |
| Crops Included Y/N | No |
| Horse Y/N | No |
Amenities
- Foreclosure
- Views
- Short Sale
- New Construction
- Adult 55+
- Lease To Own
- No HOA Fees
- Furnished
- Primary On Main
- Air Conditioning
- Seller Finance
- Green
- Fixer Upper
- Horse
- Golf
- Fireplace
- Deck
- Garage
- Basement
- Pool
Property vs Single Family Average in 28405
Price
Taxes
Year Built
Visits
 All information deemed reliable but not guaranteed. All properties are subject to prior sale, change or withdrawal. Neither listing broker(s) or information provider(s) shall be responsible for any typographical errors, misinformation, misprints and shall be held totally harmless. Listing(s) information is provided for consumer's personal, non-commercial use and may not be used for any purpose other than to identify prospective properties consumers may be interested in purchasing. The data relating
 The data relating to real estate on this web site comes in part from the Internet Data Exchange program of Hive MLS LLC, and is updated as of September 12, 2026 8:28 PM UTC All information is deemed reliable but not guaranteed and should be independently verified. All properties are subject to prior sale, change, or withdrawal. Neither listing broker(s) nor NextHome Cape Fear shall be responsible for any typographical errors, misinformation, or misprints, and shall be held totally harmless from any
