
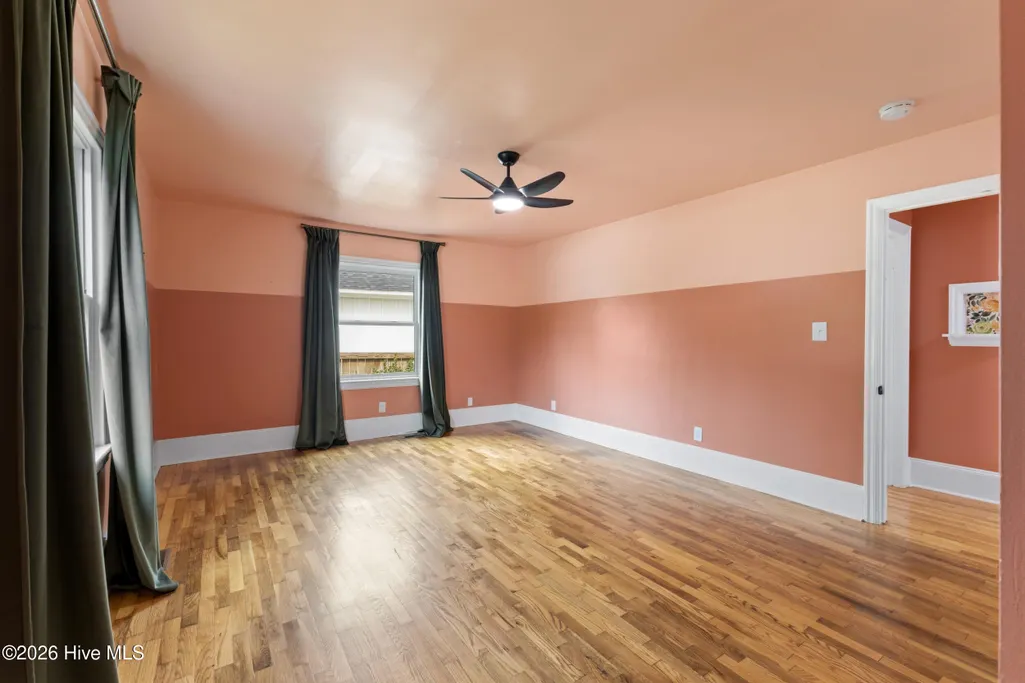
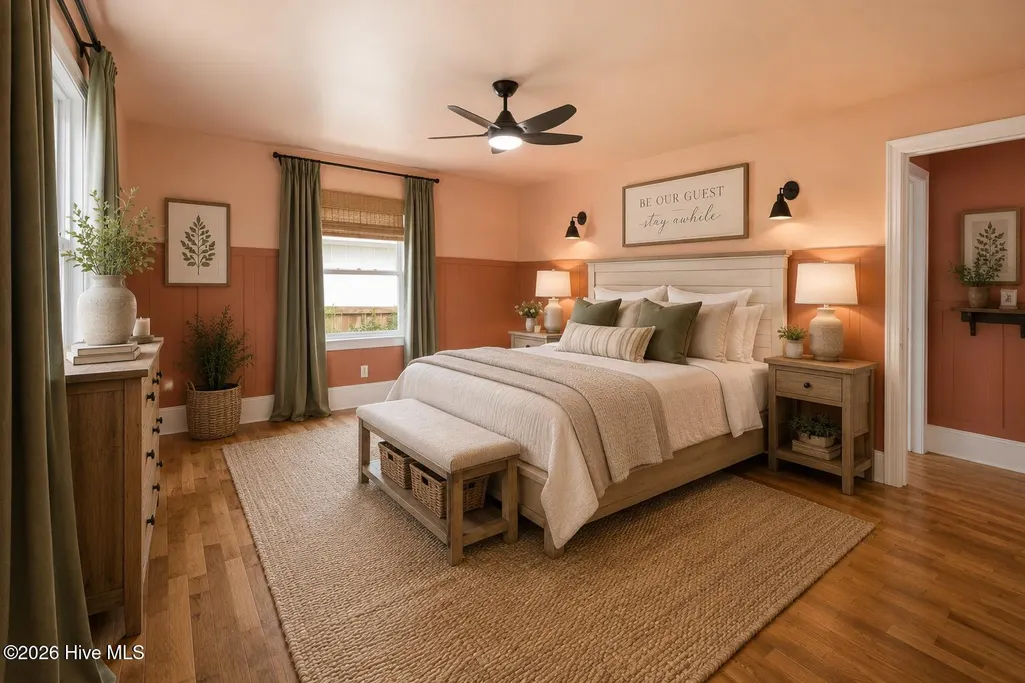
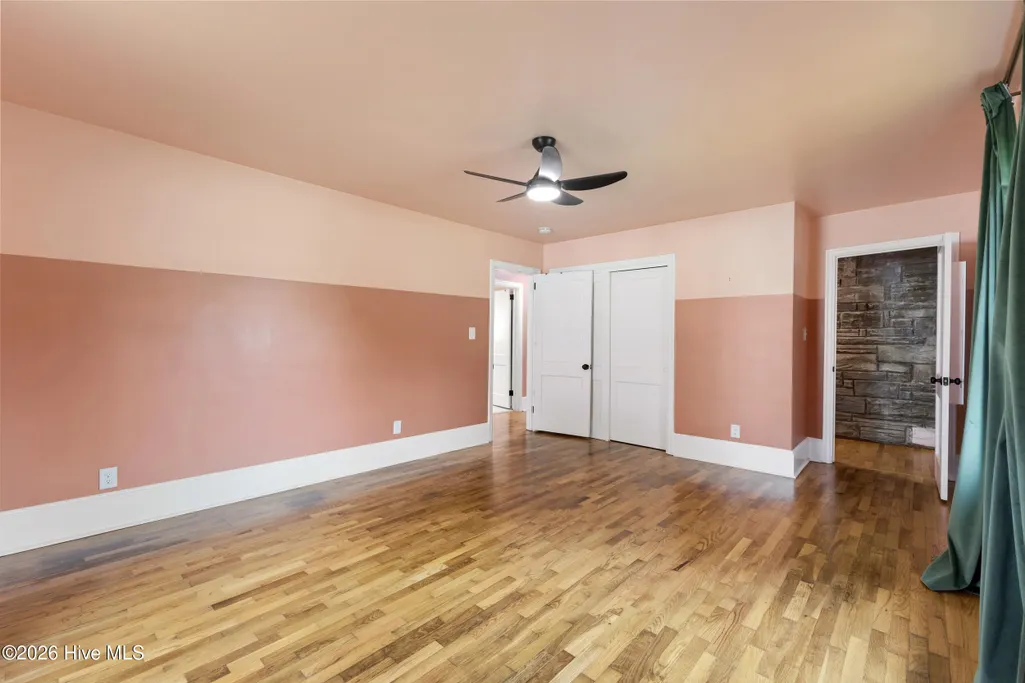
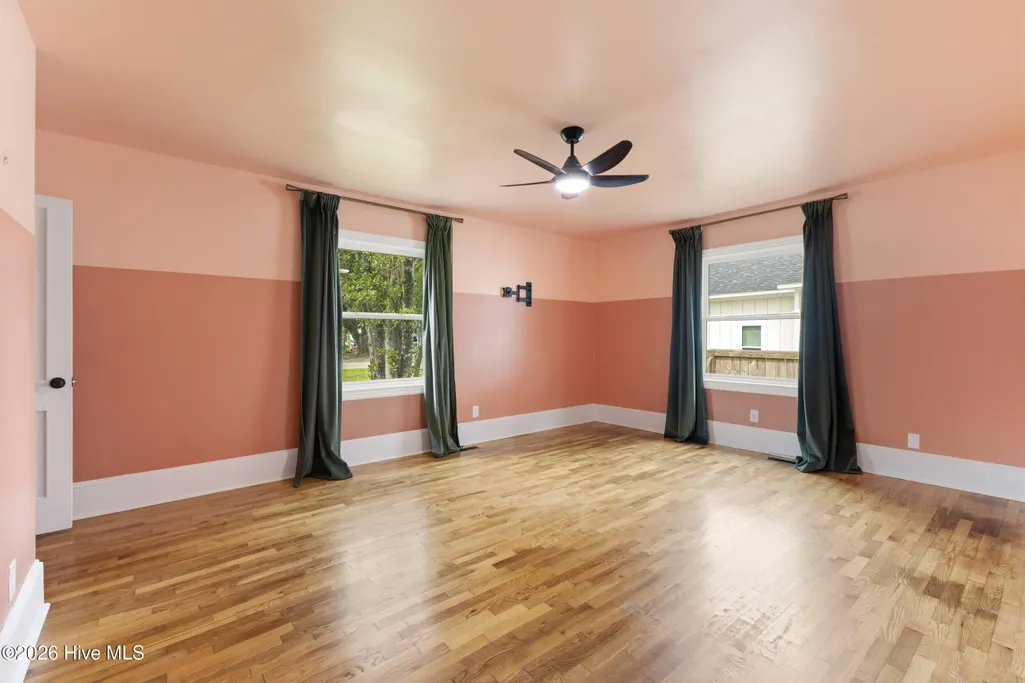
Price Reduction - Primary on Main
Address
4109 Peachtree Avenue, Wilmington, NC
Price
$ 559,500
Property Attributes
- MLS#100591250
- TypeSingle Family
- Listing Status Active
- CountyNEW HANOVER
- CityWilmington
- AreaAudubon
- NeighborhoodWilmington
- Zip28403
- StyleSingle Family Residence
- Year Built1954
- Taxes$ 2355
- Price$ 559,500
- Bedrooms3
- Full Bathrooms2
- Half Bathrooms0
- Sqr Footage1938
- Lot Size0.32 Acres
Data Source:
North Carolina Regional MLS (NCRMLS)
Property Description
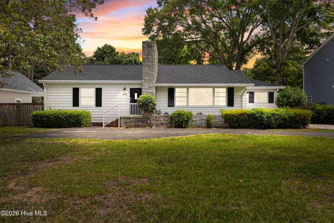
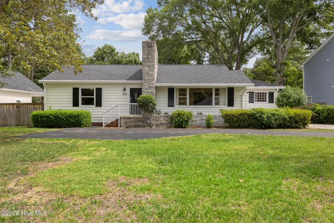
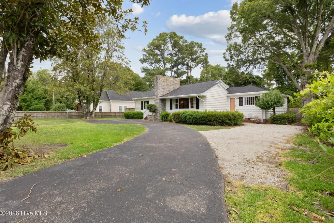
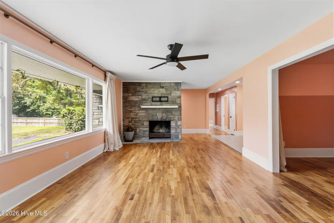
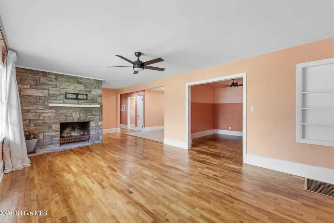
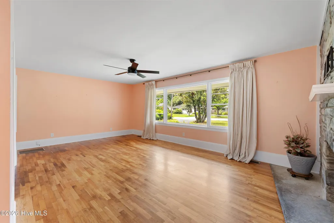
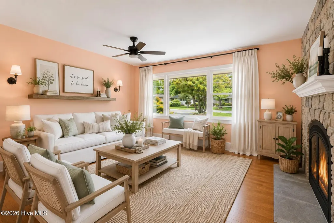
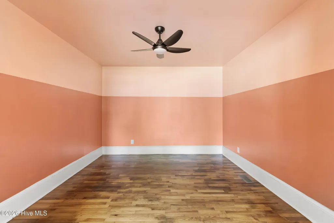
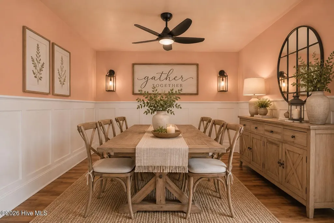
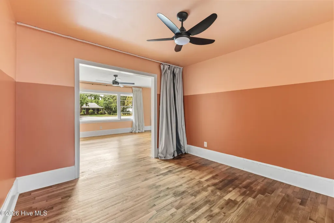
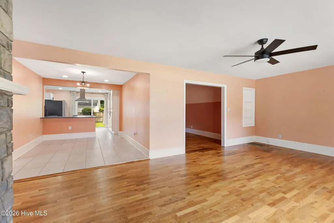
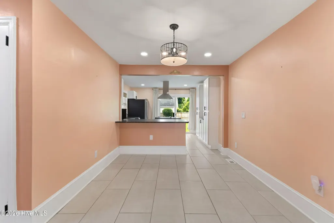
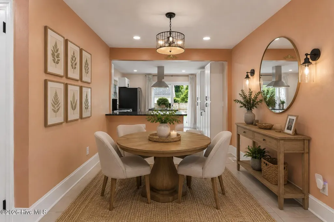
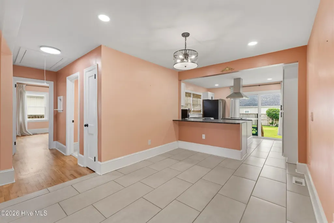
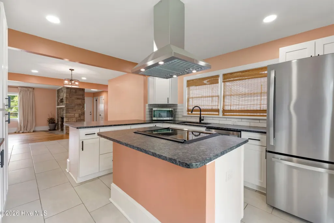
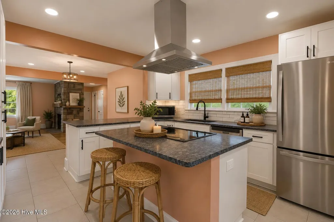
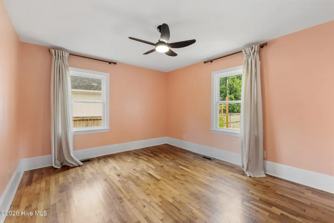
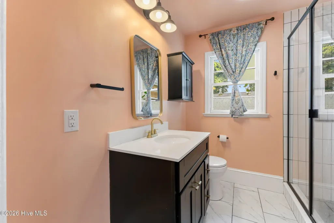
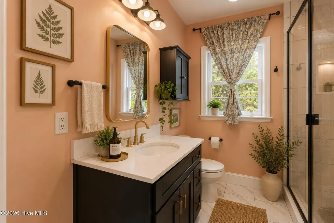
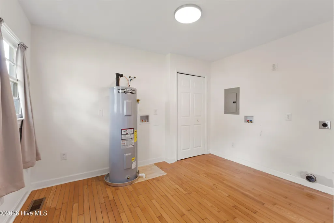
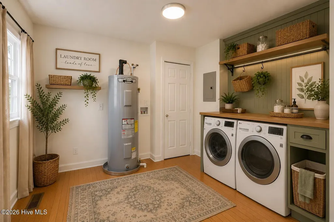
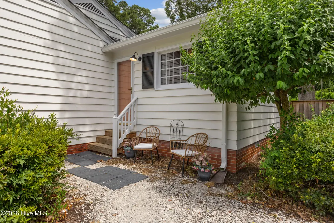
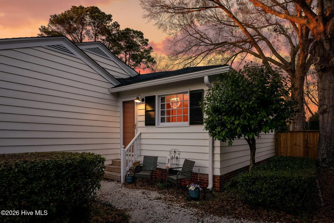
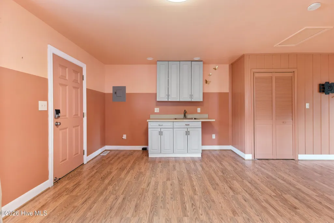
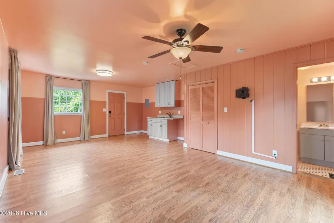
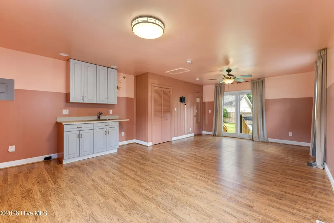
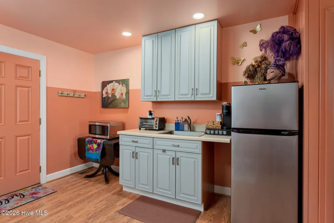
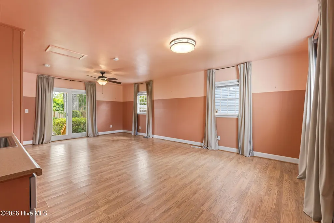
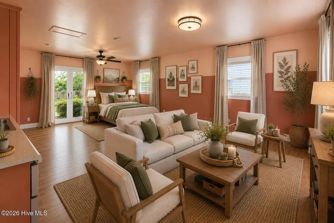
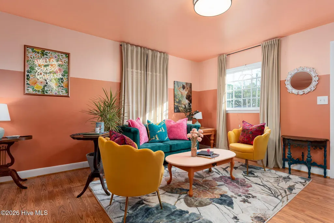
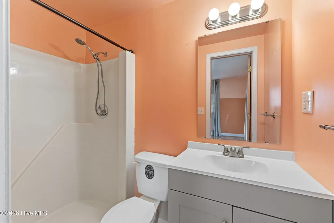
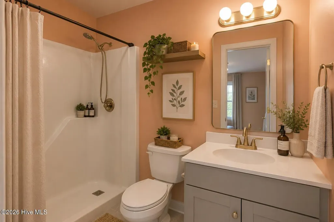
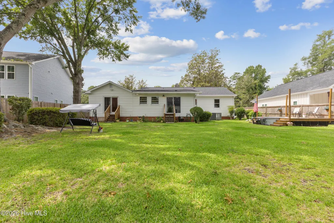
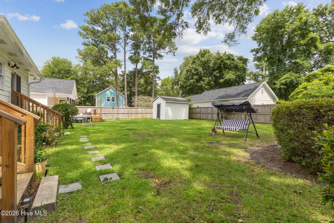
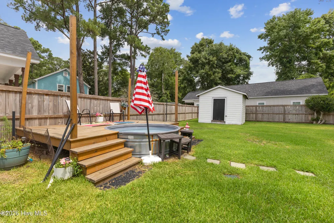
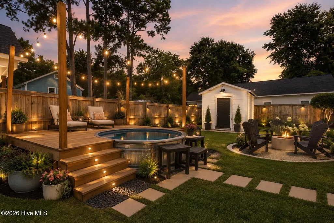
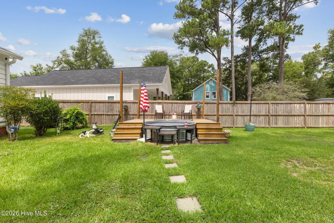
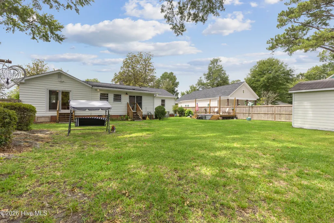
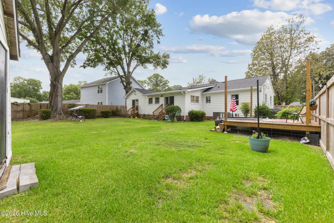
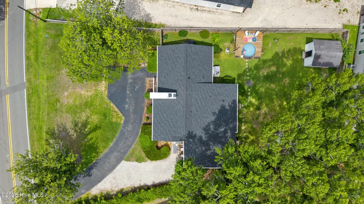
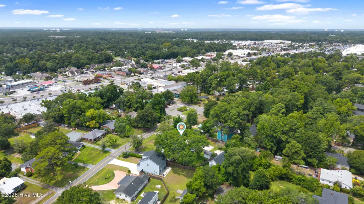
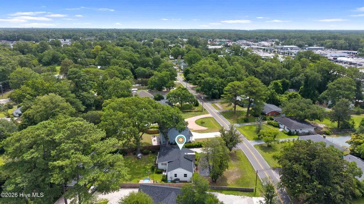
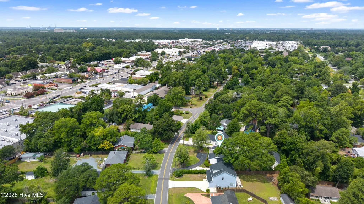
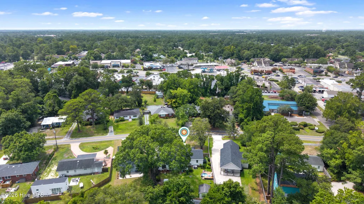
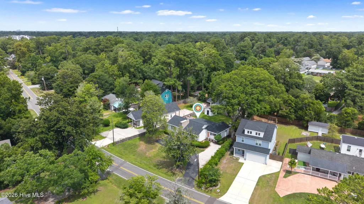
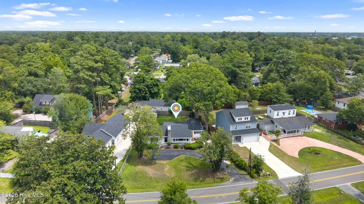
NEW PRICE + SELLER INCENTIVE! Now offered at $559,500 with seller offering up to $5000 toward buyer closing costs with an acceptable offer! 🍑 Welcome to The Salty Peach Whether you're searching for a charming primary residence, an income-producing property, or the perfect house hack, The Salty Peach offers exceptional flexibility in one of Wilmington's most desirable midtown locations. The main residence features 2 spacious bedrooms, 1 full bath, and multiple living spaces designed to fit your lifestyle. Beautiful hardwood floors flow throughout the home, while a stunning stone fireplace and oversized picture window create a warm, inviting living room filled with natural light. A versatile flex room can easily serve as a formal dining room, home office, playroom, or additional sitting area. The open kitchen is equipped with stainless steel appliances, a breakfast bar, and a cozy dining nook. Just beyond the kitchen is another bonus space with laundry hookups--perfect for a home office, hobby room, mudroom, or additional storage. The attached guest suite has been a successful Airbnb, offering incredible income potential. This private space includes a full bathroom and a large open-concept room with cabinetry and a sink. Simply add a refrigerator and range to create a complete kitchenette, making it ideal for short-term rentals, long-term guests, multigenerational living, or a private home office. Step outside to your own backyard retreat. Both living spaces enjoy separate access to the fully fenced yard featuring mature landscaping, a storage shed, an expansive deck, and a charming cowboy pool--the perfect spot to relax after a day at the beach. Ideally located just minutes from Wrightsville Beach, Historic Downtown Wilmington, shopping, dining, parks, and medical facilities, this unique property offers the perfect combination of comfort, convenience, and investment opportunity. Live in one side and let the other help pay the mortgage--or maximize the property's income potential. The possibilities are endless at The Salty Peach. Schedule your private showing today!
| Elementary School | Middle School | High School |
|---|---|---|
| Winter Park Elementary School | Williston Middle School | Hoggard High School |
| Price History | |
|---|---|
| 7/24/2026 | Listed $589,500 |
| 8/18/2026 | 6$559,500 |
General Features
| Living Area | 1938.0 |
|---|---|
| Heating | Electric,Forced Air |
| Cooling | Central Air |
| Utilities | Sewer Connected,Water Connected |
| Possession | Close Of Escrow,At Closing |
| Roof | Architectural Shingle |
| Zoning | R-10 |
| Patio/Porch Features | None |
| Construction Materials | Block,Wood Siding,Wood Frame |
| Year Built | 1954 |
| View | None |
| Levels | One |
| Property Subtype | Single Family Residence |
| Tax Year | 2025 |
| Taxes | 2355.77 |
| Parcel Number | R05518-020-003-000 |
| County | New Hanover |
| Operating Expense | 0.0 |
| New Construction | No |
| Property Type | Residential |
| In City Limits? (Y/N) | Yes |
| Association Amenities | None |
| HOA | No |
| Attached Garage | No |
| Subdivision Name | Audubon |
| Garage Y/N | No |
| Total Rooms | 7 |
| Full Baths | 2 |
| Status | Active |
| Directions | From College Road South,turn right onto Peachtree Avenue. The house is on the right. |
| High School | Hoggard |
| City | Wilmington |
| High School District | New Hanover |
| Lot Size Units | Acres |
| Lot Size Square Feet | 13896.0 |
| Carport Spaces | 0.0 |
| Carport Y/N | No |
| Elementary School | Winter Park |
| Property Attached Y/N | No |
| Land Lease Y/N | No |
| Home Warranty Y/N | No |
| Middle/Junior High School | Williston |
| Lease Considered Y/N | No |
| Structure Type | Wood Frame,Stick Built |
| Living Area Units | Square Feet |
| Standard Status | Active |
| Tax Assessed Value | 400300 |
| Legal Description | Lot 444R Audubon Rev |
| IslandOrMainland | Mainland |
Interior Features
| Interior Amenities | Master Downstairs,High Ceilings,Kitchen Island,Apt/Suite,Ceiling Fan(s) |
|---|---|
| Total Fireplaces | 1 |
| Master Bed Level | Primary Living Area |
| Total Stories | 1 |
| Basement (Y/N) | No |
| Air Conditioning Y/N | Yes |
| Heating Y/N | Yes |
| Fireplace Y/N | Yes |
| Total Bedrooms | 3 |
| Entry Level | 1 |
| Room Type | Living Room,Dining Area,Bedroom 1,Bedroom 2,Laundry,Studio,Bathroom 1 |
| Total Baths | 2 |
| Living Area Range | 1800 - 1999 |
| SmokingYN | No |
Exterior Features
| Exterior Finish | Wood Siding |
|---|---|
| Fencing | Back Yard,Wood |
| Parking Features | Paved |
| Water Source | Public |
| Total Parking | 0.0 |
| Lot Size Area | 0.32 |
| Foundation Details | Crawl Space |
| Spa | No |
| Building Area Total | 1938.0 |
| Lot Dimensions | irregular |
| Lot Size Acres | 0.32 |
| Road Surface Type | Paved |
| Frontage Type | See Remarks |
| Waterfront Y/N | No |
| Road Frontage Type | Paved |
| Crops Included Y/N | No |
| Horse Y/N | No |
Amenities
- Foreclosure
- Views
- Short Sale
- New Construction
- Adult 55+
- Lease To Own
- No HOA Fees
- Furnished
- Primary On Main
- Air Conditioning
- Seller Finance
- Green
- Fixer Upper
- Horse
- Golf
- Fireplace
- Deck
- Garage
- Basement
- Pool
Property vs Single Family Average in 28403
Price
Taxes
Year Built
Visits
 All information deemed reliable but not guaranteed. All properties are subject to prior sale, change or withdrawal. Neither listing broker(s) or information provider(s) shall be responsible for any typographical errors, misinformation, misprints and shall be held totally harmless. Listing(s) information is provided for consumer's personal, non-commercial use and may not be used for any purpose other than to identify prospective properties consumers may be interested in purchasing. The data relating
 The data relating to real estate on this web site comes in part from the Internet Data Exchange program of Hive MLS LLC, and is updated as of September 12, 2026 1:30 AM UTC All information is deemed reliable but not guaranteed and should be independently verified. All properties are subject to prior sale, change, or withdrawal. Neither listing broker(s) nor NextHome Cape Fear shall be responsible for any typographical errors, misinformation, or misprints, and shall be held totally harmless from any
