
Price Reduction - Primary on Main
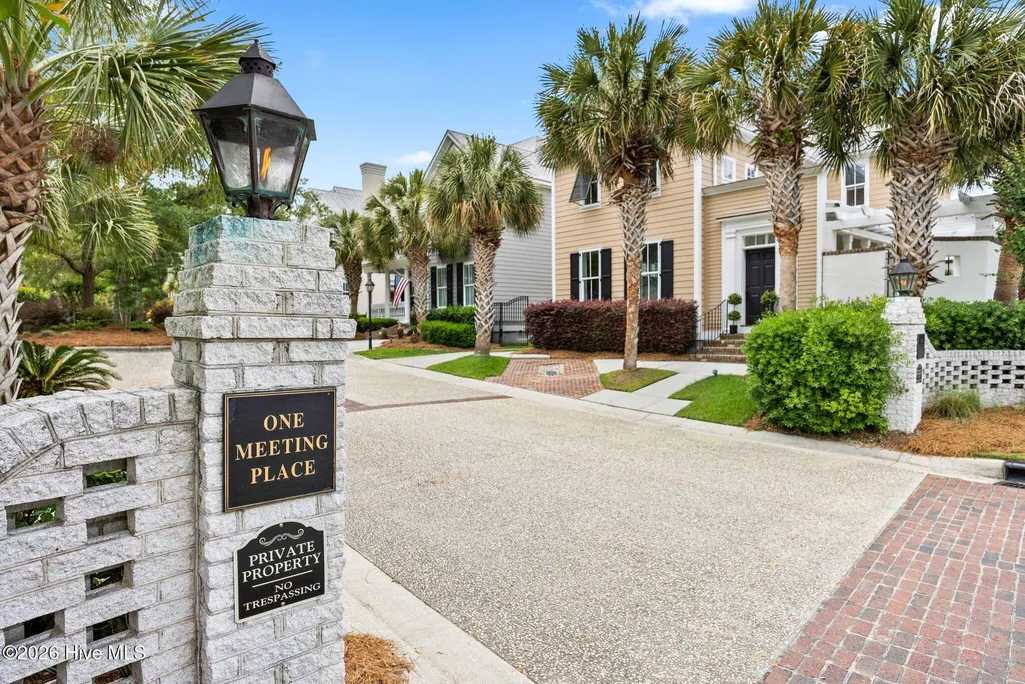
Address
1802 Barkley Avenue, Wilmington, NC
Price
$ 1,275,000
Property Attributes
- MLS#100572777
- TypeSingle Family
- Listing Status Active
- CountyNEW HANOVER
- CityWilmington
- AreaOne Meeting Place
- NeighborhoodWilmington
- Zip28403
- StyleSingle Family Residence
- Year Built2003
- Taxes$ 5912
- Price$ 1,275,000
- Bedrooms4
- Full Bathrooms3
- Half Bathrooms1
- Sqr Footage2280
- Lot Size0.13 Acres
Data Source:
North Carolina Regional MLS (NCRMLS)
Property Description
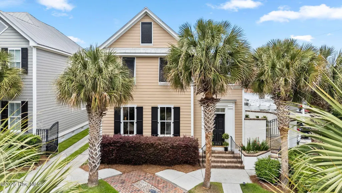
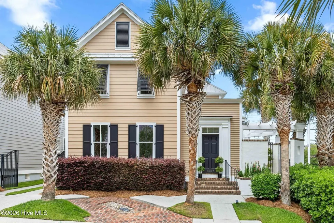
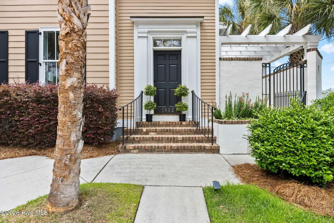
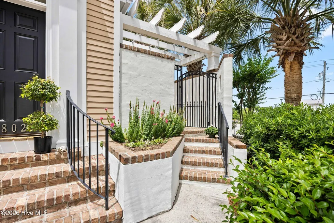
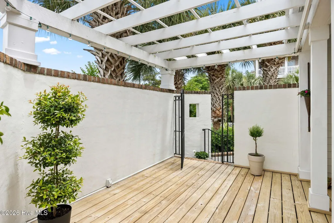
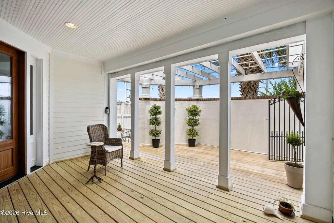
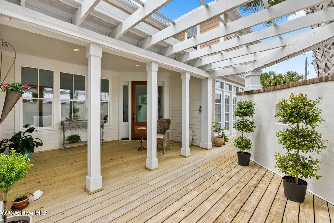
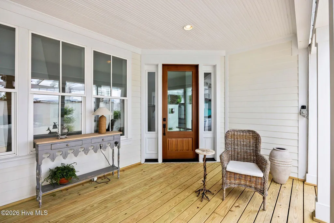
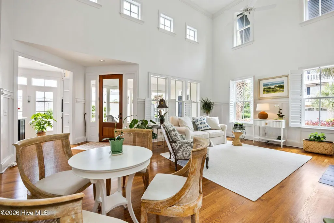
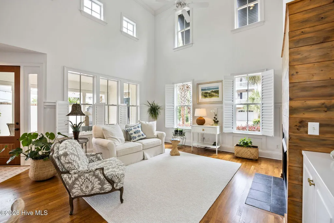
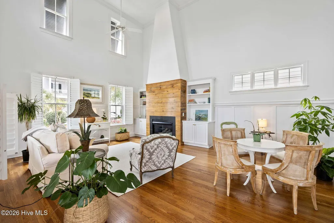
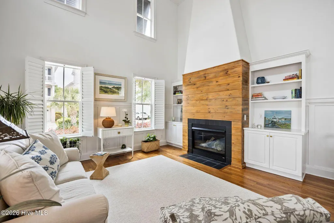
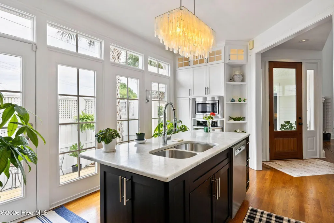
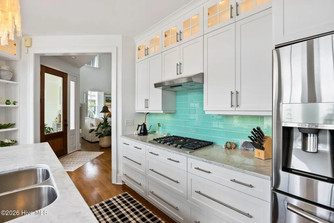
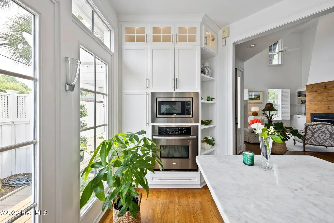
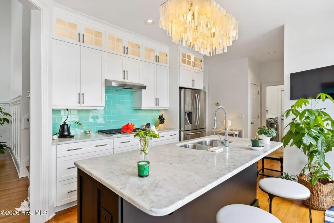
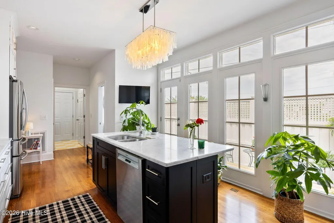
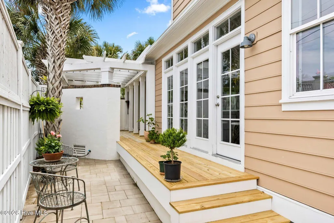
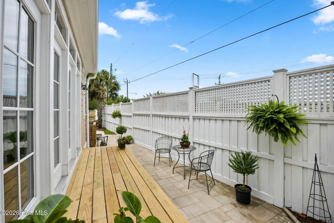
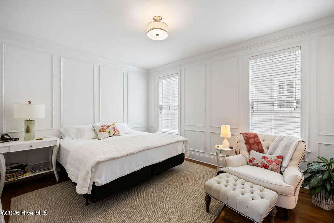
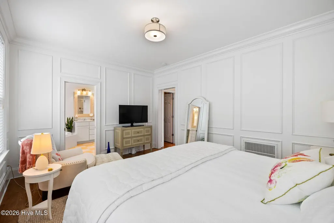
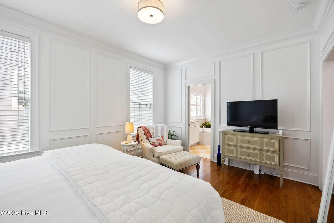
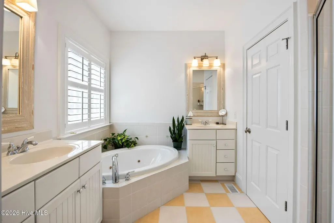
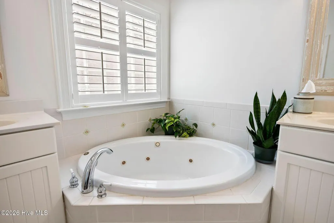
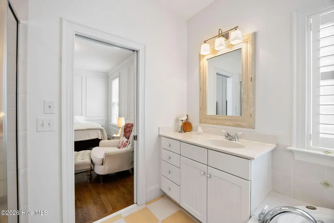
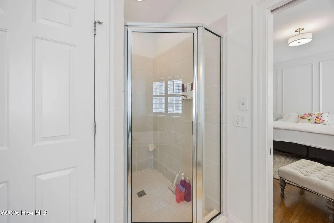
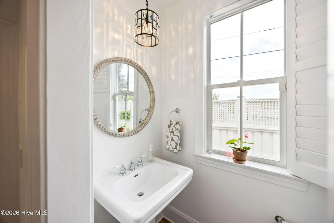
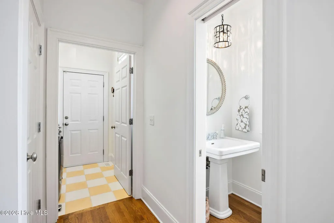
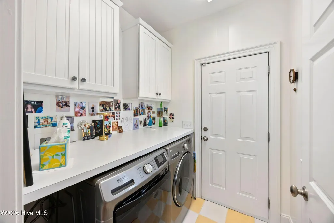
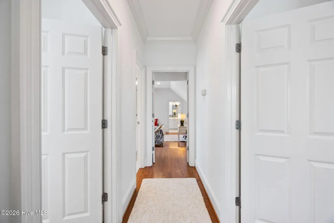
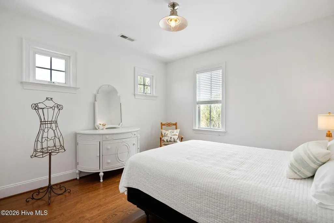
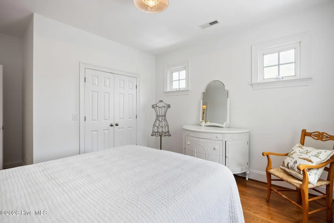
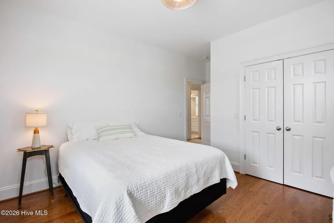
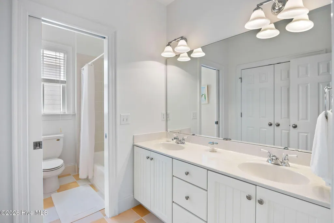
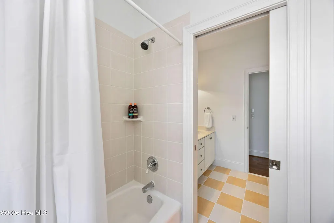
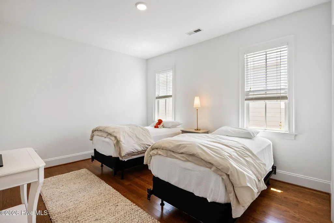
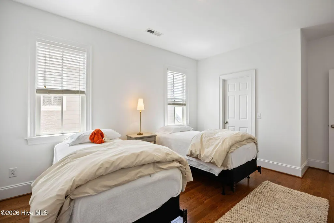
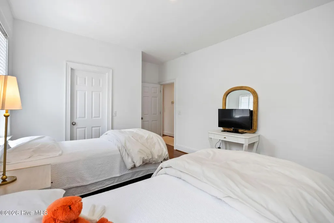
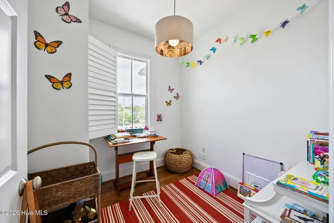
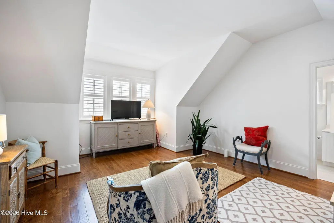
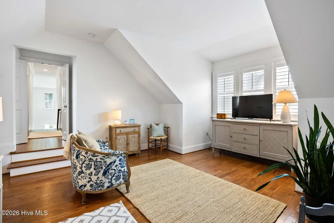
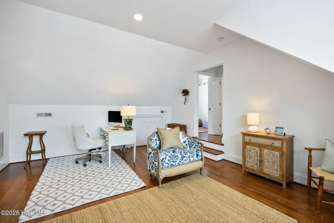
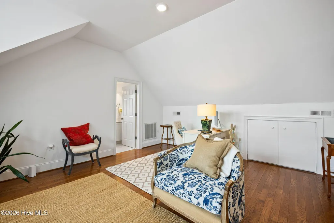
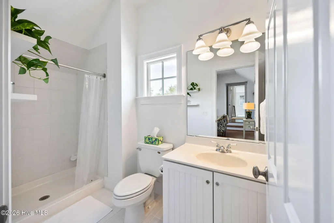
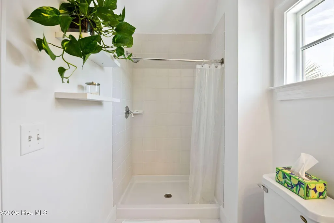
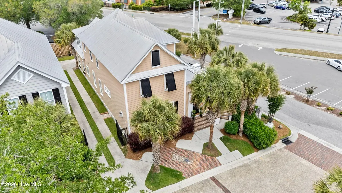
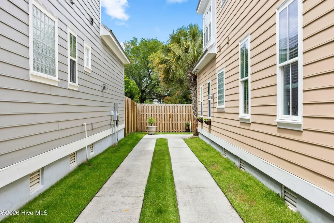
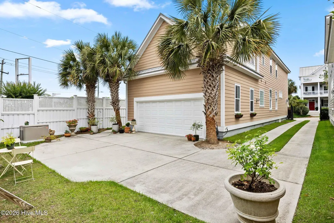
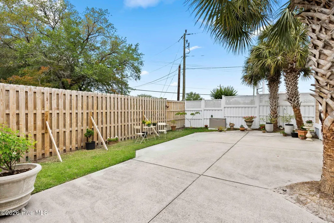
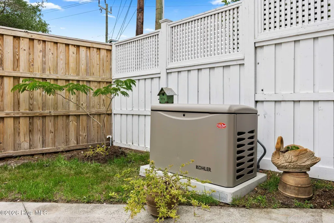
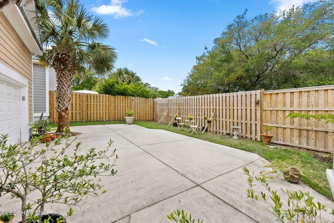
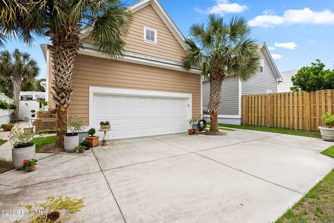
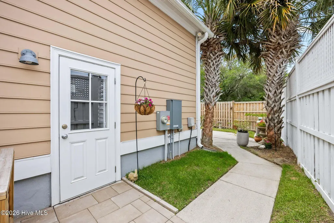
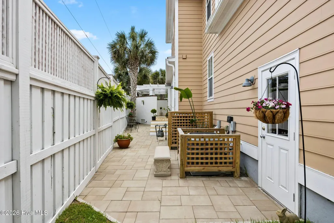
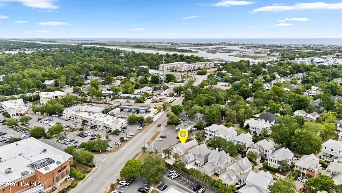
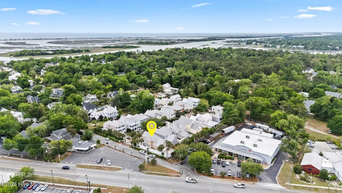
Refined coastal luxury and timeless Southern elegance define this impeccably updated Charleston-style home, ideally located within walking distance of Wrightsville Beach shopping, dining, and the beach. Thoughtfully designed for coastal living, this retreat offers 4 bedrooms, 3.5 baths, and an airy open-concept layout highlighted by soaring two-story ceilings, abundant natural light, rich hardwood flooring, and a gas fireplace with shiplap detailing. The beautifully curated chef's kitchen features Carrara marble countertops, custom cabinetry, under-cabinet lighting, stainless appliances, and an oversized center island designed for effortless entertaining. The serene first-floor primary suite serves as a private sanctuary with elegant wainscoting, a custom closet, and a spa-inspired tiled bath. Upstairs offers three additional bedrooms, two full baths, and a dedicated home office, providing exceptional flexibility for family and guests. Outdoor living is equally impressive with new landscaping, Hardi-board siding, metal roofing, new patio and decking, electric iron gates, Bermuda shutters, and a private veranda that creates a peaceful coastal retreat. A whole-house generator adds convenience and peace of mind. Tucked within a charming cul-de-sac community with low HOA dues and exceptional attention to detail throughout, this home offers the perfect blend of luxury, comfort, and coastal living.
| Elementary School | Middle School | High School |
|---|---|---|
| Wrightsville Beach Elementary School | Noble Middle School | Hoggard High School |
| Price History | |
|---|---|
| 5/11/2026 | Listed $1,299,000 |
| 9/8/2026 | 2$1,275,000 |
General Features
| Living Area | 2280.0 |
|---|---|
| Heating | Electric,Forced Air |
| Cooling | Central Air,Zoned |
| Utilities | Natural Gas Connected,Sewer Available,Water Available |
| Possession | Close Of Escrow,At Closing |
| Roof | Metal |
| Appliances | Vented Exhaust Fan,Gas Cooktop,Built-In Microwave,Water Softener,Self Cleaning Oven,Refrigerator,Ice Maker,Humidifier,Disposal,Dishwasher,Convection Oven,Continuous Cleaning Oven |
| Zoning | R-5 |
| HOA Fee | 1200.0 |
| Garage Spaces | 2.0 |
| Patio/Porch Features | Open,Covered,Patio,Porch |
| Pool Features | None |
| Security Features | Security Lights,Smoke Detector(s) |
| Construction Materials | Fiber Cement,Wood Frame |
| Year Built | 2003 |
| View | See Remarks |
| Levels | Two |
| Property Subtype | Single Family Residence |
| Tax Year | 2025 |
| Taxes | 5912.67 |
| Parcel Number | R05713-011-044-000 |
| Assoc Fee Paid Per | Annually |
| County | New Hanover |
| Operating Expense | 0.0 |
| New Construction | No |
| Property Type | Residential |
| In City Limits? (Y/N) | Yes |
| Association Amenities | Maintenance Common Areas,Maintenance Grounds,Maintenance Roads,Street Lights |
| HOA | Yes |
| Attached Garage | Yes |
| Subdivision Name | One Meeting Place |
| Garage Y/N | Yes |
| Other Structures | Pergola |
| Total Rooms | 7 |
| Full Baths | 3 |
| Status | Active |
| Directions | Wrightsville Ave to right on Allens Lane. Right into the community of One Meeting Place. First house on the right. |
| High School | Hoggard |
| City | Wilmington |
| Association Name | One Meeting Place HOA |
| High School District | New Hanover |
| Lot Size Units | Acres |
| Lot Size Square Feet | 5663.0 |
| Carport Spaces | 0.0 |
| Carport Y/N | No |
| Elementary School | Wrightsville Beach |
| Property Attached Y/N | No |
| Land Lease Y/N | No |
| Home Warranty Y/N | No |
| Middle/Junior High School | Noble |
| Lease Considered Y/N | No |
| Structure Type | Wood Frame,Stick Built |
| Living Area Units | Square Feet |
| Standard Status | Active |
| Tax Assessed Value | 1004700 |
| Tax Lot | 1 |
| Legal Description | Lot 1 One Meeting Place |
| IslandOrMainland | Mainland |
Interior Features
| Interior Amenities | Master Downstairs,Walk-in Closet(s),Vaulted Ceiling(s),High Ceilings,Solid Surface,Whole-Home Generator,Kitchen Island,Ceiling Fan(s),Walk-in Shower,Blinds/Shades,Built-in Features,Gas Log,Walk-In Cl |
|---|---|
| Basement | None |
| Flooring | Tile,Wood |
| Furnished Y/N | Unfurnished |
| Water Heater | Natural Gas |
| Total Fireplaces | 1 |
| Fireplace Features | Gas Log |
| Master Bed Level | Primary Living Area |
| Total Stories | 2 |
| Basement (Y/N) | No |
| Air Conditioning Y/N | Yes |
| Heating Y/N | Yes |
| Window Features | Thermal Windows |
| Fireplace Y/N | Yes |
| Half Baths | 1 |
| Laundry Features | Laundry Room |
| Total Bedrooms | 4 |
| Attic Features | Scuttle |
| Entry Level | 1 |
| Room Type | Master Bedroom,Bedroom 2,Bedroom 3,Bedroom 4,Office,Dining Area,Living Room |
| Total Baths | 4 |
| Living Area Range | 2200 - 2399 |
| SmokingYN | No |
Exterior Features
| Exterior Amenities | Shutters - Functional,Shutters - Board/Hurricane,Irrigation System,Thermal Doors |
|---|---|
| Exterior Finish | Fiber Cement |
| Fencing | Metal/Ornamental,Privacy,Back Yard,Wood |
| Parking Features | Garage Faces Rear,Attached,Asphalt |
| Water Source | Public |
| Total Parking | 2.0 |
| Lot Size Area | 0.13 |
| Foundation Details | Block,Crawl Space |
| Spa | No |
| Building Area Total | 2280.0 |
| Lot Dimensions | 57x120x45x119 |
| Lot Size Acres | 0.13 |
| Road Surface Type | Paved |
| Other Parking | Addl pkgpad and gate |
| Frontage Type | See Remarks |
| Waterfront Y/N | No |
| Door Features | Thermal Doors |
| Road Frontage Type | Private Road,Maintained,Paved |
| Crops Included Y/N | No |
| Horse Y/N | No |
Amenities
- Foreclosure
- Views
- Short Sale
- New Construction
- Adult 55+
- Lease To Own
- No HOA Fees
- Furnished
- Primary On Main
- Air Conditioning
- Seller Finance
- Green
- Fixer Upper
- Horse
- Golf
- Fireplace
- Deck
- Garage
- Basement
- Pool
Property vs Single Family Average in 28403
Price
Taxes
Year Built
Visits
 All information deemed reliable but not guaranteed. All properties are subject to prior sale, change or withdrawal. Neither listing broker(s) or information provider(s) shall be responsible for any typographical errors, misinformation, misprints and shall be held totally harmless. Listing(s) information is provided for consumer's personal, non-commercial use and may not be used for any purpose other than to identify prospective properties consumers may be interested in purchasing. The data relating
 The data relating to real estate on this web site comes in part from the Internet Data Exchange program of Hive MLS LLC, and is updated as of September 12, 2026 8:28 PM UTC All information is deemed reliable but not guaranteed and should be independently verified. All properties are subject to prior sale, change, or withdrawal. Neither listing broker(s) nor NextHome Cape Fear shall be responsible for any typographical errors, misinformation, or misprints, and shall be held totally harmless from any
