
Waterfront - Primary on Main
Address
403 Beach Road N, Wilmington, NC
Price
$ 3,895,000
Property Attributes
- MLS#100559137
- TypeSingle Family
- Listing Status Active
- CountyNEW HANOVER
- CityWilmington
- AreaFigure Eight Island
- NeighborhoodWilmington
- Zip28411
- StyleSingle Family Residence
- Year Built1987
- Taxes$ 12073
- Price$ 3,895,000
- Bedrooms4
- Full Bathrooms3
- Half Bathrooms1
- Sqr Footage2560
- Lot Size0.76 Acres
Data Source:
North Carolina Regional MLS (NCRMLS)
Property Description
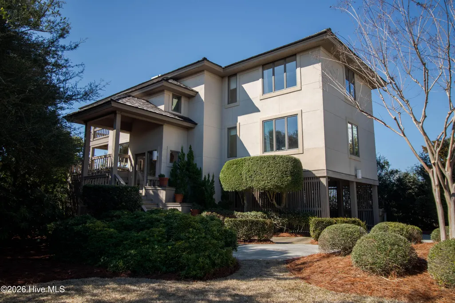
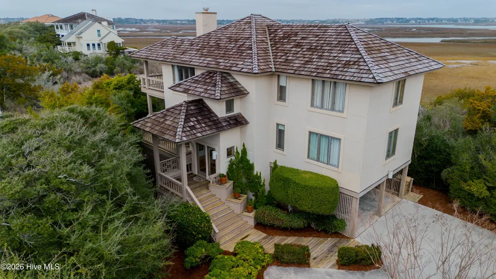
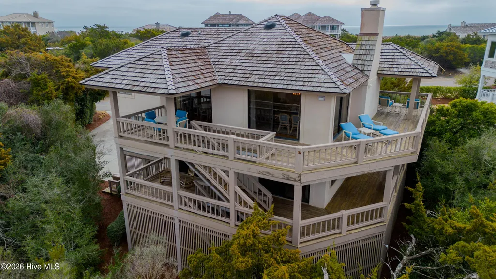
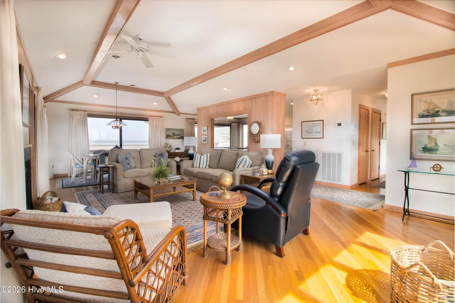
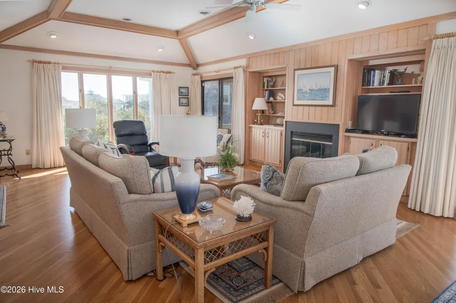
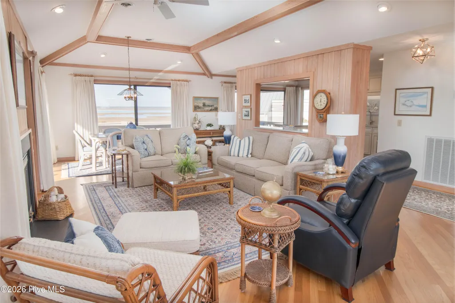
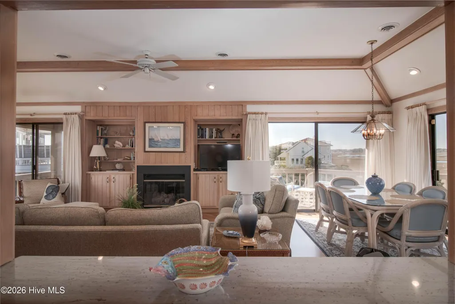
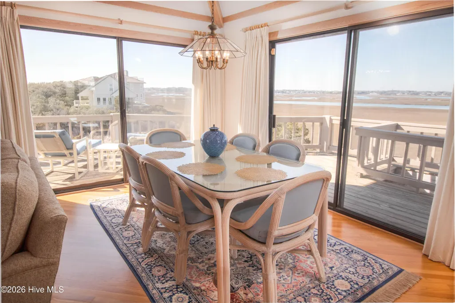
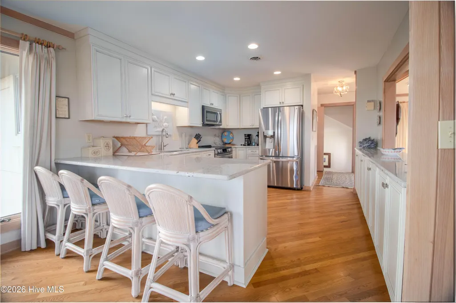
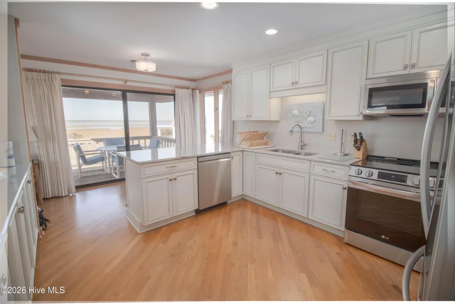
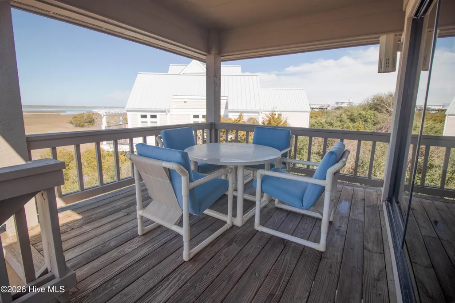
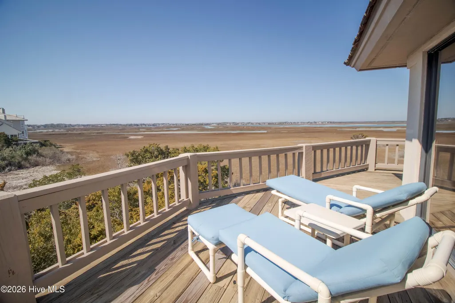
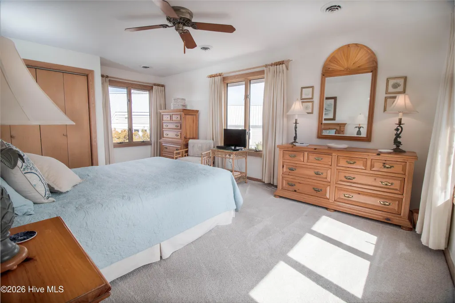
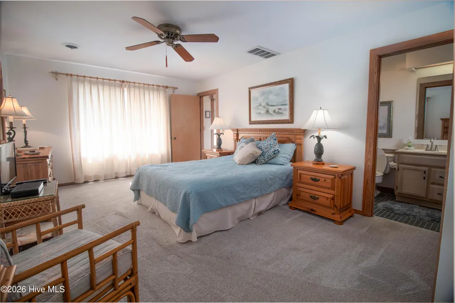
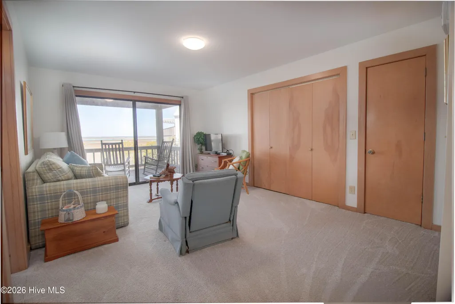
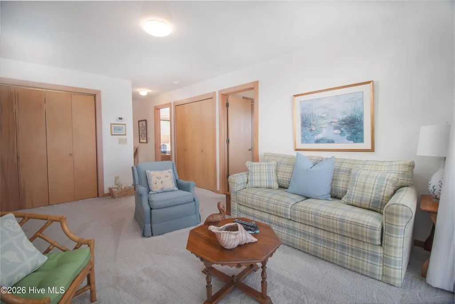
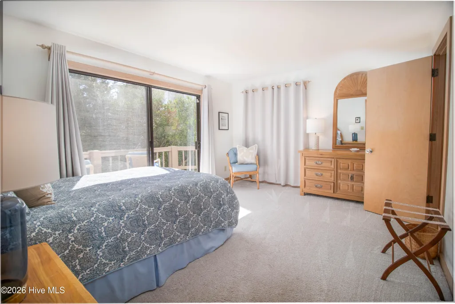
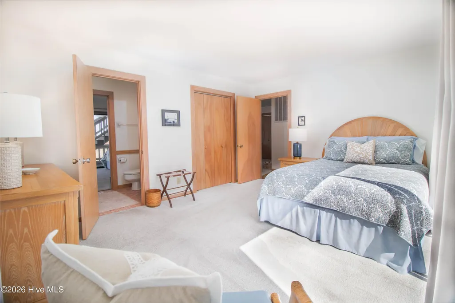
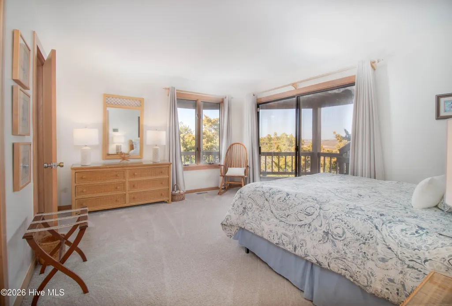
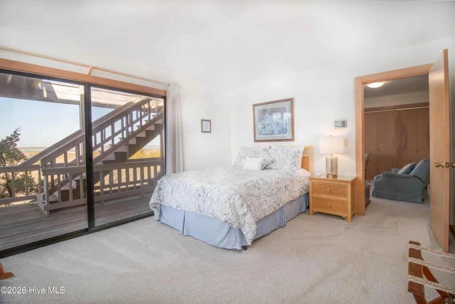
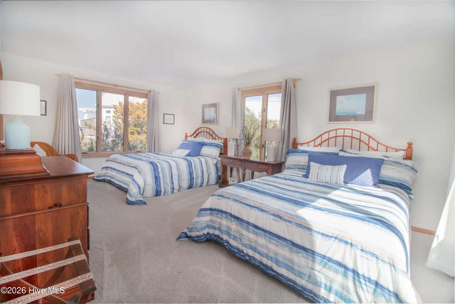
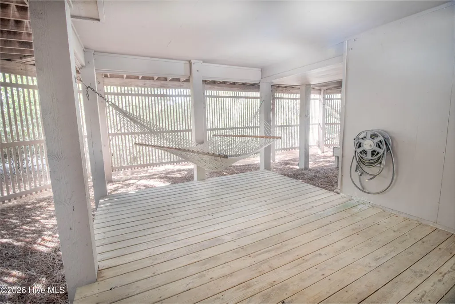
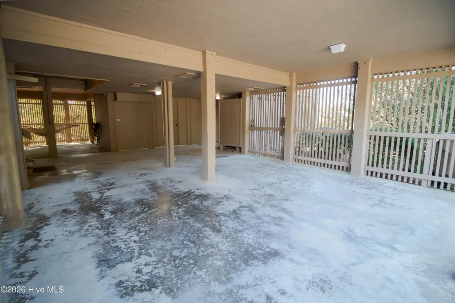
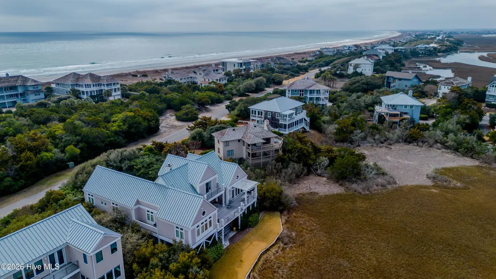
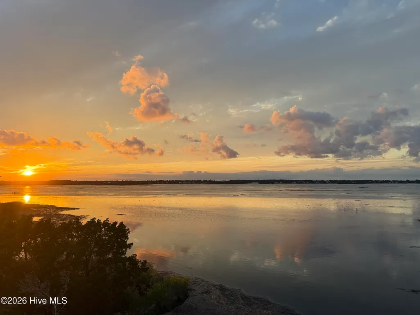
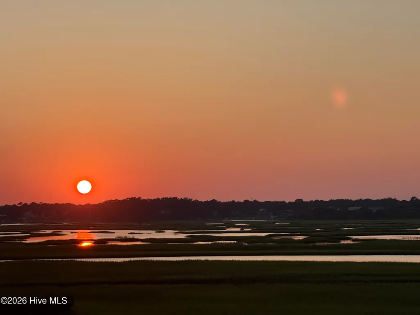
Enjoy coastal living at its finest on Figure 8 Island, an exclusive, private island located just across the intracoastal waterway in Wilmington, North Carolina. Well maintained, one owner never rented home. This marsh-front home offers the finest in island living. It is ideally situated directly across the street from the ocean and offers panoramic views of the sound from its wraparound decks. It features four bedrooms and 3.5 baths. The reverse floor plan boasts sweeping views of the marsh and ICW from the bright and airy kitchen, dining and living area on the second floor along with the primary bedroom. Covered porch directly off kitchen is perfect for viewing sunsets over the marsh. Second floor also offers many details including built-ins, beautiful wainscoting and diagonal pattern hardwoods. The first floor includes three bedrooms, a dedicated living space with a wet bar, as well as a laundry area. Additional features include an elevator that connects all floors with ease, two car under home parking, outside shower and an oversized storage room to keep recreational gear ready for your next adventure. The home is being sold furnished with few exclusions. Enjoy, renovate or rebuild . . . 403 Beach Road North represents an unmatched opportunity to invest in lifestyle, privacy, and long term appreciation on one of the east coast's most coveted shorelines. Yacht Club Warrant available.
| Elementary School | Middle School | High School |
|---|---|---|
| Porters Neck Elementary School | Holly Shelter Middle School | Laney High School |
| Price History | |
|---|---|
| 3/9/2026 | Listed $4,400,000 |
| 5/11/2026 | 12$3,895,000 |
General Features
| Living Area | 2560.0 |
|---|---|
| Heating | Heat Pump,Electric,Forced Air |
| Cooling | Central Air,Heat Pump,Multi Units |
| Utilities | Cable Available,Underground Utilities,Water Connected |
| Possession | Close Of Escrow,At Closing |
| Roof | Shake |
| Appliances | Built-In Microwave,Water Softener,Washer,Refrigerator,Range,Dryer,Disposal,Dishwasher |
| Zoning | R-20S |
| HOA Fee | 8821.51 |
| Patio/Porch Features | Open,Covered,Deck,Porch,Wrap Around,Front Porch |
| Security Features | Security System,Smoke Detector(s) |
| Construction Materials | Stucco,Wood Frame |
| Year Built | 1987 |
| Style | Contemporary |
| View | ICW,Marsh,Ocean,Water |
| Levels | Two |
| Property Subtype | Single Family Residence |
| Tax Year | 2025 |
| Taxes | 12073.02 |
| Parcel Number | R03815-002-013-000 |
| Waterfront Features | Deeded Waterfront,Salt Marsh,Sound Side |
| Accessibility | Accessible Elevator Installed |
| Assoc Fee Paid Per | Annually |
| County | New Hanover |
| Operating Expense | 0.0 |
| New Construction | No |
| Property Type | Residential |
| In City Limits? (Y/N) | No |
| Association Amenities | Beach Access,Beach Rights,Termite Bond |
| HOA | Yes |
| Attached Garage | No |
| Subdivision Name | Figure Eight Island |
| Garage Y/N | No |
| Total Rooms | 7 |
| Full Baths | 3 |
| Status | Active |
| Directions | Market Street to Porters Neck Road,at traffic circle take first exit on to Edgewater Club Rd,stay straight to the Figure 8 Island gate,after crossing the bridge stay straight on Beach Road North Hom |
| High School | Laney |
| City | Wilmington |
| Association Name | Figure ''8'' Beach Homeowners' Association |
| High School District | New Hanover |
| Lot Size Units | Acres |
| Lot Size Square Feet | 33106.0 |
| Carport Spaces | 0.0 |
| Carport Y/N | No |
| Elementary School | Porters Neck |
| Property Attached Y/N | No |
| Land Lease Y/N | No |
| Home Warranty Y/N | No |
| Middle/Junior High School | Holly Shelter |
| Property Condition | Completed |
| Lease Considered Y/N | No |
| Structure Type | Wood Frame,Stick Built |
| Living Area Units | Square Feet |
| Standard Status | Active |
| Tax Assessed Value | 3189700 |
| Tax Lot | 12 |
| Legal Description | Lot 12,block B,section 18 Figure 8 Island |
| IslandOrMainland | Island |
Interior Features
| Interior Amenities | Vaulted Ceiling(s),Tray Ceiling(s),Bookcases,Elevator,Ceiling Fan(s),Reverse Floor Plan,Wet Bar,Blinds/Shades,Gas Log |
|---|---|
| Basement | None |
| Flooring | Carpet,Ceramic Tile,Hardwood |
| Water Heater | Electric |
| Total Fireplaces | 1 |
| Fireplace Features | Gas Log |
| Master Bed Level | Primary Living Area |
| Total Stories | 2 |
| Basement (Y/N) | No |
| Air Conditioning Y/N | Yes |
| Heating Y/N | Yes |
| Window Features | Thermal Windows |
| Fireplace Y/N | Yes |
| Half Baths | 1 |
| Laundry Features | Dryer Hookup,Washer Hookup,Laundry Closet |
| Total Bedrooms | 4 |
| Attic Features | Access Only,Scuttle |
| Entry Level | 1 |
| Room Type | Great Room,Dining Area,Dining Room,Den,Master Bedroom,Bedroom 2,Bedroom 3,Bedroom 4 |
| Total Baths | 4 |
| Living Area Range | 2400 - 2599 |
| SmokingYN | No |
Exterior Features
| Exterior Amenities | Outdoor Shower,Irrigation System,Gas Log,Thermal Doors |
|---|---|
| Exterior Finish | Stucco |
| Fencing | None |
| Parking Features | Covered,Additional Parking,Concrete,Underhouse |
| Lot Features | Level,Wetlands,Wooded,Deeded Waterfront,Salt Marsh,Sound Side,Sprinklers in Front |
| Water Source | Community Water |
| Total Parking | 3.0 |
| Lot Size Area | 0.76 |
| Foundation Details | Other,Pilings |
| Spa | No |
| Building Area Total | 2560.0 |
| Lot Dimensions | 103'x303'x30'x224'x541'x103' |
| Lot Size Acres | 0.76 |
| Road Surface Type | Paved |
| Frontage Type | Marsh Front,Sound Front |
| Waterfront Y/N | No |
| Door Features | Thermal Doors |
| Road Frontage Type | Paved |
| Crops Included Y/N | No |
| Horse Y/N | No |
Amenities
- Foreclosure
- Views
- Short Sale
- New Construction
- Adult 55+
- Lease To Own
- No HOA Fees
- Furnished
- Primary On Main
- Air Conditioning
- Seller Finance
- Green
- Fixer Upper
- Horse
- Golf
- Fireplace
- Deck
- Garage
- Basement
- Pool
Property vs Single Family Average in 28411
Price
Taxes
Year Built
Visits
 All information deemed reliable but not guaranteed. All properties are subject to prior sale, change or withdrawal. Neither listing broker(s) or information provider(s) shall be responsible for any typographical errors, misinformation, misprints and shall be held totally harmless. Listing(s) information is provided for consumer's personal, non-commercial use and may not be used for any purpose other than to identify prospective properties consumers may be interested in purchasing. The data relating
 The data relating to real estate on this web site comes in part from the Internet Data Exchange program of Hive MLS LLC, and is updated as of September 12, 2026 1:30 AM UTC All information is deemed reliable but not guaranteed and should be independently verified. All properties are subject to prior sale, change, or withdrawal. Neither listing broker(s) nor NextHome Cape Fear shall be responsible for any typographical errors, misinformation, or misprints, and shall be held totally harmless from any
