
Open House Sat, Sep 12th 11:00 AM - 1:00 PM - Primary on Main
Address
310 Bretonshire Road, Wilmington, NC
Price
$ 1,150,000
Property Attributes
- MLS#100601089
- TypeSingle Family
- Listing Status Active
- CountyNEW HANOVER
- CityWilmington
- AreaWindemere
- NeighborhoodWilmington
- Zip28405
- StyleSingle Family Residence
- Year Built1979
- Taxes$ 3747
- Price$ 1,150,000
- Bedrooms4
- Full Bathrooms3
- Half Bathrooms1
- Sqr Footage2906
- Lot Size0.47 Acres
Data Source:
Cape Fear REALTORS® - NCRMLS
Property Description
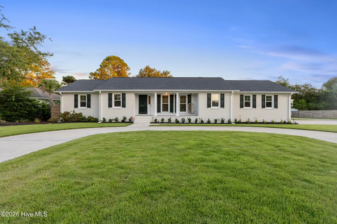
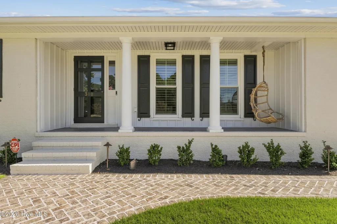
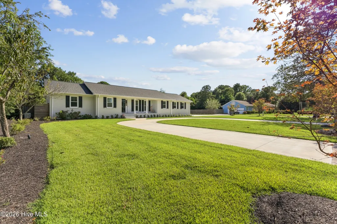
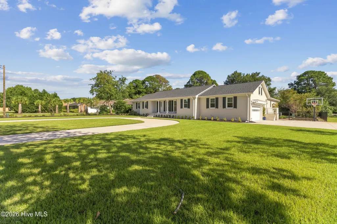
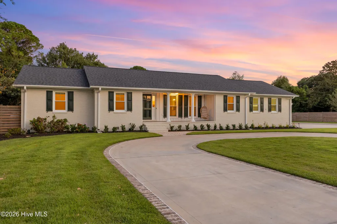
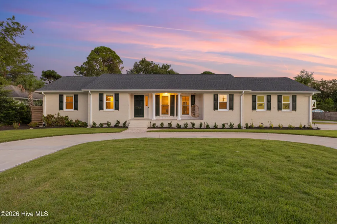
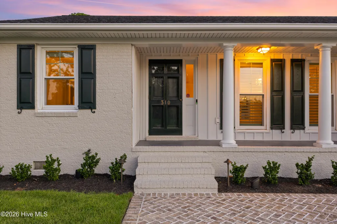
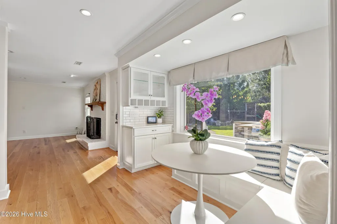
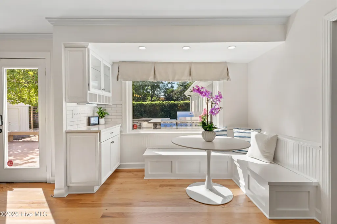
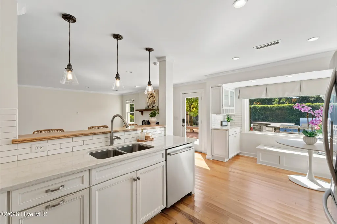
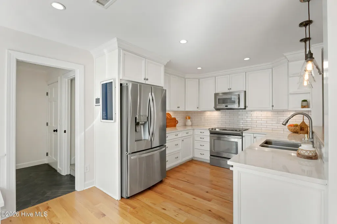
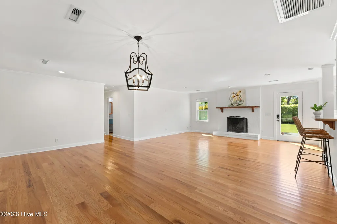
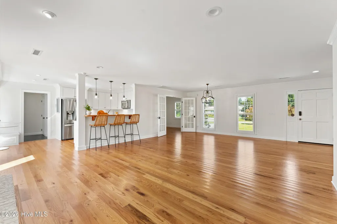
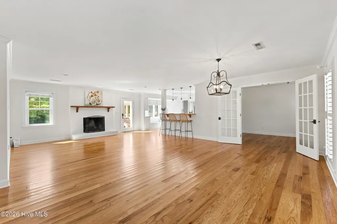
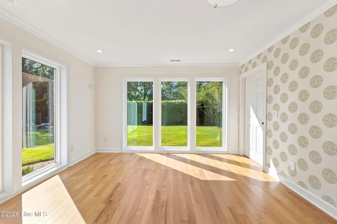
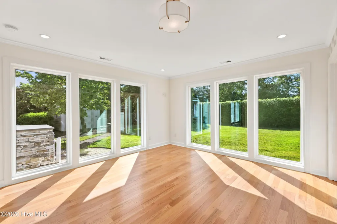
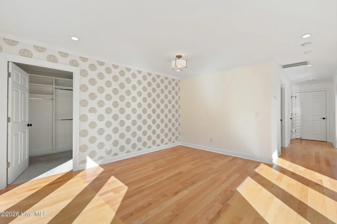
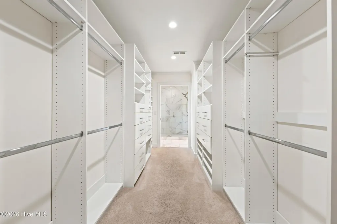
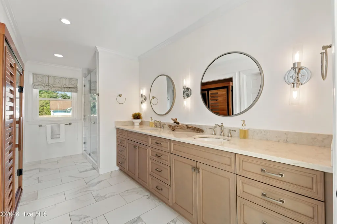
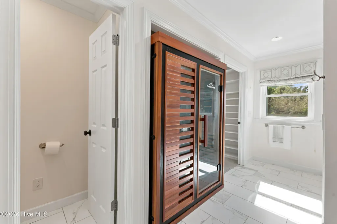
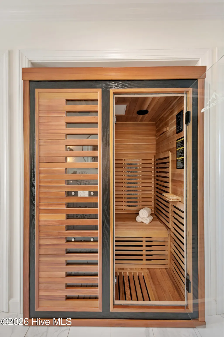
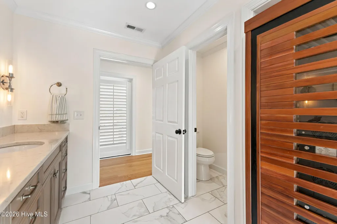
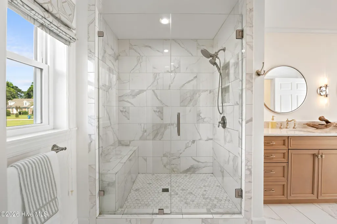
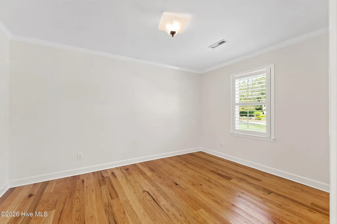
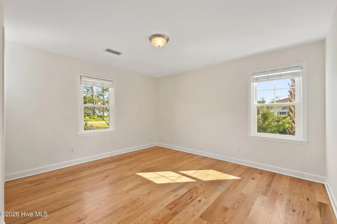
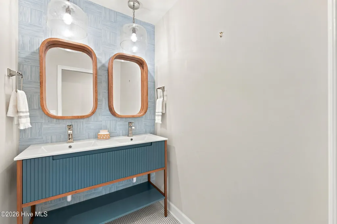
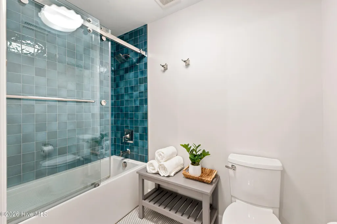
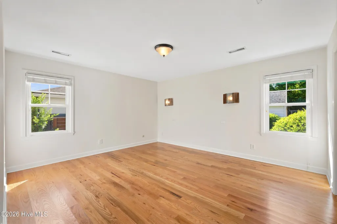
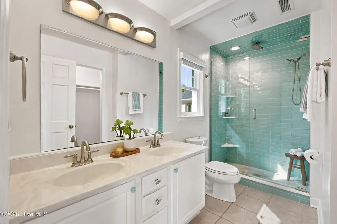
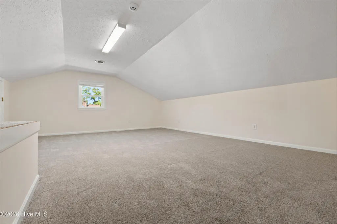
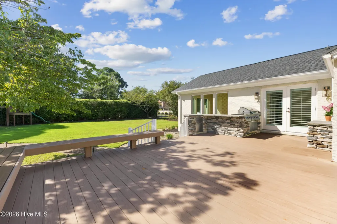
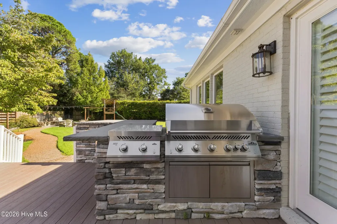
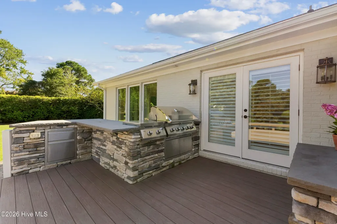
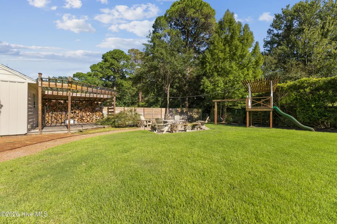
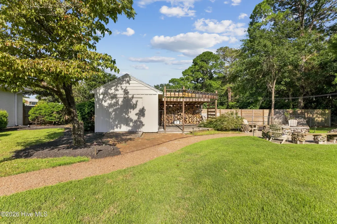
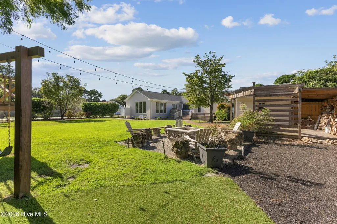
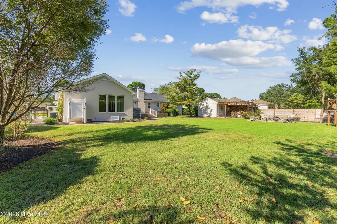
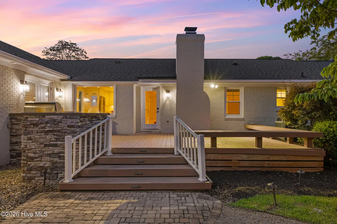
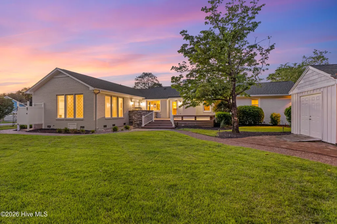
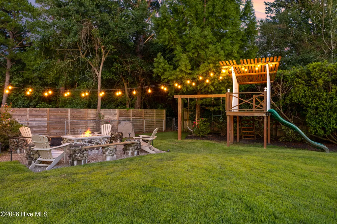
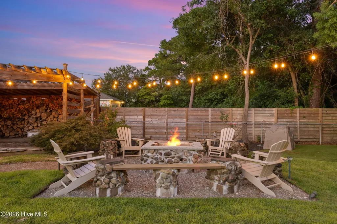
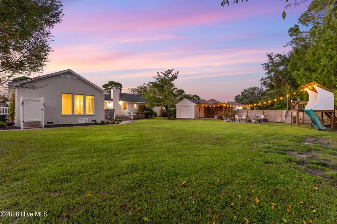
Welcome home to this meticulously maintained brick ranch situated in the heart of the desirable Windemere neighborhood with no HOA. Resting on almost half an acre, this exceptional property combines established character with modern luxury, featuring an impressive horseshoe driveway that delivers remarkable curb appeal. Step inside to discover a beautifully designed floor plan offering 4 bedrooms and 3.5 bathrooms, fresh paint throughout and new carpet in the upstairs bonus room. The home also features a 2020 roof with architectural shingles and high-efficiency windows replaced in 2025, offering peace of mind for years to come. The primary suite serves as a private retreat, highlighted by floor-to-ceiling windows that fill the space with natural light and a spacious custom walk-in closet. The primary ensuite bath is appointed with elegant quartz countertops and a private infrared sauna equipped with red light therapy. Enjoy seamless outdoor living and entertaining in the expansive backyard, complete with a custom outdoor kitchen and a built-in fire pit. Additional features include a whole-house generator and a full-property irrigation system. Conveniently located just a short golf cart ride from premier shopping and dining at Mayfaire Town Center and only minutes to Wrightsville Beach, this exceptional home offers a rare opportunity to own an impressive property on a prime lot in one of Wilmington's most sought-after neighborhoods.
| Elementary School | Middle School | High School |
|---|---|---|
| Blair Elementary School | Noble Middle School | New Hanover High School |
| Price History | |
|---|---|
| 9/3/2026 | Listed $1,150,000 |
General Features
| Living Area | 2906.0 |
|---|---|
| Heating | Heat Pump,Electric,Zoned |
| Cooling | Zoned,Heat Pump |
| Utilities | Sewer Connected,Water Connected |
| Possession | Close Of Escrow,At Closing |
| Roof | Architectural Shingle |
| Appliances | Electric Oven,Built-In Microwave,Built-In Electric Oven,Refrigerator,Dryer,Disposal,Dishwasher,Electric Range,Generator |
| Zoning | R-15 |
| Garage Spaces | 2.0 |
| Patio/Porch Features | Covered,Deck,Porch,Front Porch |
| Construction Materials | Brick Veneer,Wood Frame |
| Year Built | 1979 |
| View | See Remarks |
| Levels | One and One Half |
| Property Subtype | Single Family Residence |
| Tax Year | 2025 |
| Taxes | 3747.57 |
| Parcel Number | R05015-014-002-003 |
| County | New Hanover |
| Operating Expense | 0.0 |
| New Construction | No |
| Property Type | Residential |
| In City Limits? (Y/N) | Yes |
| HOA | No |
| Attached Garage | Yes |
| Subdivision Name | Windemere |
| Garage Y/N | Yes |
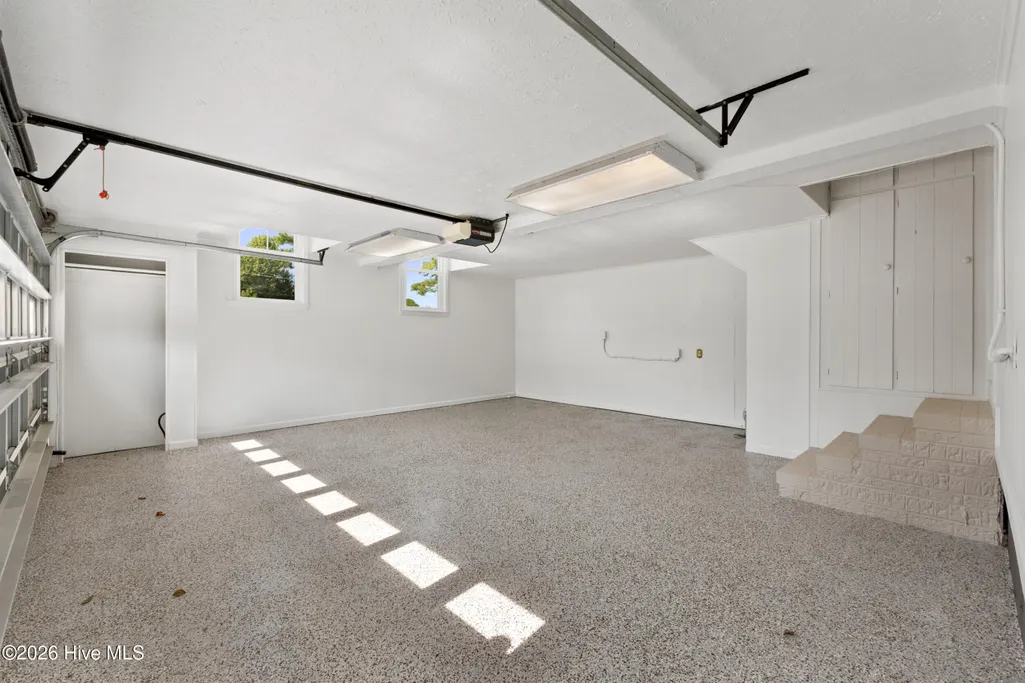
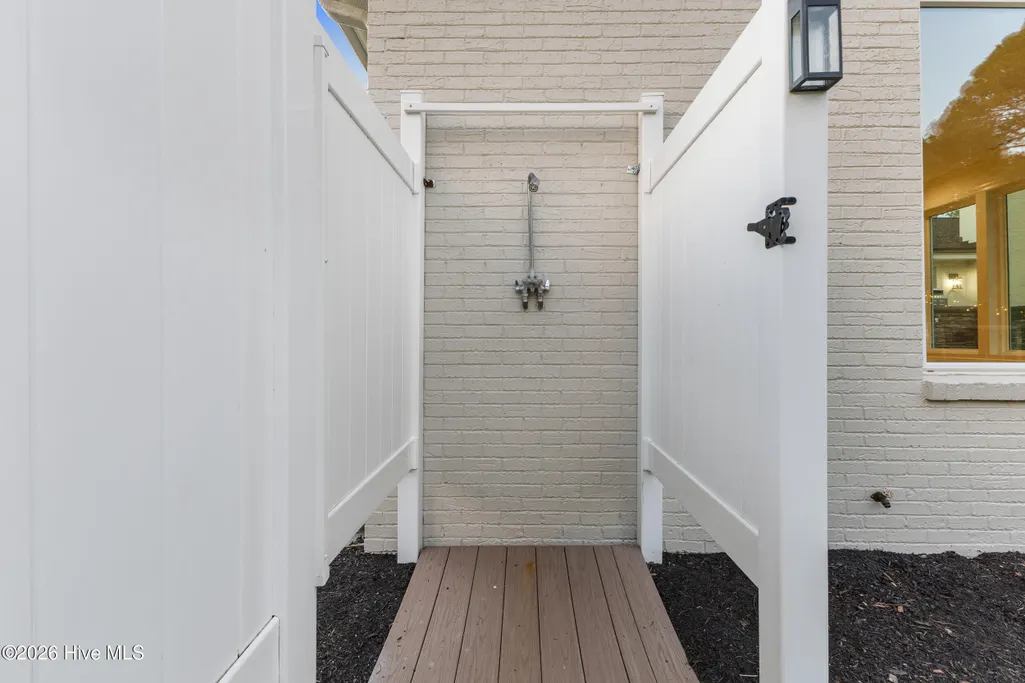
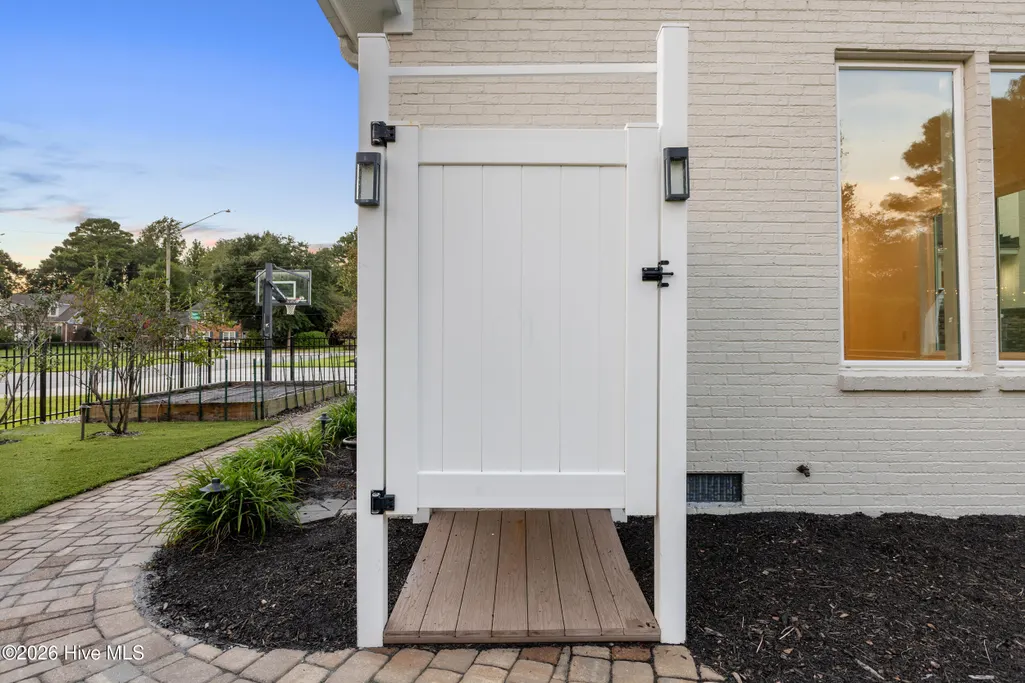
| Other Structures | Covered Area,Shower,Shed(s),Outdoor Kitchen |
| Total Rooms | 7 |
| Full Baths | 3 |
| Status | Active |
| Directions | Heading west on Eastwood,take a right onto Bretonshire and the property will be on your right half a mile down the street. |
| High School | New Hanover |
| City | Wilmington |
| High School District | New Hanover |
| Lot Size Units | Acres |
| Lot Size Square Feet | 20604.0 |
| Carport Spaces | 0.0 |
| Carport Y/N | No |
| Elementary School | Blair |
| Property Attached Y/N | No |
| Land Lease Y/N | No |
| Home Warranty Y/N | No |
| Middle/Junior High School | Noble |
| Lease Considered Y/N | No |
| Structure Type | Wood Frame,Stick Built |
| Living Area Units | Square Feet |
| Standard Status | Active |
| Tax Assessed Value | 636800 |
| Legal Description | Lot 255 Sec 9 Windemere |
Interior Features
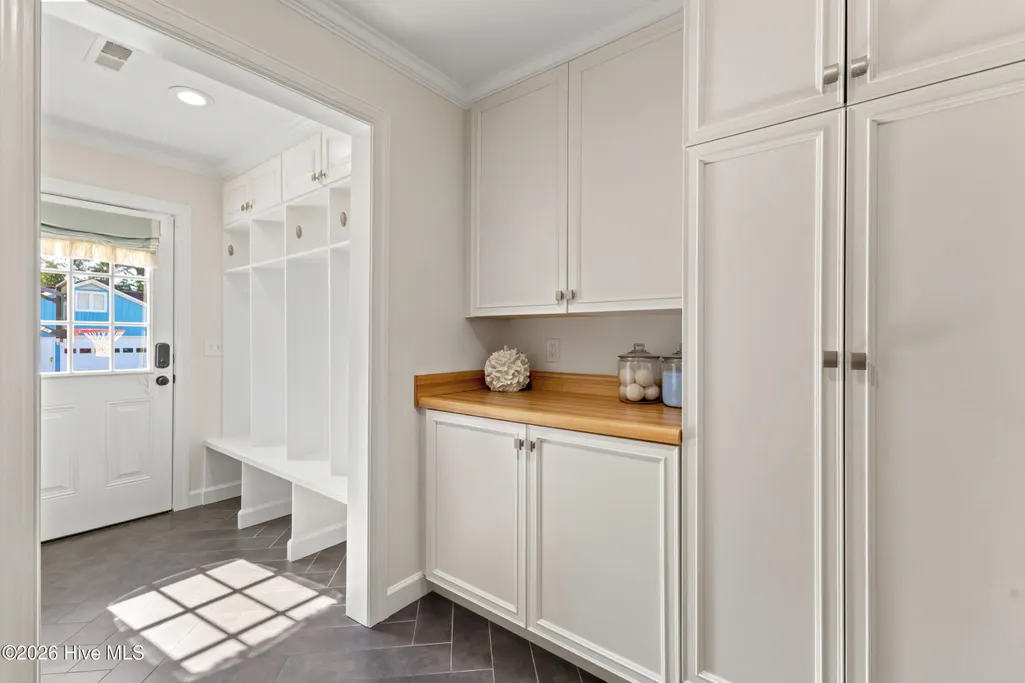
| Interior Amenities | Master Downstairs,Walk-in Closet(s),Mud Room,Whole-Home Generator,Sauna,Walk-in Shower,Blinds/Shades,Built-in Features,Walk-In Closet(s) |
|---|---|
| Basement | Crawl Space |
| Flooring | Carpet,Tile,Hardwood |
| Furnished Y/N | Unfurnished |
| Water Heater | Electric |
| Master Bed Level | Primary Living Area |
| Total Stories | 1 |
| Basement (Y/N) | No |
| Air Conditioning Y/N | Yes |
| Heating Y/N | Yes |
| Fireplace Y/N | Yes |
| Half Baths | 1 |
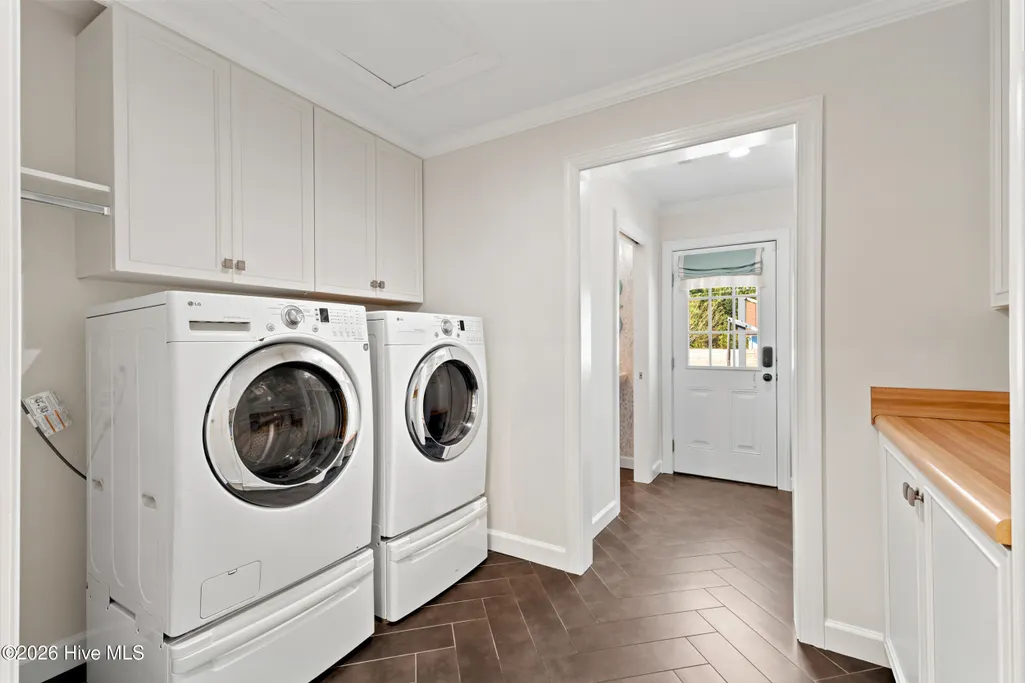
| Laundry Features | Dryer Hookup,Washer Hookup,Laundry Room |
| Total Bedrooms | 4 |
| Entry Level | 1 |
| Room Type | Master Bedroom,Bedroom 1,Bedroom 2,Bedroom 3,Living Room,Dining Room,Dining Area,Breakfast Nook,Laundry,Office,Bonus Room |
| Unit Type | 4 Bedroom Or More |
| Total Baths | 4 |
| Living Area Range | 2800 - 2999 |
| SmokingYN | No |
Exterior Features
| Exterior Amenities | Outdoor Shower,Irrigation System,Outdoor Kitchen,Garden,Outdoor Grill |
|---|---|
| Exterior Finish | Brick Veneer |
| Fencing | Metal/Ornamental,Back Yard,Fenced |
| Parking Features | Garage Faces Side,Circular Driveway,Attached,Additional Parking,Concrete,Garage Door Opener,Off Street,On Site,Paved,Garage |
| Lot Features | Corner Lot,Landscaped,Shopping Nearby |
| Water Source | Public,Well |
| Total Parking | 2.0 |
| Lot Size Area | 0.47 |
| Foundation Details | Crawl Space |
| Spa | No |
| Building Area Total | 2906.0 |
| Lot Dimensions | 105 x 193 x 108 x 193 |
| Lot Size Acres | 0.47 |
| Frontage Type | See Remarks |
| Waterfront Y/N | No |
| Road Frontage Type | City Street,State Road |
| Other Equipment | Generator |
| Crops Included Y/N | No |
| Horse Y/N | No |
Amenities
- Foreclosure
- Views
- Short Sale
- New Construction
- Adult 55+
- Lease To Own
- No HOA Fees
- Furnished
- Primary On Main
- Air Conditioning
- Seller Finance
- Green
- Fixer Upper
- Horse
- Golf
- Fireplace
- Deck
- Garage
- Basement
- Pool
Property vs Single Family Average in 28405
Price
Taxes
Year Built
Visits
 All information deemed reliable but not guaranteed. All properties are subject to prior sale, change or withdrawal. Neither listing broker(s) or information provider(s) shall be responsible for any typographical errors, misinformation, misprints and shall be held totally harmless. Listing(s) information is provided for consumer's personal, non-commercial use and may not be used for any purpose other than to identify prospective properties consumers may be interested in purchasing. The data relating
 The data relating to real estate on this web site comes in part from the Internet Data Exchange program of Hive MLS LLC, and is updated as of September 12, 2026 1:30 AM UTC All information is deemed reliable but not guaranteed and should be independently verified. All properties are subject to prior sale, change, or withdrawal. Neither listing broker(s) nor NextHome Cape Fear shall be responsible for any typographical errors, misinformation, or misprints, and shall be held totally harmless from any
