
Golf Course - Primary on Main
Address
6321 Stearman Court, Wilmington, NC
Price
$ 415,500
Property Attributes
- MLS#100597423
- TypeSingle Family
- Listing Status Active
- CountyNEW HANOVER
- CityWilmington
- AreaLaurel Ridge
- NeighborhoodWilmington
- Zip28409
- StyleSingle Family Residence
- Year Built1995
- Taxes$ 1342
- Price$ 415,500
- Bedrooms3
- Full Bathrooms2
- Half Bathrooms0
- Sqr Footage1330
- Lot Size0.32 Acres
Data Source:
Cape Fear REALTORS® - NCRMLS
Property Description
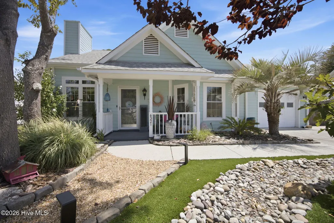
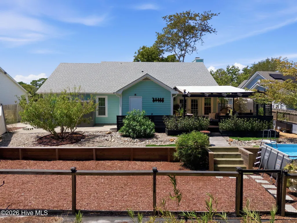
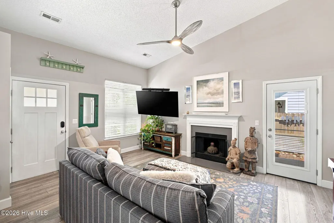
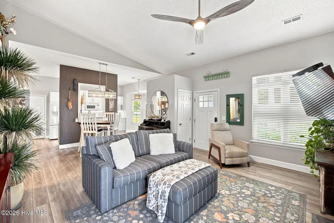
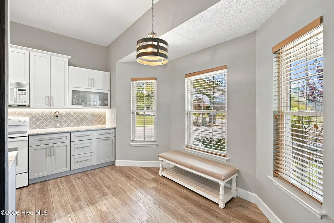
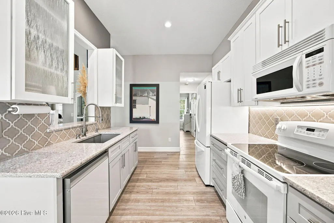
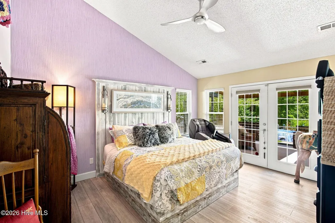
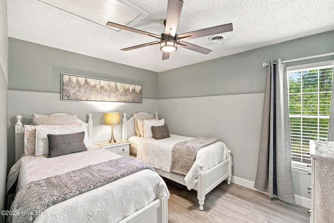
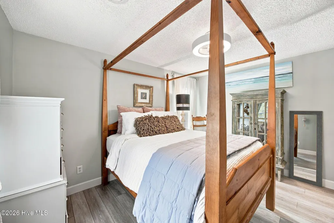
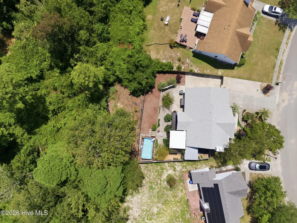
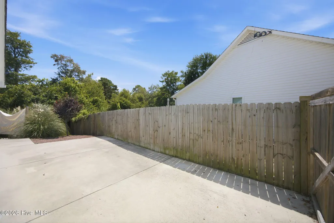
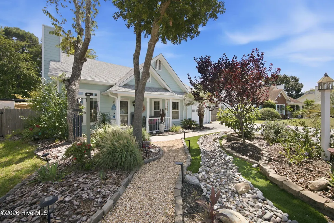
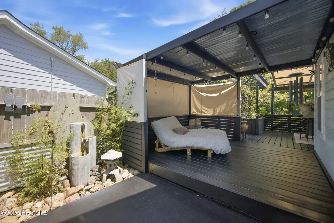
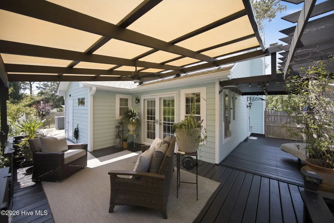
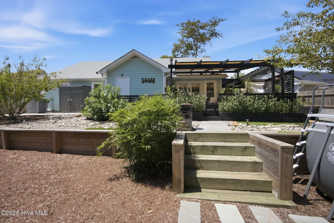
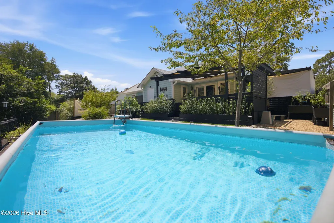
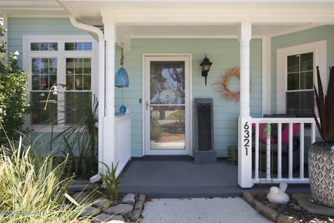
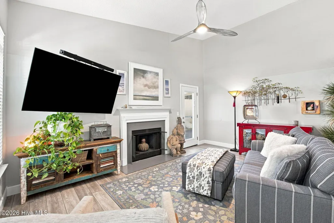
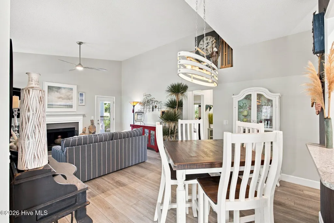
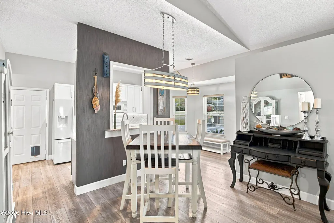
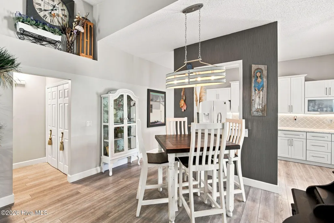
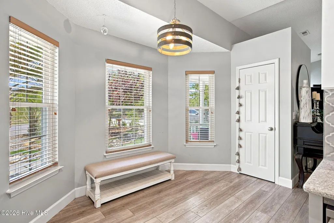
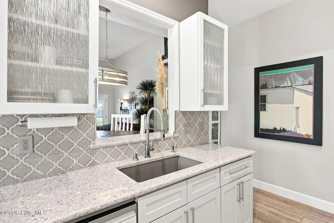
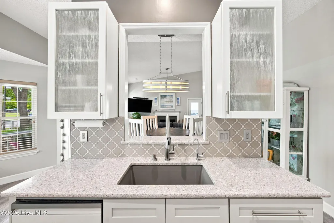
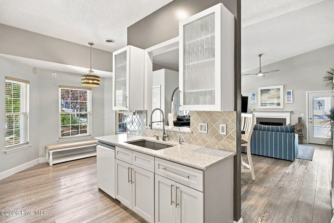
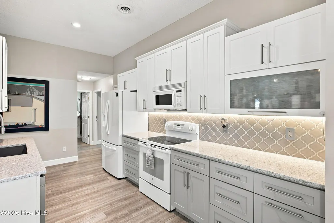
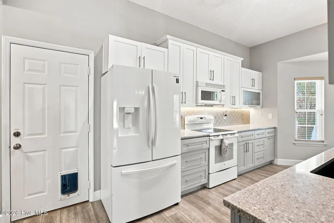
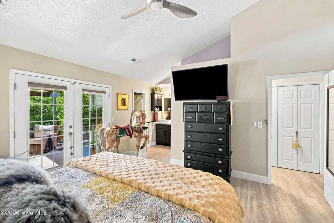
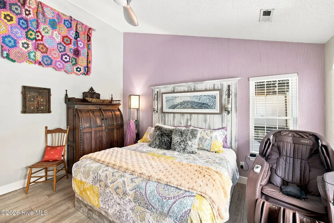
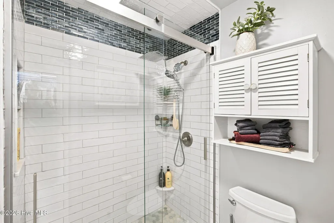
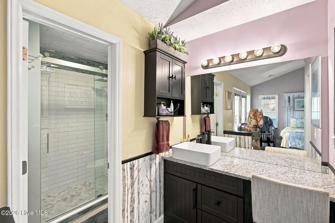
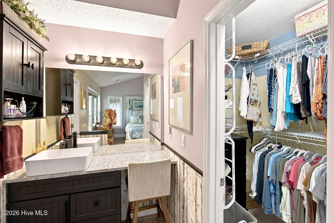
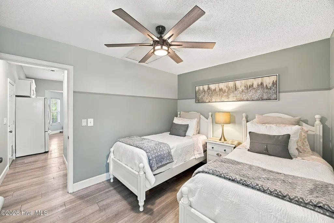
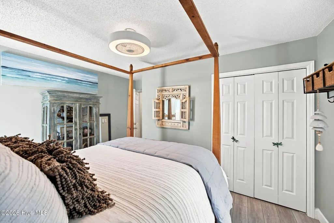
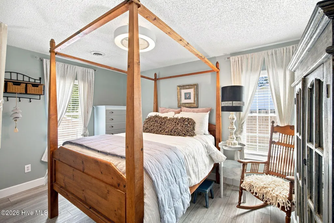
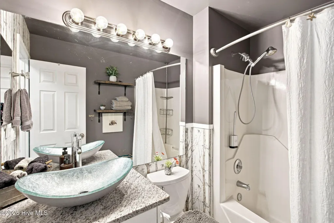
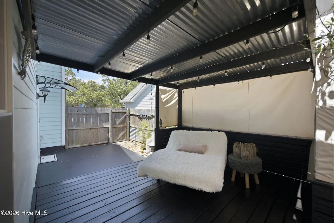
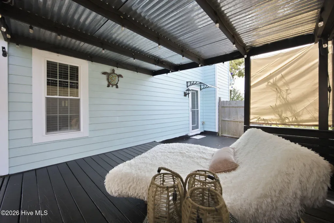
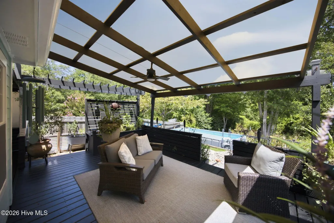
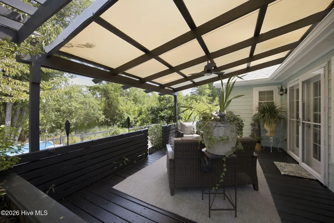
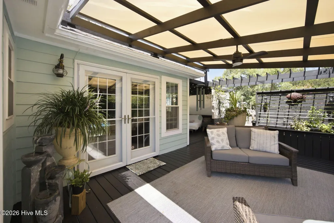
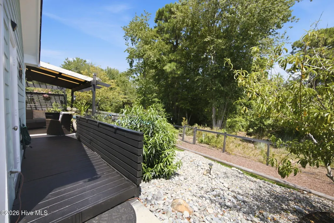
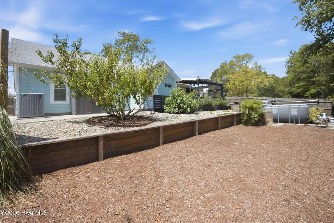
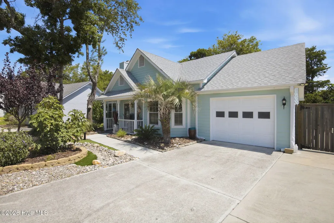
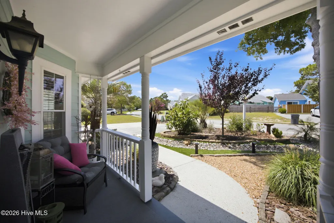
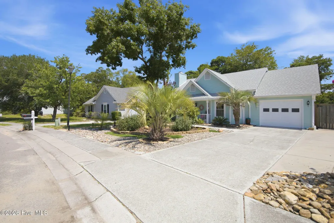
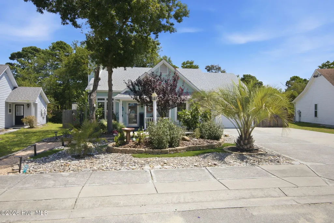
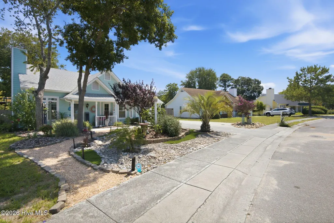
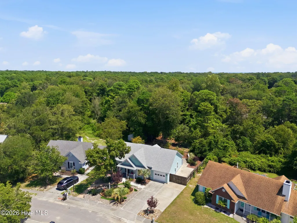
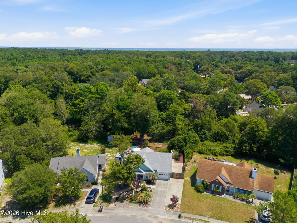
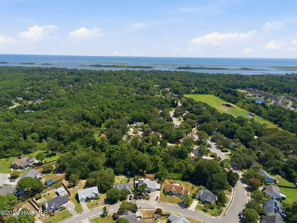
Welcome to this charming 3-bedroom, 2-bath home situated on a spacious 0.32-acre lot! Seller has updated inside and out making it her own little Paradise with lots of privacy. This pristine property offers comfortable living for you and your family! You are close to Schools, Restaurants, Shopping, Golf, Carolina Beach, and let's not forget the New Target! All within minutes of your New Home. The extended second driveway provides convenient parking for an RV, boat, or additional vehicles (where they would be behind a fence), while the single-car garage adds storage and everyday functionality. Outside, the seller has created an inviting, low-water, low-maintenance retreat featuring xeriscaping and artificial turf, and an above-ground Intex pool - perfect for relaxing and entertaining without worrying about yardwork. There is Storage and a small Utility Shed in the back for convenience. Inside, the upgraded kitchen has soft-close drawers, hard-surface countertops, a tile backsplash and under counter lights! French Doors were added in the Master Bedroom for convenience to the outside deck. Tile Walk-in Shower, Vanity& Sink were also upgraded in the Master Bedroom. Additional improvements include newer flooring, a 2020 roof, an updated HVAC system 2020, and new ductwork 2023. So many improvements have already been completed - a full list will be available! Come See what this Home has to offer you and your family! With the upgrades, outdoor enjoyment, and practical features, you will be Amazed !!
| Elementary School | Middle School | High School |
|---|---|---|
| Anderson Elementary School | Murray Middle School | Ashley High School |
| Price History | |
|---|---|
| 8/19/2026 | Listed $415,500 |
General Features
| Living Area | 1330.0 |
|---|---|
| Heating | Heat Pump,Electric,Forced Air |
| Cooling | Central Air,Ceiling Fan(s),Heat Pump |
| Utilities | Cable Available,Sewer Connected,Water Connected,Cable High Speed,High Speed Internet |
| Possession | See Remarks |
| Roof | Architectural Shingle |
| Appliances | Built-In Microwave,Refrigerator,Disposal,Dishwasher,Electric Range |
| Zoning | R-15 |
| HOA Fee | 160.0 |
| Garage Spaces | 1.0 |
| Patio/Porch Features | Covered,Deck,Patio,Front Porch,Rear Porch |
| Pool Features | Above Ground,Private |
| Construction Materials | Fiber Cement,Wood Frame |
| Year Built | 1995 |
| View | See Remarks |
| Levels | One |
| Property Subtype | Single Family Residence |
| Tax Year | 2025 |
| Taxes | 1342.92 |
| Parcel Number | R07918-008-018-000 |
| Assoc Fee Paid Per | Annually |
| County | New Hanover |
| Operating Expense | 0.0 |
| New Construction | No |
| Property Type | Residential |
| In City Limits? (Y/N) | No |
| Association Amenities | Maintenance Common Areas,Management,Sidewalks,None |
| HOA | Yes |
| Attached Garage | Yes |
| Subdivision Name | Laurel Ridge |
| Garage Y/N | Yes |
| Other Structures | See Remarks,Storage |
| Total Rooms | 6 |
| Full Baths | 2 |
| Status | Active |
| Directions | College Rd South to Carolina Beach Rd toward CB-left on Golden Road-right on Grove Pointe Road-Left on Faulkenberry-right on Stearman-house on the right |
| High School | Ashley |
| City | Wilmington |
| Association Name | LRPOA |
| High School District | New Hanover |
| Lot Size Units | Acres |
| Lot Size Square Feet | 13939.0 |
| Carport Spaces | 0.0 |
| Carport Y/N | No |
| Elementary School | Anderson |
| Property Attached Y/N | No |
| Land Lease Y/N | No |
| Home Warranty Y/N | No |
| Middle/Junior High School | Murray |
| Property Condition | UpdatedRemodeled |
| Lease Considered Y/N | No |
| Virtual Tour | https://listings.lighthousevisuals.com/sites/eojlzqyl/unbranded |
| Structure Type | Wood Frame,Stick Built |
| Living Area Units | Square Feet |
| Standard Status | Active |
| Tax Assessed Value | 354800 |
| Tax Lot | 115 |
| Legal Description | Lt 115 Sec 4 Laurel Ridge |
Interior Features
| Interior Amenities | Walk-in Closet(s),Vaulted Ceiling(s),Solid Surface,Ceiling Fan(s),Pantry,Walk-in Shower,Blinds/Shades,Walk-In Closet(s) |
|---|---|
| Flooring | LVT/LVP |
| Water Heater | Electric |
| Master Bed Level | Primary Living Area |
| Total Stories | 1 |
| Basement (Y/N) | No |
| Air Conditioning Y/N | Yes |
| Heating Y/N | Yes |
| Fireplace Y/N | Yes |
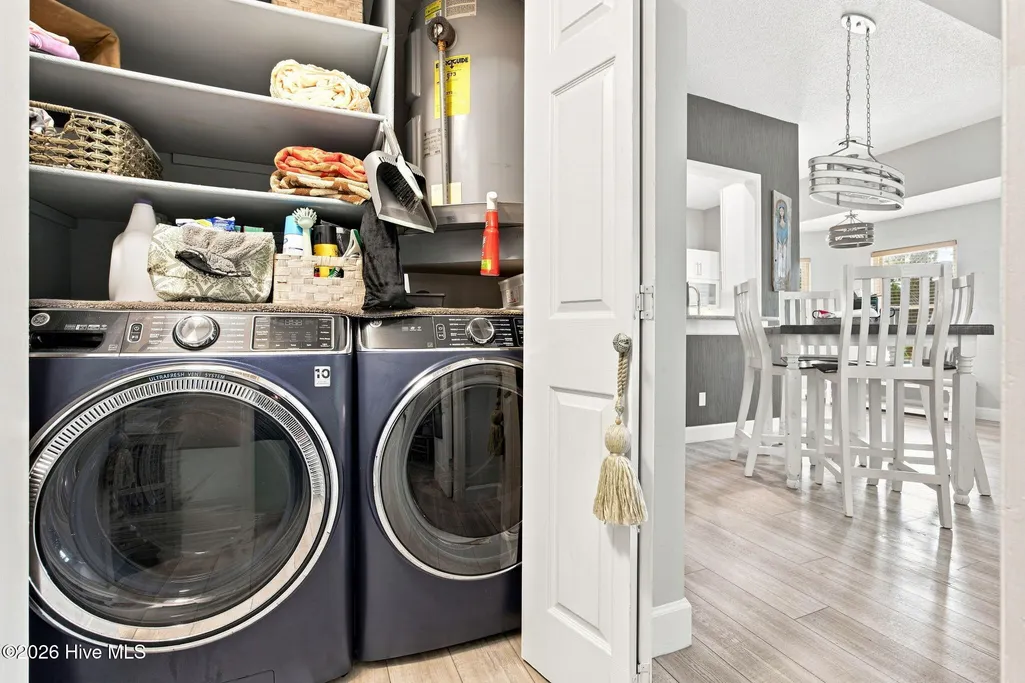
| Laundry Features | Dryer Hookup,Washer Hookup,Laundry Closet |
| Total Bedrooms | 3 |
| Attic Features | Scuttle |
| Entry Level | 1 |
| Room Type | Master Bedroom,Bedroom 2,Bedroom 3,Living Room,Breakfast Nook,Dining Area |
| Total Baths | 2 |
| Living Area Range | 1200 - 1399 |
| SmokingYN | No |
Exterior Features
| Exterior Amenities | Storm Doors,Other,See Remarks |
|---|---|
| Exterior Finish | Fiber Cement |
| Fencing | Privacy,Other,Back Yard,Wood |
| Parking Features | Garage Faces Front,Concrete,Garage Door Opener,See Remarks,On Site,Garage |
| Water Source | Public |
| Total Parking | 3.0 |
| Lot Size Area | 0.32 |
| Foundation Details | Slab |
| Spa | No |
| Building Area Total | 1330.0 |
| Lot Dimensions | 60x153x113x196 |
| Lot Size Acres | 0.32 |
| Frontage Type | See Remarks |
| Waterfront Y/N | No |
| Door Features | Storm Door(s) |
| Road Frontage Type | City Street,State Road |
| Crops Included Y/N | No |
| Horse Y/N | No |
Amenities
- Foreclosure
- Views
- Short Sale
- New Construction
- Adult 55+
- Lease To Own
- No HOA Fees
- Furnished
- Primary On Main
- Air Conditioning
- Seller Finance
- Green
- Fixer Upper
- Horse
- Golf
- Fireplace
- Deck
- Garage
- Basement
- Pool
Property vs Single Family Average in 28409
Price
Taxes
Year Built
Visits
 All information deemed reliable but not guaranteed. All properties are subject to prior sale, change or withdrawal. Neither listing broker(s) or information provider(s) shall be responsible for any typographical errors, misinformation, misprints and shall be held totally harmless. Listing(s) information is provided for consumer's personal, non-commercial use and may not be used for any purpose other than to identify prospective properties consumers may be interested in purchasing. The data relating
 The data relating to real estate on this web site comes in part from the Internet Data Exchange program of Hive MLS LLC, and is updated as of September 12, 2026 8:28 PM UTC All information is deemed reliable but not guaranteed and should be independently verified. All properties are subject to prior sale, change, or withdrawal. Neither listing broker(s) nor NextHome Cape Fear shall be responsible for any typographical errors, misinformation, or misprints, and shall be held totally harmless from any
