
Open House Sun, Sep 13th 11:00 AM - 2:00 PM - Price Reduction - New Construction - Primary on Main - Eco Friendly
Address
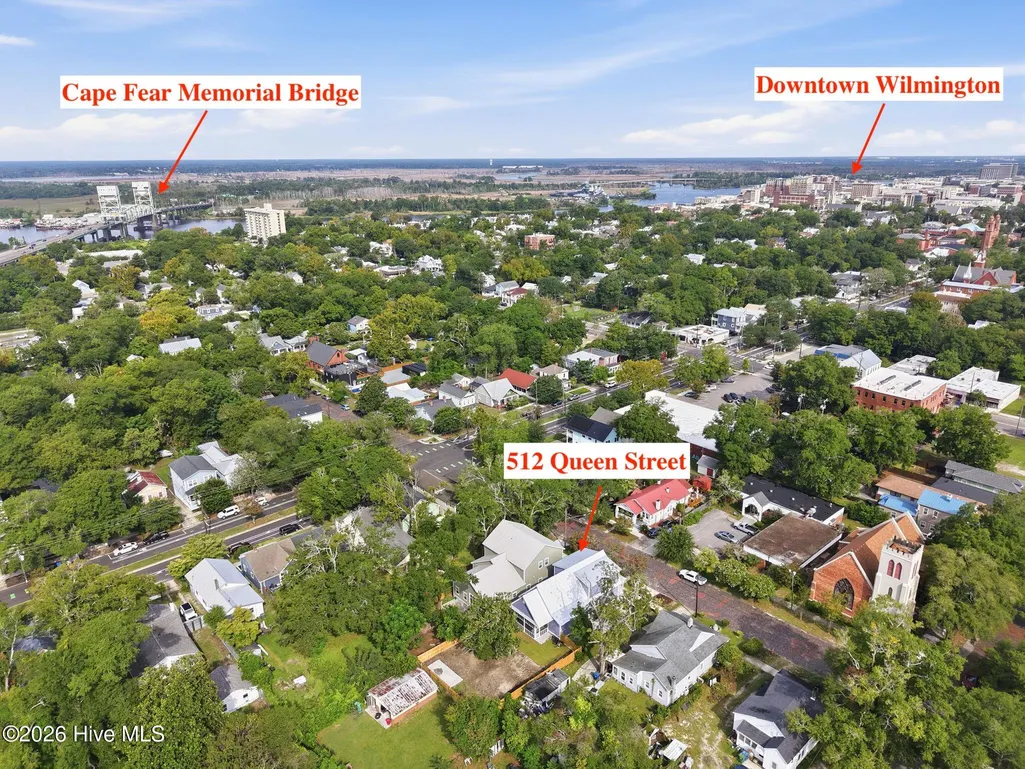
512 Queen Street, Wilmington, NC
Price
$ 845,000
Property Attributes
- MLS#100593068
- TypeSingle Family
- Listing Status Active
- CountyNEW HANOVER
- CityWilmington
- AreaDowntown
- NeighborhoodWilmington
- Zip28401
- StyleSingle Family Residence
- Year Built1923
- Taxes$ 2055
- Price$ 845,000
- Bedrooms3
- Full Bathrooms2
- Half Bathrooms1
- Sqr Footage2283
- Lot Size0.08 Acres
Data Source:
Cape Fear REALTORS® - NCRMLS
Property Description
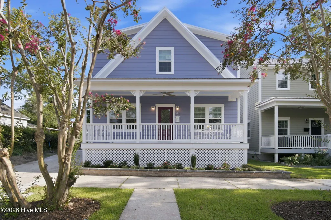
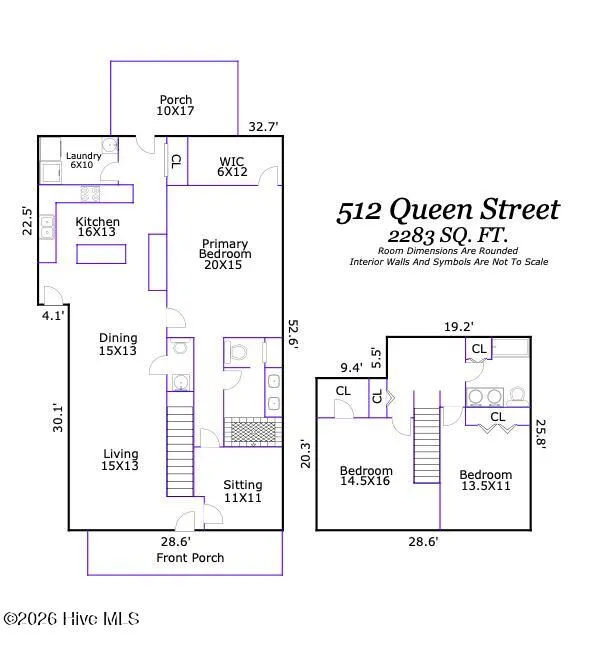
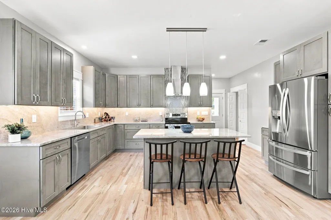
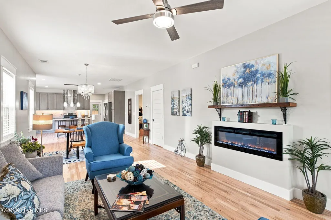
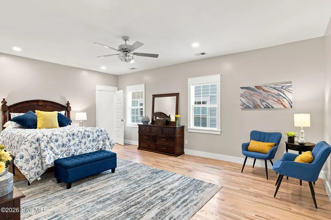
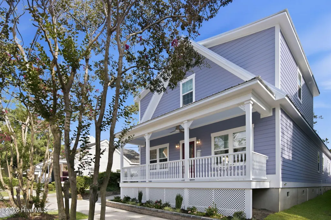
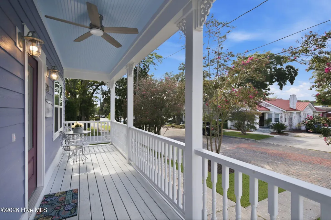
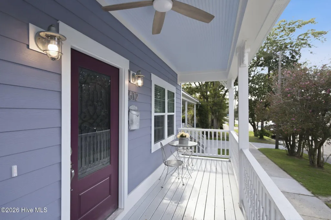
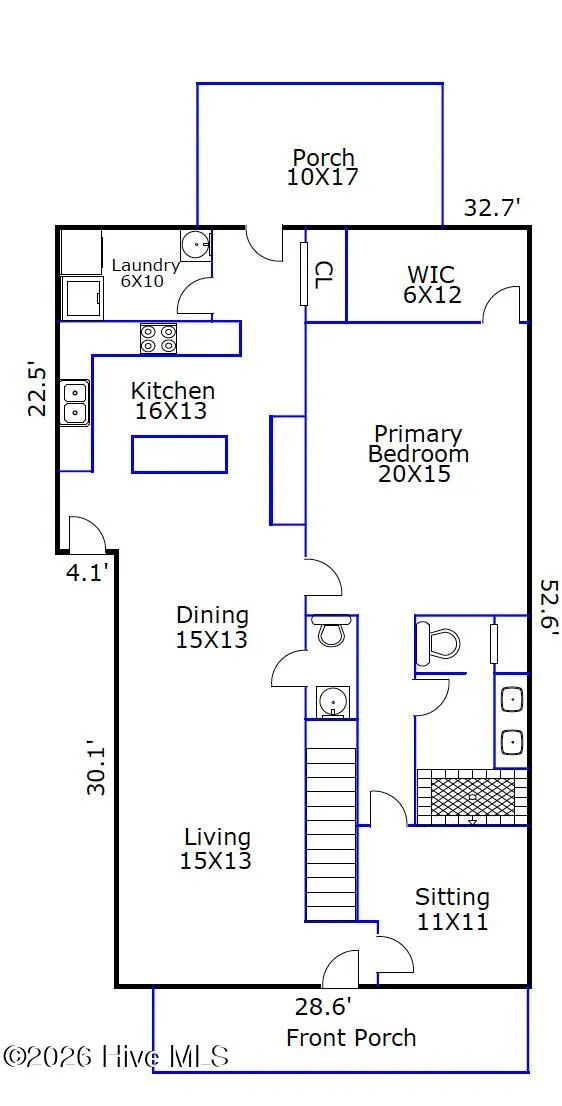
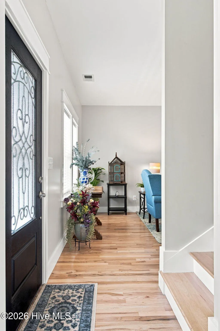
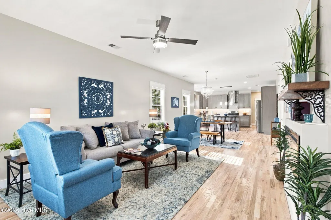
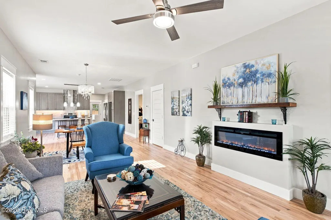
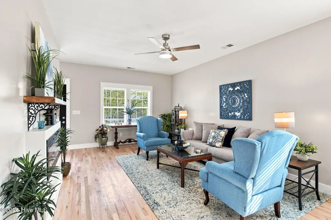
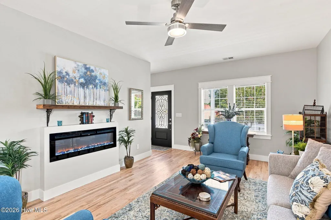
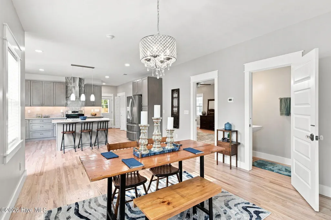
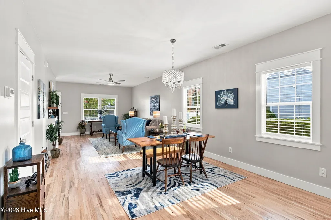
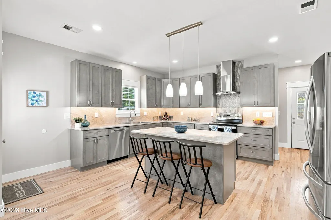
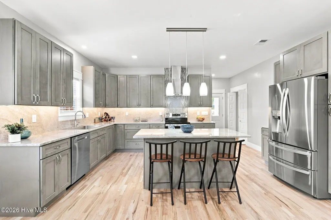
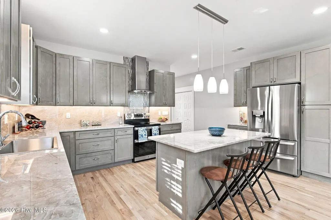
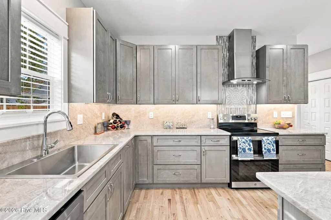
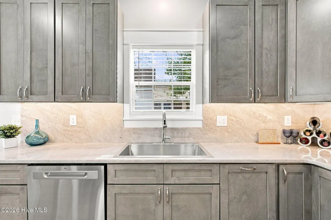
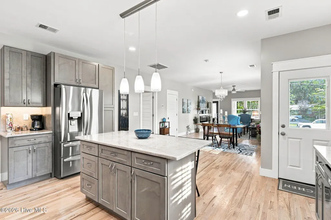
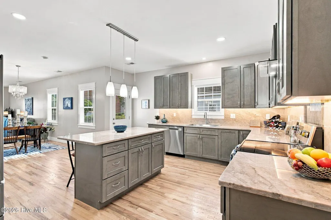
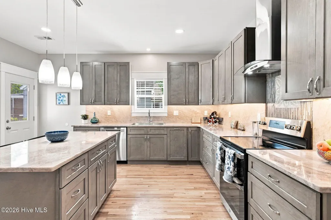
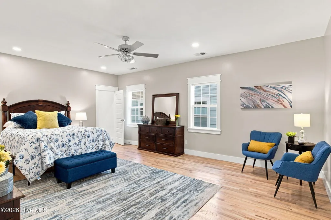
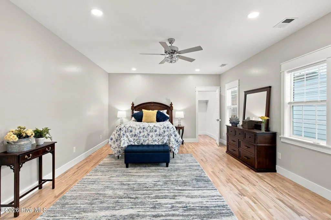
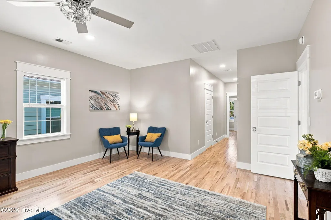
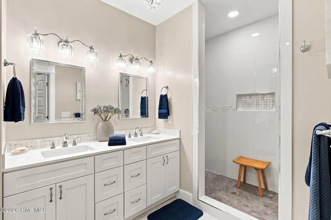
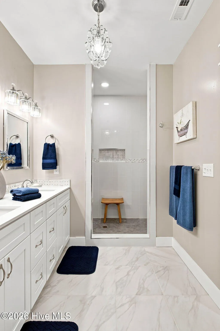
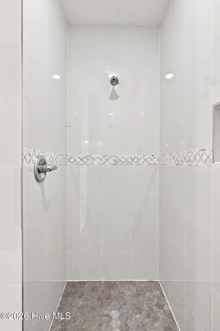
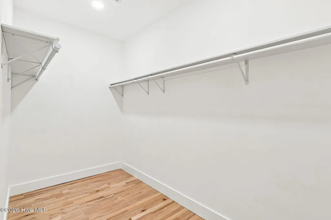
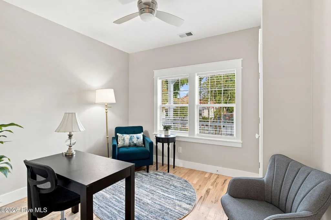
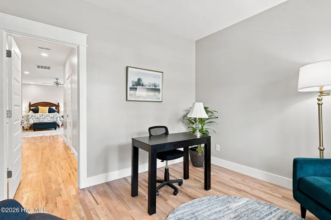
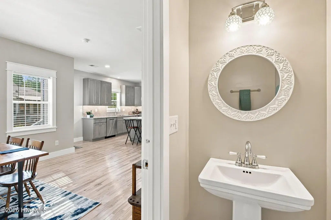
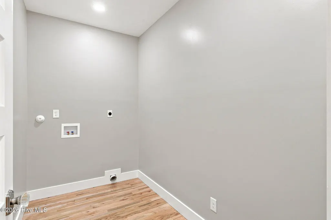
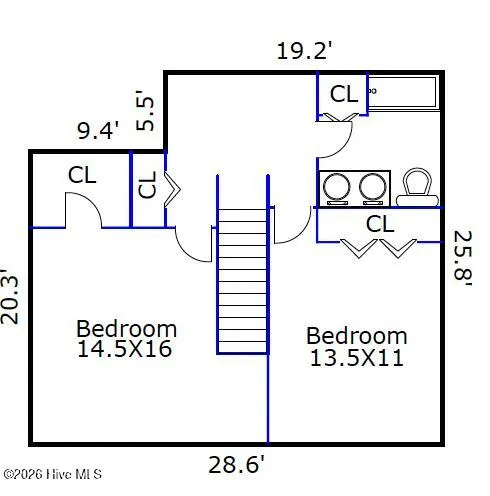
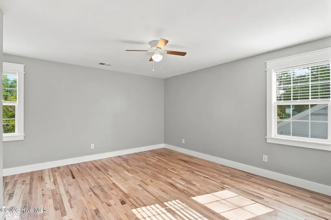
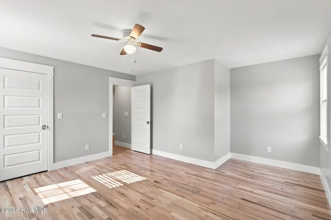
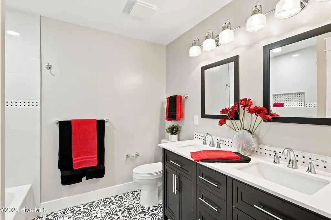
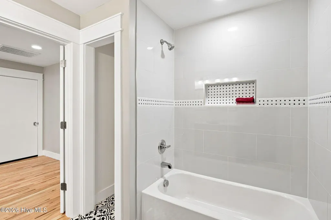
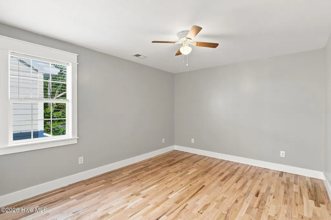
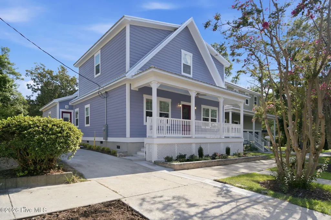
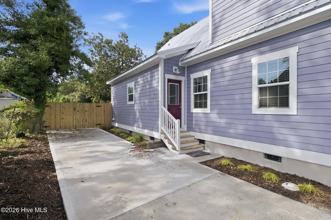
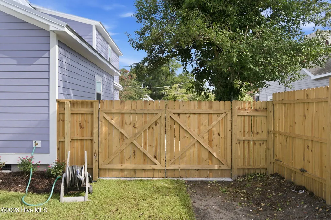
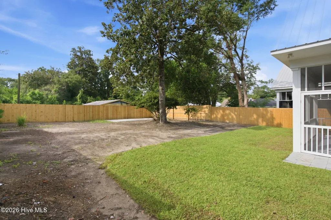
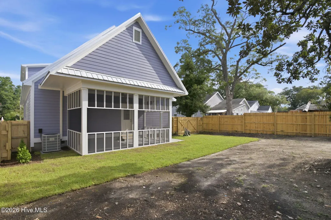
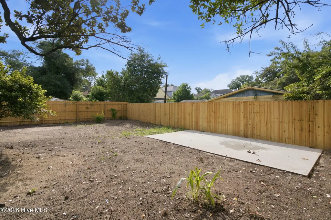
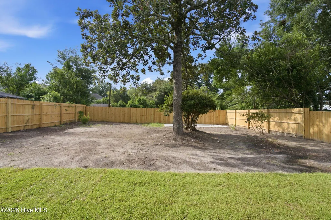
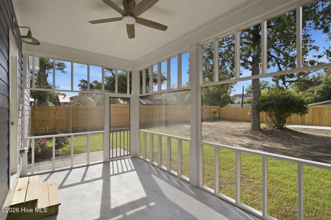
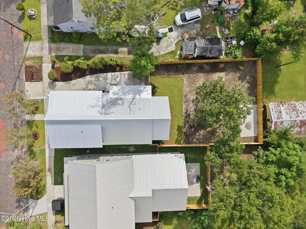
Built in 1923 and expertly restored by renowned historic restoration team Wild Old Women and One Guy, this exceptional 2,283 sq ft home sits on a deep 0.16-acre lot along a brick-lined street in downtown Wilmington. Offering 3 bedrooms, 2.5 bathrooms, a dedicated office, and off street parking, the home pairs historic character with high-quality modern updates. A covered front porch and leaded glass entry door welcome you into an open floor plan with 9-ft ceilings, a linear electric fireplace, and 2.5-inch red oak hardwood floors. Original-style glass doorknobs preserve the home's charm, while fully insulated exterior and interior walls provide added energy efficiency and sound reduction. The kitchen features Taj Mahal quartzite counters and full length quartzite backsplash, 42'' upper cabinets, double ovens, a large island, and an ornate glass mosaic tiled backsplash, creating a striking focal point above the range. The first-floor primary suite offers a spacious walk-in closet and an elegant en suite bath with tile floors, double vanities, and a fully tiled walk-in shower with a Carrara marble inlay. An adjoining sitting room is ideal as an office or nursery and can be easily enclosed with the addition of a closet to create a 4th bedroom. A half bath & laundry room with plumbing for a utility sink complete the main level. Upstairs offers a spacious landing, two guest bedrooms, a full bath with double vanities, & walk-in attic storage. The screened porch overlooks a fenced backyard with mature trees and shrubs, plus a paver grilling patio & separate concrete patio. Additional features include a metal roof and a private driveway for up to 3 vehicles. Located within Wilmington's National Register Historic District, yet just outside the locally regulated Historic District, the home offers historic charm without the added restrictions of local historic guidelines. Enjoy easy access to downtown's premier shopping and dining, the Riverwalk, & the Cargo District.
| Elementary School | Middle School | High School |
|---|---|---|
| Snipes Elementary School | Williston Middle School | Hoggard High School |
| Price History | |
|---|---|
| 8/1/2026 | Listed $849,000 |
| 8/27/2026 | 1$845,000 |
General Features
| Living Area | 2283.0 |
|---|---|
| Heating | Heat Pump,Electric,Forced Air |
| Cooling | Central Air,Heat Pump |
| Utilities | Sewer Connected,Water Connected |
| Possession | Close Of Escrow,At Closing |
| Roof | Metal |
| Appliances | Vented Exhaust Fan,Refrigerator,Dishwasher,Electric Range |
| Zoning | R-3 |
| Patio/Porch Features | Covered,Patio,Porch,Screened,Front Porch,Rear Porch |
| Pool Features | None |
| Security Features | Smoke Detector(s) |
| Construction Materials | Fiber Cement,Wood Frame |
| Year Built | 1923 |
| View | See Remarks |
| Levels | Two |
| Property Subtype | Single Family Residence |
| Tax Year | 2025 |
| Taxes | 2055.63 |
| Parcel Number | R05409-020-024-000 |
| HomeWarrantyAmount | 0.0 |
| Waterfront Features | None |
| Accessibility | None |
| County | New Hanover |
| Operating Expense | 0.0 |
| New Construction | No |
| Property Type | Residential |
| In City Limits? (Y/N) | Yes |
| HOA | No |
| Attached Garage | No |
| Subdivision Name | Downtown |
| Garage Y/N | No |
| Total Rooms | 8 |
| Full Baths | 2 |
| Status | Active |
| Directions | Head toward Pine Grove Drive,Turn right onto S 5th Ave,then turn right onto Queen Street. The destination will be on the right |
| High School | Hoggard |
| City | Wilmington |
| High School District | New Hanover |
| Lot Size Units | Acres |
| Lot Size Square Feet | 3572.0 |
| Carport Spaces | 0.0 |
| Carport Y/N | No |
| Green Building Verification Type | None |
| Elementary School | Snipes |
| Property Attached Y/N | Yes |
| Land Lease Y/N | No |
| Home Warranty Y/N | Yes |
| Middle/Junior High School | Williston |
| Property Condition | Under Construction |
| Lease Considered Y/N | No |
| Structure Type | Wood Frame,Stick Built |
| Living Area Units | Square Feet |
| Standard Status | Active |
| Tax Assessed Value | 349300 |
| Legal Description | EM 1 BLK 63 WILMINGTON |
Interior Features
| Interior Amenities | Master Downstairs,Walk-in Closet(s),High Ceilings,Kitchen Island,Walk-in Shower,Walk-In Closet(s) |
|---|---|
| Basement | None |
| Flooring | Marble,Tile,Hardwood |
| Furnished Y/N | Unfurnished |
| Water Heater | Electric |
| Total Fireplaces | 1 |
| Master Bed Level | Primary Living Area |
| Total Stories | 2 |
| Basement (Y/N) | No |
| Air Conditioning Y/N | Yes |
| Heating Y/N | Yes |
| Fireplace Y/N | Yes |
| Half Baths | 1 |
| Laundry Features | Dryer Hookup,Washer Hookup,Laundry Room |
| Total Bedrooms | 3 |
| Attic Features | Walk-In |
| Entry Level | 1 |
| Room Type | Master Bedroom,Dining Area,Dining Room,Living Room,Other,Laundry,Bedroom 2,Bedroom 3 |
| Unit Type | 3 Bedroom |
| Total Baths | 3 |
| Living Area Range | 2200 - 2399 |
| SmokingYN | No |
Exterior Features
| Exterior Finish | Fiber Cement |
|---|---|
| Fencing | Back Yard,Wood |
| Parking Features | Concrete,None,Off Street,On Site,No Garage |
| Lot Features | Open Lot |
| Water Source | Public |
| Total Parking | 3.0 |
| Lot Size Area | 0.08 |
| Foundation Details | Crawl Space |
| Spa | No |
| Building Area Total | 2283.0 |
| Lot Dimensions | irregular |
| Lot Size Acres | 0.08 |
| Road Surface Type | Paved |
| Frontage Type | See Remarks |
| Waterfront Y/N | No |
| Road Frontage Type | City Street,State Road,Paved |
| Crops Included Y/N | No |
| Horse Y/N | No |
Amenities
- Foreclosure
- Views
- Short Sale
- New Construction
- Adult 55+
- Lease To Own
- No HOA Fees
- Furnished
- Primary On Main
- Air Conditioning
- Seller Finance
- Green
- Fixer Upper
- Horse
- Golf
- Fireplace
- Deck
- Garage
- Basement
- Pool
Property vs Single Family Average in 28401
Price
Taxes
Year Built
Visits
 All information deemed reliable but not guaranteed. All properties are subject to prior sale, change or withdrawal. Neither listing broker(s) or information provider(s) shall be responsible for any typographical errors, misinformation, misprints and shall be held totally harmless. Listing(s) information is provided for consumer's personal, non-commercial use and may not be used for any purpose other than to identify prospective properties consumers may be interested in purchasing. The data relating
 The data relating to real estate on this web site comes in part from the Internet Data Exchange program of Hive MLS LLC, and is updated as of September 12, 2026 1:30 AM UTC All information is deemed reliable but not guaranteed and should be independently verified. All properties are subject to prior sale, change, or withdrawal. Neither listing broker(s) nor NextHome Cape Fear shall be responsible for any typographical errors, misinformation, or misprints, and shall be held totally harmless from any
