
Price Reduction - Primary on Main
Address
8832 Plantation Landing Drive, Wilmington, NC
Price
$ 475,000
Property Attributes
- MLS#100591677
- TypeSingle Family
- Listing Status Active
- CountyNEW HANOVER
- CityWilmington
- AreaPlantation Landing
- NeighborhoodWilmington
- Zip28411
- StylePatio
- Year Built2003
- Taxes$ 1690
- Price$ 475,000
- Bedrooms4
- Full Bathrooms2
- Half Bathrooms0
- Sqr Footage1889
- Lot Size0.25 Acres
Data Source:
Cape Fear REALTORS® - NCRMLS
Property Description
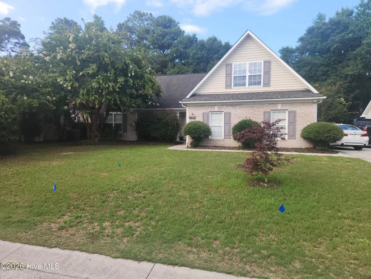
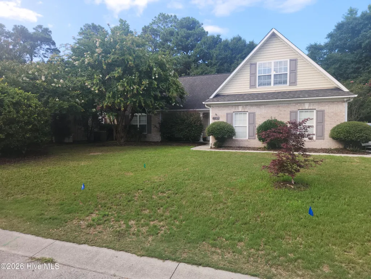
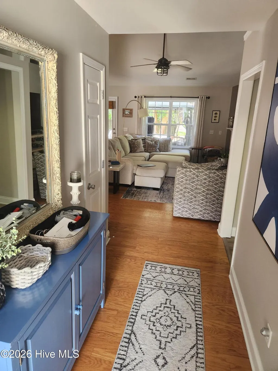
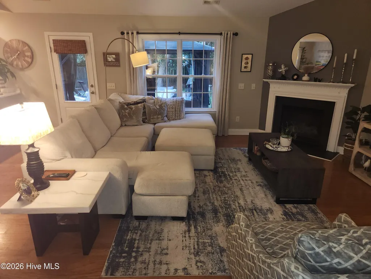
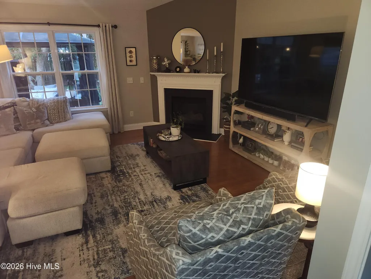
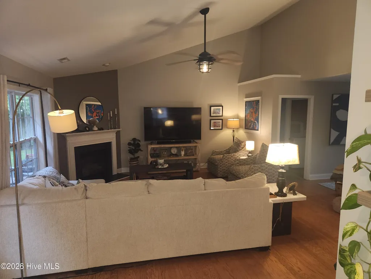
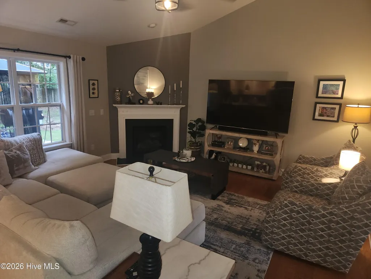
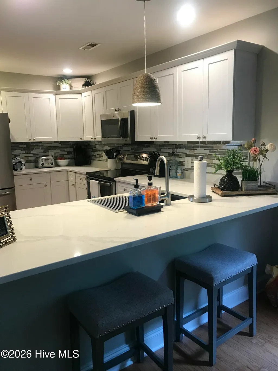
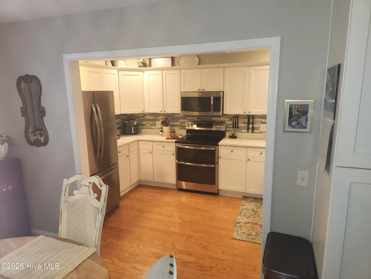
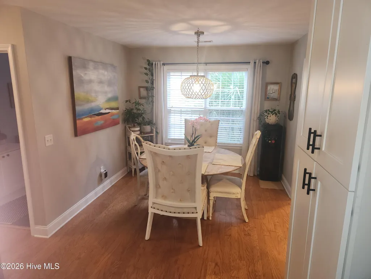
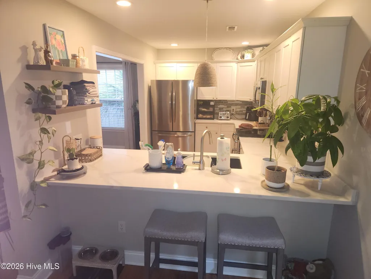
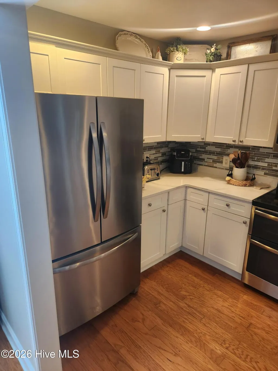
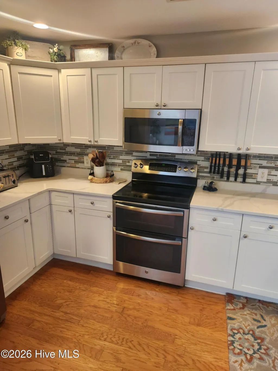
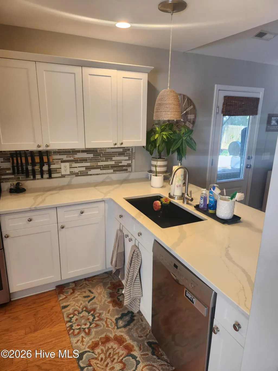
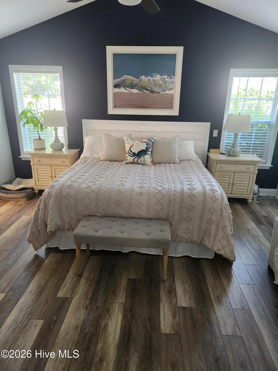
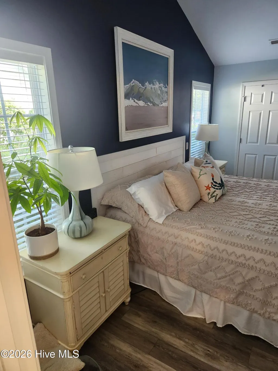
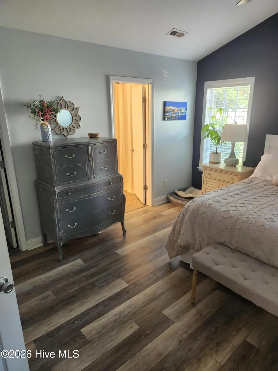
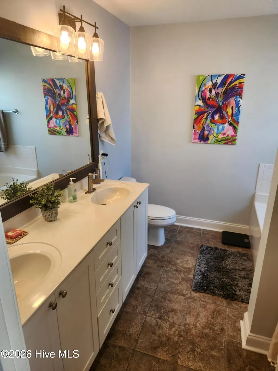
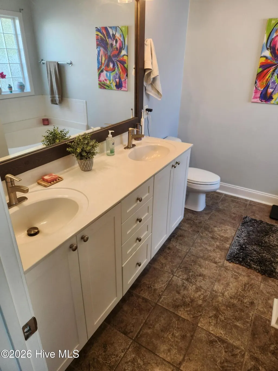
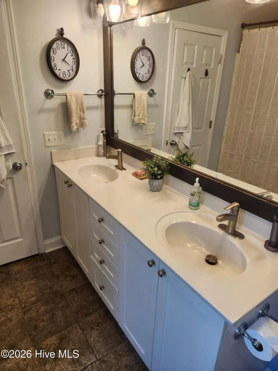
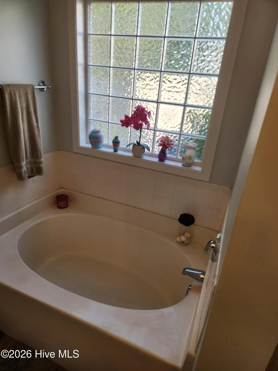
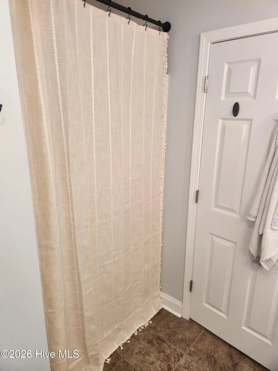
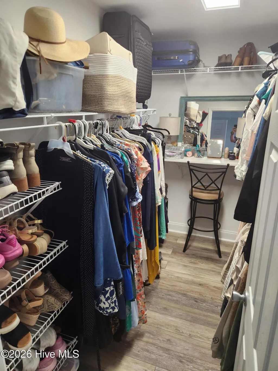
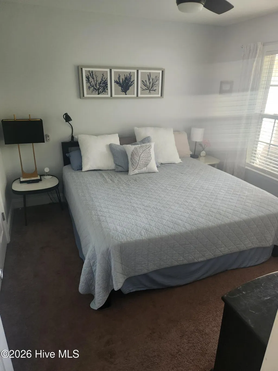
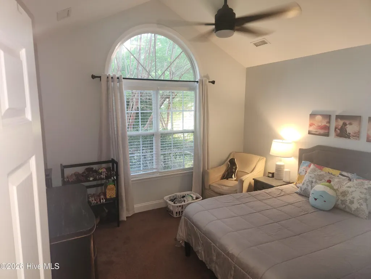
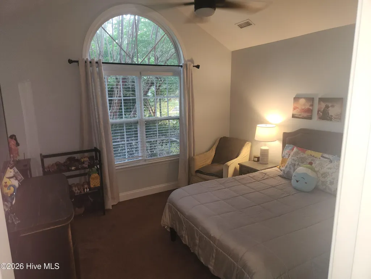
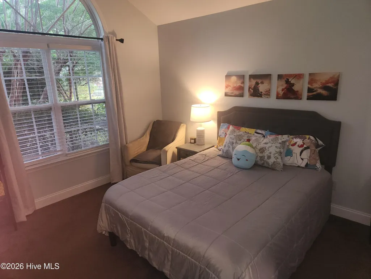
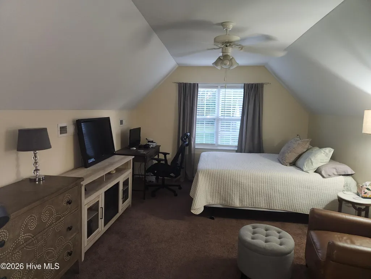
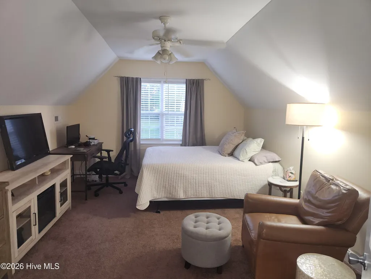
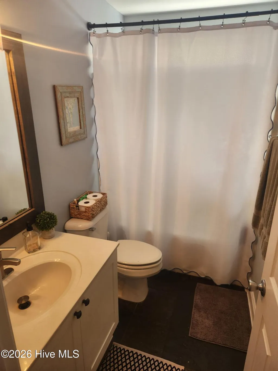
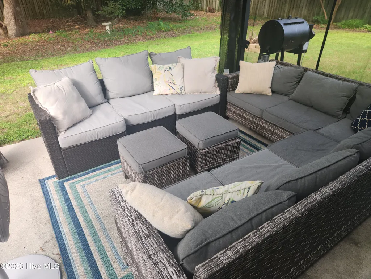
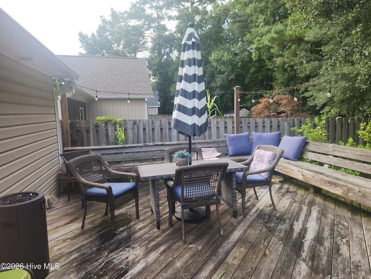
$11,000 price reduction. Great Home in great location. This house is located in the Porter's Neck area and is in a peaceful neighborhood with mature trees throughout. The neighborhood has walking trails and 2 community pools as well as tennis courts and a clubhouse. There are fun events hosted by the neighborhood at the clubhouse that are perfect to gather and socialize. Open floor plan features a large great room with gas fireplace and cathedral ceiling. This floorplan also includes a large primary suite with a large walk in closet as well as a second large closet. The primary suite bathroom boasts travertine tile flooring. There are 2 additional large bedrooms on the main floor as well as a spacious 4th bedroom over the garage. Ceiling fans included in every bedroom and great room. The kitchen is open to the living room and had new beautiful quartz counter tops installed 2 years ago. Primary bedroom and laundry room have new LVP flooring and paint. Entire main living area was also freshly painted 2 years ago. New HVAC installed in 2026. Large backyard features a large patio and raised deck with a huge live oak and other well established trees providing both beauty and shade. The entire back yard is surrounded by a 6' privacy fence perfect for entertaining family and friends and for pets. Home is located in a great school district, less than 20 minutes to Wrightsville and less than 15 minutes from Mayfaire. 5 minute to Scotts Hill Marina
| Elementary School | Middle School | High School |
|---|---|---|
| Porters Neck Elementary School | Holly Shelter Middle School | Laney High School |
| Price History | |
|---|---|
| 7/27/2026 | Listed $496,000 |
| 8/4/2026 | 3$486,000 |
| 8/20/2026 | 3$475,000 |
General Features
| Living Area | 1889.0 |
|---|---|
| Heating | Heat Pump,Fireplace(s),Electric |
| Cooling | Central Air,Heat Pump |
| Utilities | Sewer Connected,Underground Utilities,Water Connected |
| Possession | Close Of Escrow,At Closing |
| Roof | Architectural Shingle |
| Appliances | Electric Cooktop,Built-In Microwave,Built-In Electric Oven,Self Cleaning Oven,Refrigerator,Ice Maker,Double Oven,Dishwasher,Electric Range |
| Zoning | R-15 |
| HOA Fee | 1200.0 |
| Garage Spaces | 2.0 |
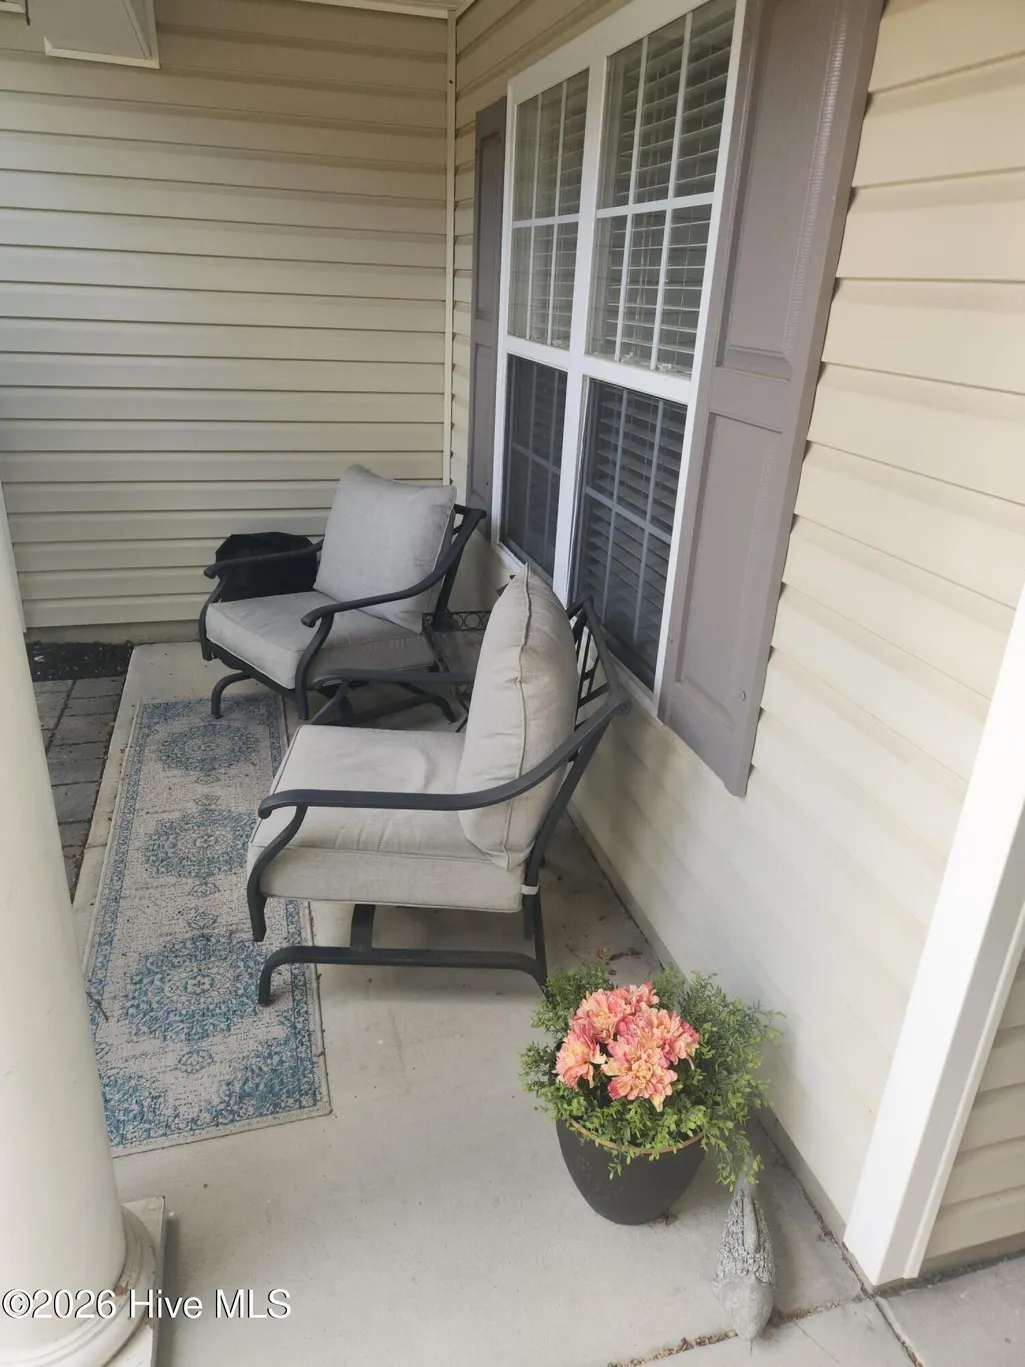
| Patio/Porch Features | Deck,Patio,Front Porch |
| Architectural Style | Patio |
| Construction Materials | Brick Veneer,Vinyl Siding,Wood Frame |
| Year Built | 2003 |
| View | See Remarks |
| Levels | One and One Half |
| Supplement | There are 2 additional large bedrooms on the main floor as well as a spacious 4th bedroom over the garage. Ceiling fans included in every bedroom and great room. The kitchen is open to the living r |
| Property Subtype | Single Family Residence |
| Tax Year | 2025 |
| Taxes | 1690.77 |
| Parcel Number | R02900-003-165-000 |
| Assoc Fee Paid Per | Annually |
| County | New Hanover |
| Operating Expense | 0.0 |
| New Construction | No |
| Property Type | Residential |
| In City Limits? (Y/N) | No |
| Association Amenities | Clubhouse,Jogging Path,Maintenance Common Areas,Playground,See Remarks,Private Golf Carts Allowed |
| HOA | Yes |
| Attached Garage | Yes |
| Subdivision Name | Plantation Landing |
| Garage Y/N | Yes |
| Total Rooms | 7 |
| Full Baths | 2 |
| Status | Active |
| Directions | If traveling North on Market Street,you will turn right on Futch Creek Road at the first light after merging on Hwy.17 north . Take the first road on the left Plantation Landing Dr. house is approxi |
| High School | Laney |
| City | Wilmington |
| Association Name | Plantation Landing HOA |
| High School District | New Hanover |
| Lot Size Units | Acres |
| Lot Size Square Feet | 10890.0 |
| Carport Spaces | 0.0 |
| Carport Y/N | No |
| Elementary School | Porters Neck |
| Property Attached Y/N | No |
| Land Lease Y/N | No |
| Home Warranty Y/N | No |
| Middle/Junior High School | Holly Shelter |
| Lease Considered Y/N | No |
| Structure Type | Wood Frame,Stick Built |
| Living Area Units | Square Feet |
| Standard Status | Active |
| Tax Assessed Value | 446700 |
| Legal Description | LOT 64 PH 1 SEC 2 PLANTATION LANDING REV |
Interior Features
| Interior Amenities | Master Downstairs,High Ceilings,Entrance Foyer,Solid Surface,Ceiling Fan(s),Blinds/Shades,Gas Log,Smart Thermostat,WiFi Thermostat |
|---|---|
| Flooring | LVT/LVP,Carpet,Tile,Hardwood |
| Furnished Y/N | Unfurnished |
| Water Heater | Electric |
| Total Fireplaces | 1 |
| Fireplace Features | Gas Log |
| Master Bed Level | Primary Living Area |
| Total Stories | 2 |
| Basement (Y/N) | No |
| Air Conditioning Y/N | Yes |
| Heating Y/N | Yes |
| Fireplace Y/N | Yes |
| Laundry Features | Laundry Room |
| Total Bedrooms | 4 |
| Attic Features | Floored - Partial,Other |
| Entry Level | 1 |
| Room Type | Master Bedroom,Bedroom 1,Bedroom 2,Bedroom 3,Great Room,Dining Area,Bathroom 1,Bathroom 2 |
| Unit Type | 4 Bedroom Or More |
| Total Baths | 2 |
| Living Area Range | 1800 - 1999 |
| SmokingYN | No |
Exterior Features
| Exterior Finish | Brick Veneer,Vinyl Siding |
|---|---|
| Fencing | Privacy,Back Yard,Wood |
| Parking Features | Garage Faces Side,Garage Door Opener |
| Lot Features | Interior Lot,Landscaped,Rectangular Lot |
| Water Source | County Water |
| Total Parking | 2.0 |
| Lot Size Area | 0.25 |
| Foundation Details | Slab |
| Spa | No |
| Building Area Total | 1889.0 |
| Lot Dimensions | 75x150x75x150 |
| Lot Size Acres | 0.25 |
| Frontage Type | See Remarks |
| Waterfront Y/N | No |
| Road Frontage Type | Maintained,City Street,State Road,Asphalt |
| Crops Included Y/N | No |
| Horse Y/N | No |
Amenities
- Foreclosure
- Views
- Short Sale
- New Construction
- Adult 55+
- Lease To Own
- No HOA Fees
- Furnished
- Primary On Main
- Air Conditioning
- Seller Finance
- Green
- Fixer Upper
- Horse
- Golf
- Fireplace
- Deck
- Garage
- Basement
- Pool
Property vs Single Family Average in 28411
Price
Taxes
Year Built
Visits
 All information deemed reliable but not guaranteed. All properties are subject to prior sale, change or withdrawal. Neither listing broker(s) or information provider(s) shall be responsible for any typographical errors, misinformation, misprints and shall be held totally harmless. Listing(s) information is provided for consumer's personal, non-commercial use and may not be used for any purpose other than to identify prospective properties consumers may be interested in purchasing. The data relating
 The data relating to real estate on this web site comes in part from the Internet Data Exchange program of Hive MLS LLC, and is updated as of September 12, 2026 1:30 AM UTC All information is deemed reliable but not guaranteed and should be independently verified. All properties are subject to prior sale, change, or withdrawal. Neither listing broker(s) nor NextHome Cape Fear shall be responsible for any typographical errors, misinformation, or misprints, and shall be held totally harmless from any
