
Open House Sun, Sep 13th 11:00 AM - 1:00 PM - Price Reduction - Primary on Main
Address
1921 Hudson Drive, Wilmington, NC
Price
$ 358,000
Property Attributes
- MLS#100590814
- TypeSingle Family
- Listing Status Active
- CountyNEW HANOVER
- CityWilmington
- AreaCarolina Place West
- NeighborhoodWilmington
- Zip28403
- StyleSingle Family Residence
- Year Built1986
- Taxes$ 1822
- Price$ 358,000
- Bedrooms2
- Full Bathrooms1
- Half Bathrooms0
- Sqr Footage873
- Lot Size0.07 Acres
Data Source:
Cape Fear REALTORS® - NCRMLS
Property Description
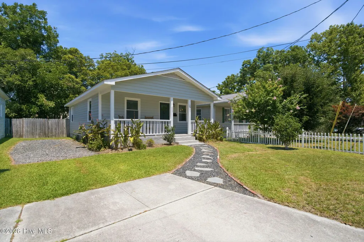
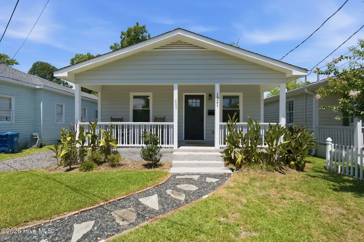
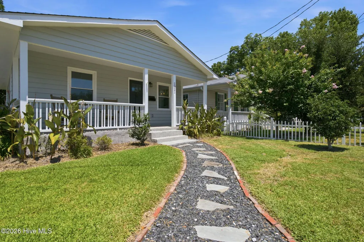
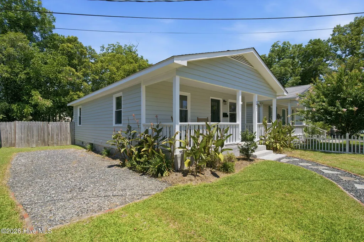
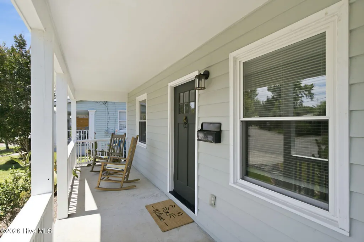
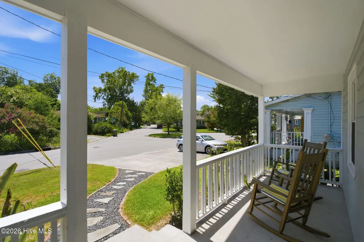
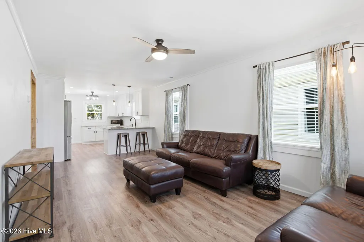
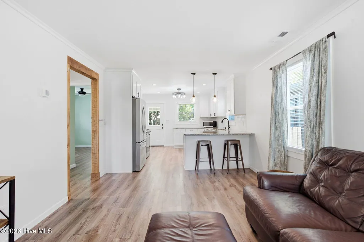
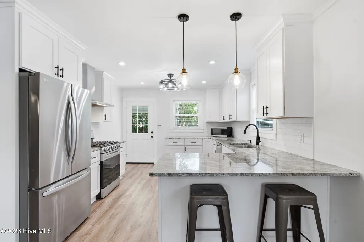
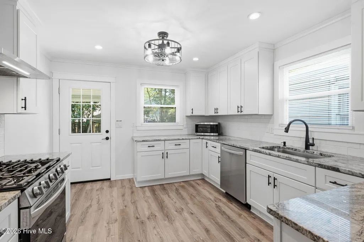
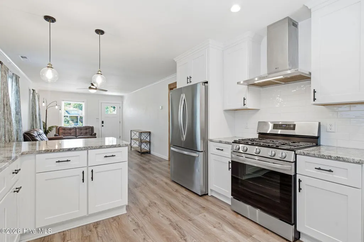
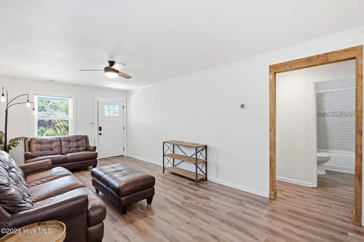
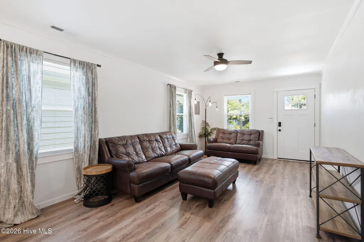
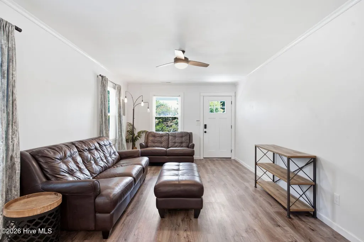
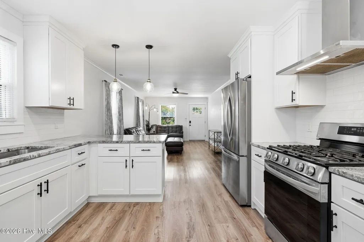
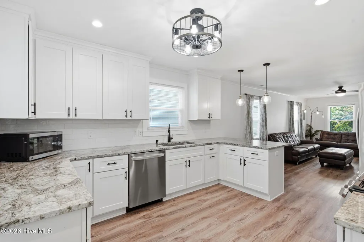
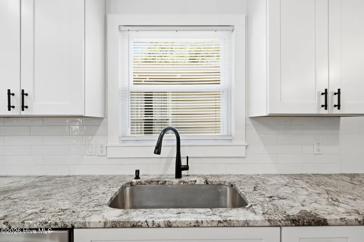
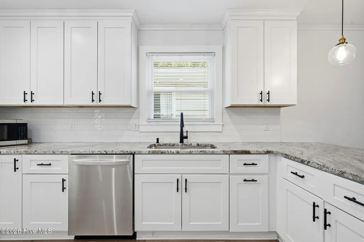
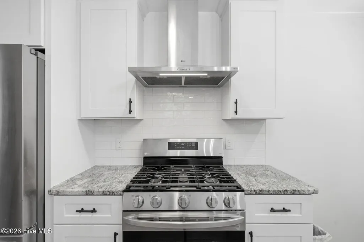
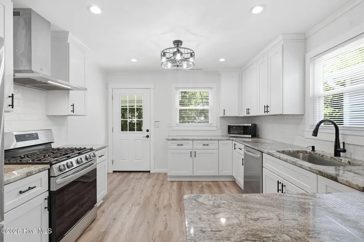
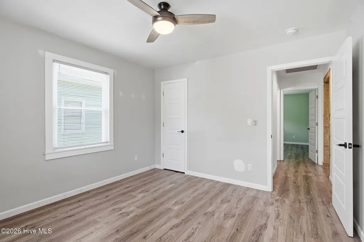
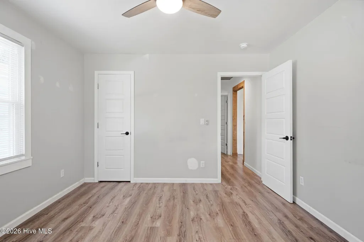
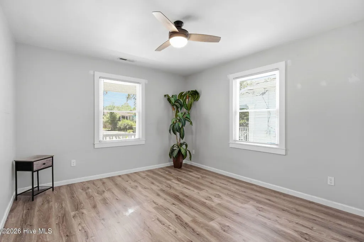
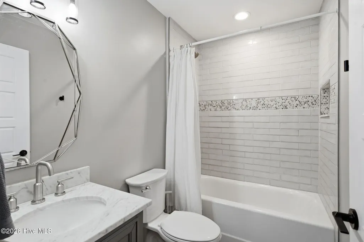
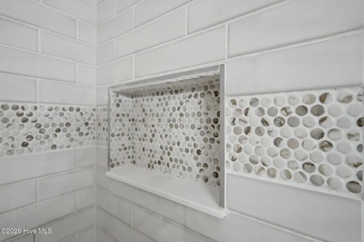
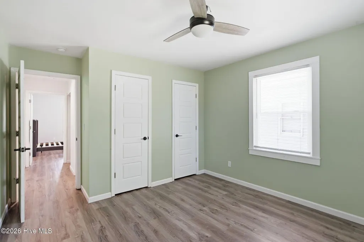
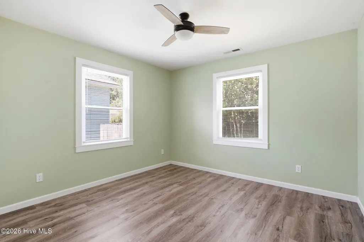
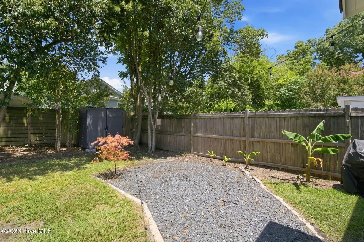
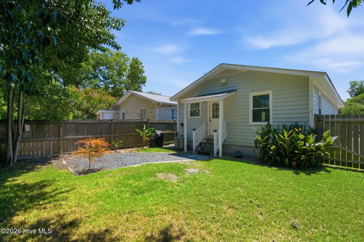
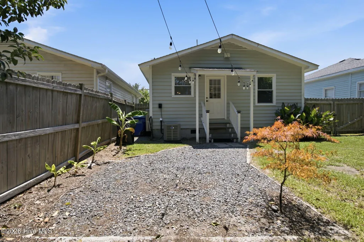
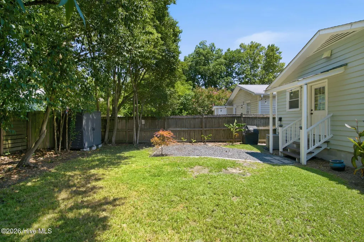
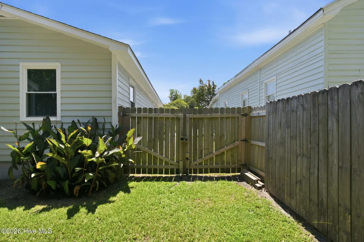
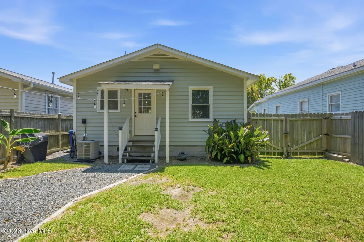
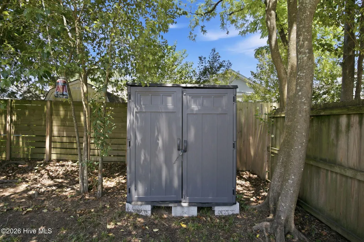
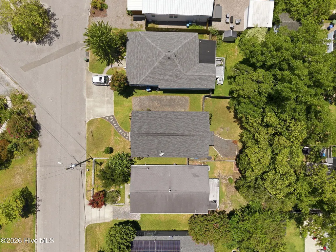
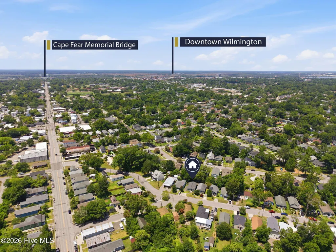
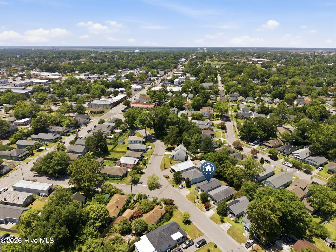
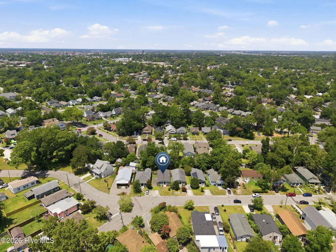
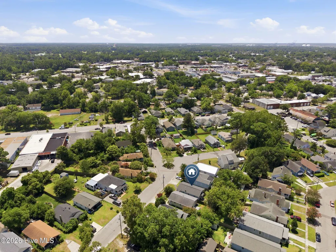
Downtown energy. Neighborhood charm. Completely turnkey. Set in Carolina Place West, this home puts some of Wilmington's most distinctive destinations just minutes away. Grab coffee or dinner in the Cargo District, explore the restaurants, shops, and galleries along Castle Street, catch a show at Greenfield Lake Amphitheater, or spend an evening enjoying Historic Downtown Wilmington. Here, the best parts of the city are simply part of your surroundings. And while the location brings the character, the home brings something much harder to find in an established Wilmington neighborhood: a complete down-to-the-studs renovation. Fully renovated in 2023, nearly everything has already been done. All-new electrical, plumbing, and mechanical systems were paired with an open-concept layout, luxury vinyl plank flooring, granite countertops, stainless steel appliances, updated lighting, and a spacious walk-in shower. A tankless natural gas water heater, natural gas range, 2023 HVAC system, newer roof (2019), freshly painted cedar siding, new crawlspace vapor barrier, and meticulously maintained crawlspace add even more confidence. Outside, a fully fenced backyard, maintained landscaping, storage shed, and two off-street parking spaces add function without sacrificing the simplicity of low-maintenance living. A home warranty is also included. Beyond downtown, you're conveniently positioned near Novant Health New Hanover Regional Medical Center, UNCW, Wilmington International Airport, midtown shopping, and area beaches. The charm of an established Wilmington neighborhood. The excitement of an in-town location. The peace of mind of a home rebuilt for modern living. This one checks a lot of boxes that rarely come together.
| Elementary School | Middle School | High School |
|---|---|---|
| Forest Hills Elementary School | Williston Middle School | Hoggard High School |
| Price History | |
|---|---|
| 7/22/2026 | Listed $368,000 |
| 9/7/2026 | 3$358,000 |
General Features
| Living Area | 873.0 |
|---|---|
| Heating | Electric,Heat Pump |
| Cooling | Central Air |
| Utilities | Natural Gas Connected,Sewer Connected,Water Connected |
| Possession | Close Of Escrow,At Closing |
| Roof | Shingle |
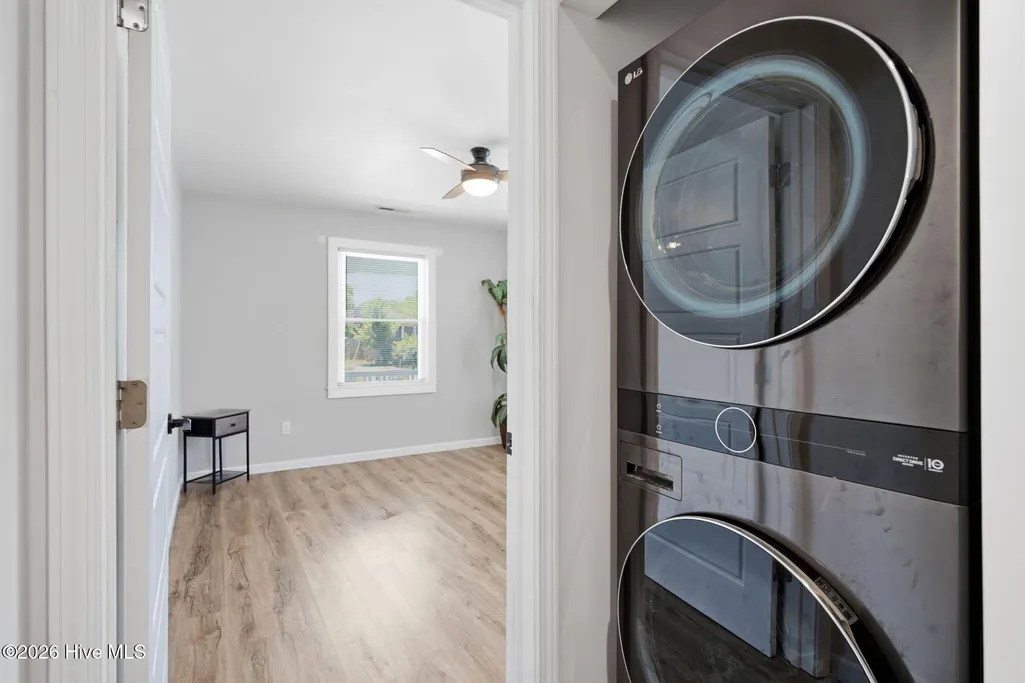
| Appliances | Gas Oven,Washer,Refrigerator,Dryer,Tankless Water Heater |
| Zoning | R-5 |
| Patio/Porch Features | Covered,Porch |
| Construction Materials | Cedar,Wood Siding,Wood Frame |
| Year Built | 1986 |
| View | See Remarks |
| Levels | One |
| Property Subtype | Single Family Residence |
| Tax Year | 2025 |
| Taxes | 1822.0 |
| Parcel Number | R05407-026-008-000 |
| HomeWarrantyAmount | 600.0 |
| County | New Hanover |
| Operating Expense | 0.0 |
| New Construction | No |
| Property Type | Residential |
| In City Limits? (Y/N) | Yes |
| Association Amenities | None |
| HOA | No |
| Attached Garage | No |
| Subdivision Name | Carolina Place West |
| Garage Y/N | No |
| Other Structures | Shed(s) |
| Total Rooms | 5 |
| Full Baths | 1 |
| Status | Active |
| Directions | From Market Street,turn Right onto S 17th Street,Turn Left onto Wrightsville Ave.,Turn Right onto Hudson Drive. Home will be on the Right |
| High School | Hoggard |
| City | Wilmington |
| High School District | New Hanover |
| Lot Size Units | Acres |
| Lot Size Square Feet | 3136.0 |
| Carport Spaces | 0.0 |
| Carport Y/N | No |
| Elementary School | Forest Hills |
| Property Attached Y/N | No |
| Land Lease Y/N | No |
| Home Warranty Y/N | Yes |
| Middle/Junior High School | Williston |
| Lease Considered Y/N | No |
| Structure Type | Wood Frame,Stick Built |
| Living Area Units | Square Feet |
| Standard Status | Active |
| Tax Assessed Value | 309600 |
| Legal Description | LOT 14 BLK A MANHATTAN S/D |
Interior Features
| Interior Amenities | Solid Surface,Blinds/Shades |
|---|---|
| Flooring | LVT/LVP |
| Furnished Y/N | Unfurnished |
| Water Heater | Natural Gas |
| Master Bed Level | Primary Living Area |
| Total Stories | 1 |
| Basement (Y/N) | No |
| Air Conditioning Y/N | Yes |
| Heating Y/N | Yes |
| Fireplace Y/N | No |
| Laundry Features | Laundry Closet |
| Total Bedrooms | 2 |
| Entry Level | 1 |
| Room Type | Bedroom 1,Bedroom 2,Living Room,Dining Room,Dining Area |
| Total Baths | 1 |
| Living Area Range | 800 - 999 |
| SmokingYN | No |
Exterior Features
| Exterior Amenities | None |
|---|---|
| Exterior Finish | Wood Siding,Cedar |
| Fencing | Privacy,Back Yard,Wood |
| Parking Features | Off Street,Paved |
| Lot Features | See Remarks |
| Water Source | Public |
| Total Parking | 4.0 |
| Lot Size Area | 0.07 |
| Foundation Details | See Remarks,Crawl Space |
| Spa | No |
| Building Area Total | 873.0 |
| Lot Dimensions | 32 x 95 x 34 x 94 |
| Lot Size Acres | 0.07 |
| Road Surface Type | Paved |
| Frontage Type | See Remarks |
| Waterfront Y/N | No |
| Road Frontage Type | City Street,State Road,Paved |
| Crops Included Y/N | No |
| Horse Y/N | No |
Amenities
- Foreclosure
- Views
- Short Sale
- New Construction
- Adult 55+
- Lease To Own
- No HOA Fees
- Furnished
- Primary On Main
- Air Conditioning
- Seller Finance
- Green
- Fixer Upper
- Horse
- Golf
- Fireplace
- Deck
- Garage
- Basement
- Pool
Property vs Single Family Average in 28403
Price
Taxes
Year Built
Visits
 All information deemed reliable but not guaranteed. All properties are subject to prior sale, change or withdrawal. Neither listing broker(s) or information provider(s) shall be responsible for any typographical errors, misinformation, misprints and shall be held totally harmless. Listing(s) information is provided for consumer's personal, non-commercial use and may not be used for any purpose other than to identify prospective properties consumers may be interested in purchasing. The data relating
 The data relating to real estate on this web site comes in part from the Internet Data Exchange program of Hive MLS LLC, and is updated as of September 12, 2026 1:30 AM UTC All information is deemed reliable but not guaranteed and should be independently verified. All properties are subject to prior sale, change, or withdrawal. Neither listing broker(s) nor NextHome Cape Fear shall be responsible for any typographical errors, misinformation, or misprints, and shall be held totally harmless from any
