
Price Reduction - Primary on Main
Address
230 Greenwich Lane, Wilmington, NC
Price
$ 589,000
Property Attributes
- MLS#100572628
- TypeSingle Family
- Listing Status Active
- CountyNEW HANOVER
- CityWilmington
- AreaLansdowne Estates
- NeighborhoodWilmington
- Zip28409
- StyleSingle Family Residence
- Year Built1985
- Taxes$ 3114
- Price$ 589,000
- Bedrooms4
- Full Bathrooms3
- Half Bathrooms1
- Sqr Footage2847
- Lot Size0.47 Acres
Data Source:
Cape Fear REALTORS® - NCRMLS
Property Description
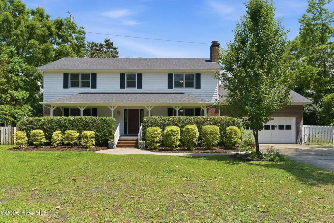
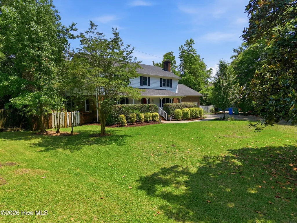
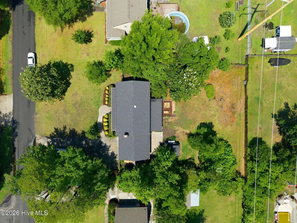
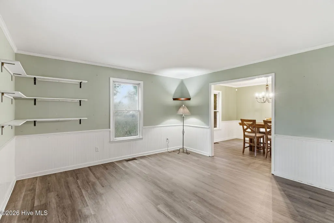
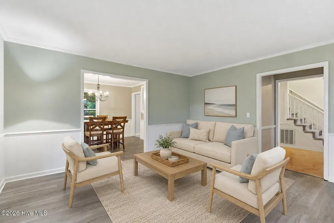
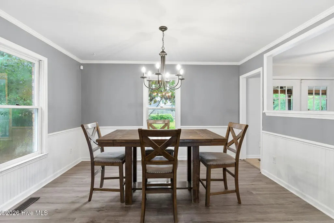
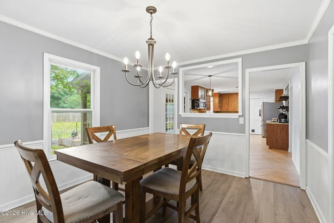
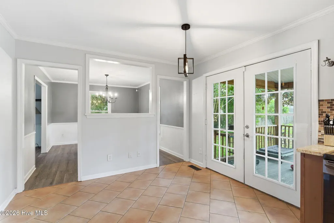
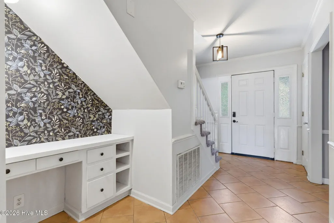
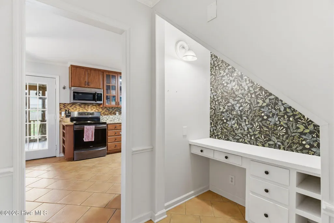
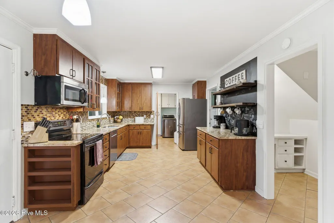
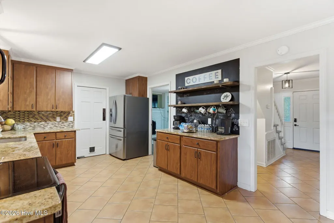
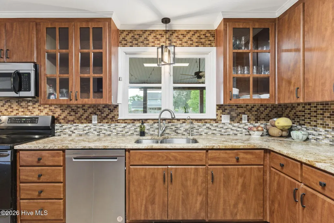
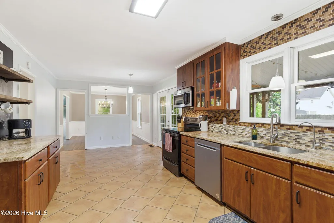
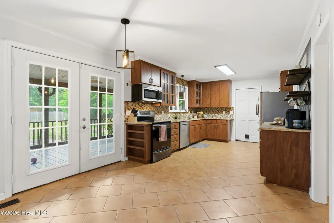
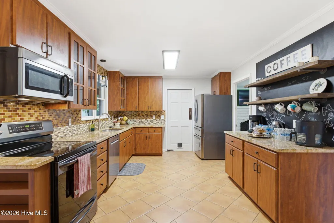
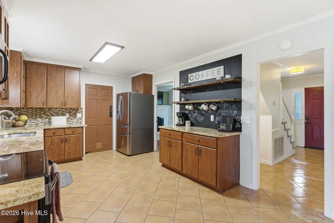
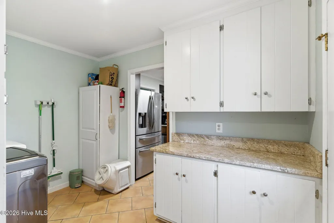
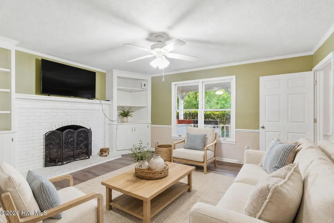
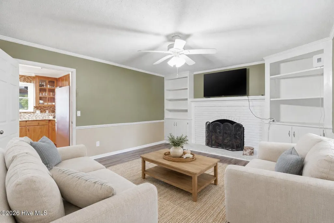
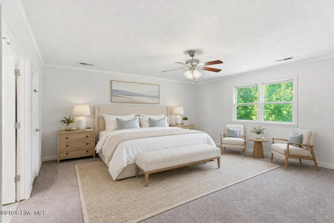
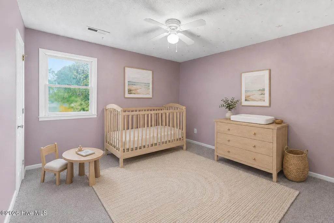
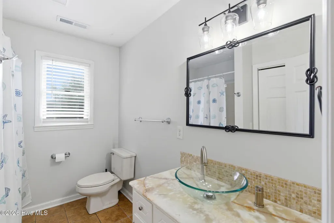
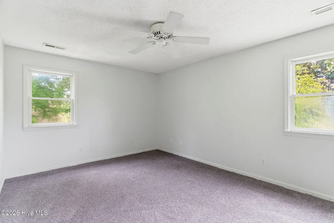
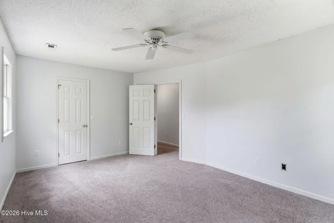
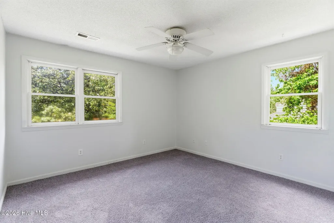
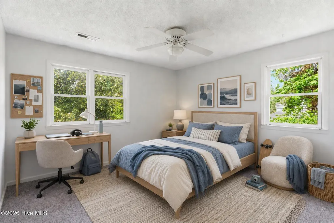
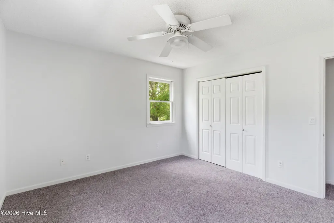
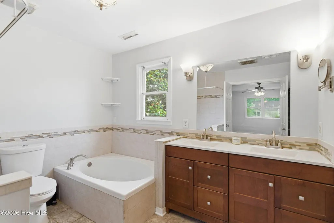
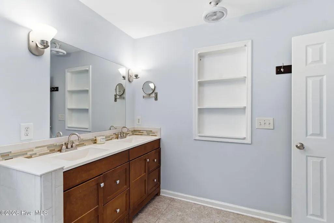
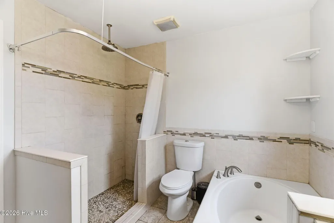
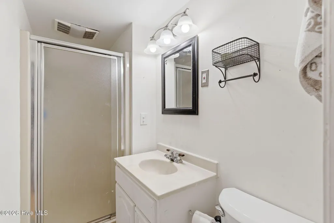
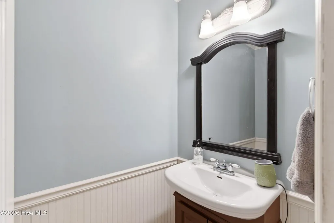
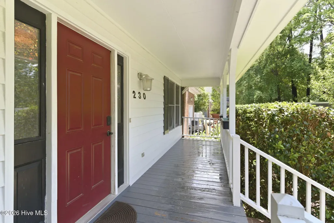
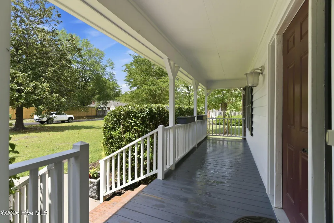
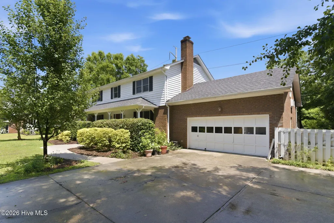
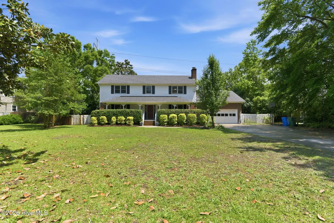
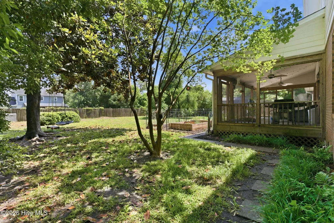
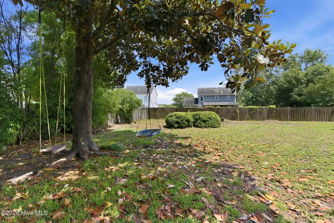
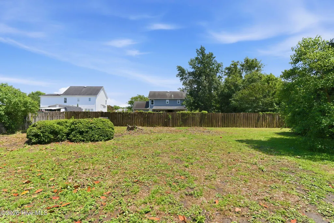
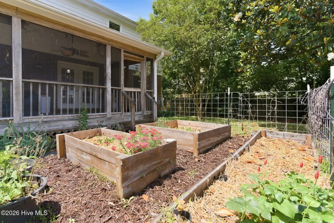
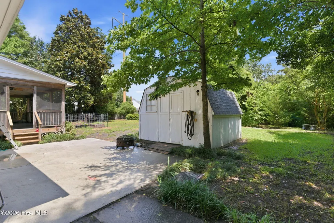
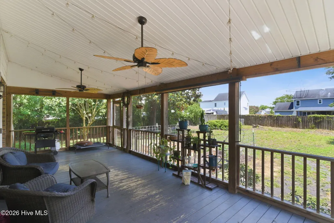
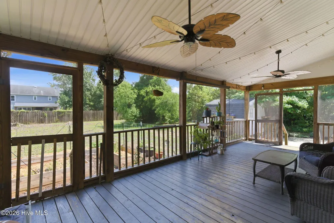
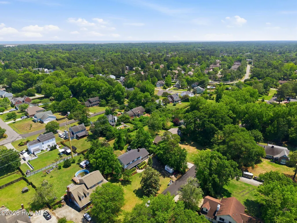
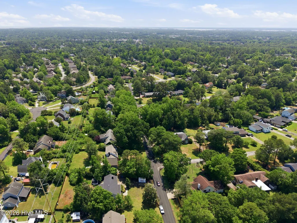
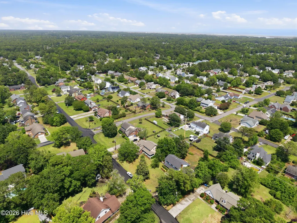
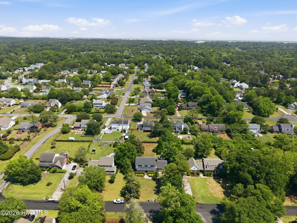
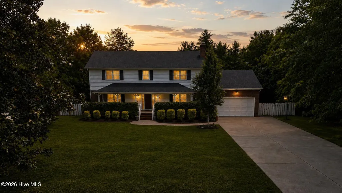
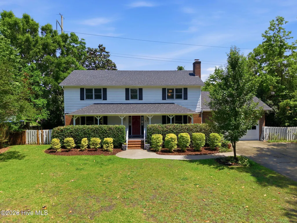
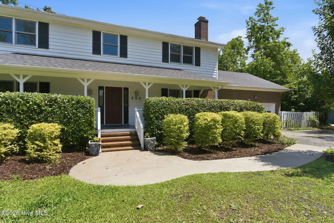
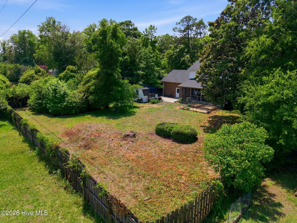
Motivated Seller! We heard your feedback; come give us a second look!! Located in the highly sought-after school district for Holly Tree Elementary School, Roland-Grise Middle School, and Hoggard High School, this spacious home is ready just in time for your family to get settled before the new school year. Situated on a large lot with mature landscaping, it offers plenty of room both inside and out. Enjoy quiet mornings or evenings from the classic rocking chair front porch. Inside, the layout is designed for flexible living with multiple gathering spaces throughout the home. The main living room features a cozy wood-burning fireplace, while an additional sitting room on the opposite side of the house makes a great office, playroom, or second living area. Tucked beneath the stairs, a built-in desk nook creates the perfect little homework or work-from-home hideaway. Fresh paint, new flooring in both living rooms and dining room, and new carpet throughout the upstairs make this truly ready for you to move right on in. The kitchen offers reverse osmosis system, both formal dining and a breakfast area, along with a cute and convenient coffee bar setup. Just off the kitchen, the large screened porch overlooks the private backyard and garden, creating an ideal space for relaxing or entertaining. Outside, you'll also find a patio and storage shed ready for grilling, hobbies, or extra storage needs. Upstairs, the extra spacious primary suite includes a large walk-in closet, double vanities, a garden tub, and separate walk-in shower. Three additional bedrooms and another full bath are located on the same level. The bonus room over the garage, along with bath off the full laundry room, provides even more flexible space for your household needs or guests (not incl. in sq ft). Roof is 5 years old, crawl space redone 2 years ago, and a home warranty is being offered for additional piece of mind. With no HOA, there's plenty of freedom -- including space to keep your boat on the additional gated driveway pad. Homes with this much space, flexibility, and location don't come around often. We can't wait for you to see it!
| Elementary School | Middle School | High School |
|---|---|---|
| Holly Tree Elementary School | Roland Grise Middle School | Hoggard High School |
| Price History | |
|---|---|
| 5/9/2026 | Listed $639,000 |
| 5/26/2026 | 2$629,000 |
| 6/13/2026 | 3$615,000 |
| 7/27/2026 | 3$599,000 |
| 9/1/2026 | 2$589,000 |
General Features
| Living Area | 2847.0 |
|---|---|
| Heating | Electric,Forced Air |
| Cooling | Central Air |
| Utilities | Sewer Connected,Water Connected |
| Possession | Close Of Escrow,At Closing |
| Roof | Architectural Shingle |
| Appliances | Electric Oven,Refrigerator,Ice Maker,Disposal,Dishwasher,Water Purifier |
| Zoning | R-15 |
| Garage Spaces | 2.0 |
| Patio/Porch Features | Covered,Screened,Front Porch,Rear Porch |
| Pool Features | None |
| Construction Materials | Brick Veneer,Wood Siding,Wood Frame |
| Year Built | 1985 |
| View | See Remarks |
| Levels | Two |
| Property Subtype | Single Family Residence |
| Tax Year | 2025 |
| Taxes | 3114.34 |
| Parcel Number | R06619-009-007-000 |
| County | New Hanover |
| Operating Expense | 0.0 |
| New Construction | No |
| Property Type | Residential |
| In City Limits? (Y/N) | Yes |
| Association Amenities | None |
| HOA | No |
| Attached Garage | Yes |
| Subdivision Name | Lansdowne Estates |
| Garage Y/N | Yes |
| Other Structures | Storage |
| Total Rooms | 11 |
| Full Baths | 3 |
| Status | Active |
| Directions | S. College Rd to Waltmoor,right on Greenwich,home is on the left. |
| High School | Hoggard |
| City | Wilmington |
| High School District | New Hanover |
| Lot Size Units | Acres |
| Lot Size Square Feet | 20473.0 |
| Carport Spaces | 0.0 |
| Carport Y/N | No |
| Elementary School | Holly Tree |
| Property Attached Y/N | No |
| Land Lease Y/N | No |
| Home Warranty Y/N | No |
| Middle/Junior High School | Roland Grise |
| Lease Considered Y/N | No |
| Structure Type | Wood Frame,Stick Built |
| Living Area Units | Square Feet |
| Standard Status | Active |
| Tax Assessed Value | 529200 |
| Tax Lot | 199 |
| Legal Description | Lot 199 Sec F Lansdowne Estates Rev. |
Interior Features
| Interior Amenities | Walk-in Closet(s),Entrance Foyer,Ceiling Fan(s),Pantry,Walk-in Shower,Walk-In Closet(s) |
|---|---|
| Basement | None |
| Flooring | LVT/LVP,Carpet,Tile |
| Water Heater | Electric |
| Total Fireplaces | 1 |
| Master Bed Level | Non Primary Living Area |
| Total Stories | 2 |
| Basement (Y/N) | No |
| Air Conditioning Y/N | Yes |
| Heating Y/N | Yes |
| Fireplace Y/N | Yes |
| Half Baths | 1 |
| Laundry Features | Laundry Room |
| Total Bedrooms | 4 |
| Attic Features | Access Only |
| Entry Level | 1 |
| Room Type | Dining Room,Family Room,Dining Area,Breakfast Nook,Laundry,Bonus Room,Master Bedroom,Bedroom 1,Bedroom 2,Living Room,Bedroom 3 |
| Total Baths | 4 |
| Living Area Range | 2800 - 2999 |
| SmokingYN | No |
Exterior Features
| Exterior Finish | Brick Veneer,Wood Siding |
|---|---|
| Fencing | Full,Back Yard |
| Parking Features | On Site,Paved,Garage |
| Water Source | Public |
| Total Parking | 2.0 |
| Lot Size Area | 0.47 |
| Foundation Details | Crawl Space |
| Spa | No |
| Building Area Total | 2847.0 |
| Lot Dimensions | 114x183 |
| Lot Size Acres | 0.47 |
| Road Surface Type | Paved |
| Frontage Type | See Remarks |
| Waterfront Y/N | No |
| Road Frontage Type | City Street,State Road,Paved |
| Crops Included Y/N | No |
| Horse Y/N | No |
Amenities
- Foreclosure
- Views
- Short Sale
- New Construction
- Adult 55+
- Lease To Own
- No HOA Fees
- Furnished
- Primary On Main
- Air Conditioning
- Seller Finance
- Green
- Fixer Upper
- Horse
- Golf
- Fireplace
- Deck
- Garage
- Basement
- Pool
Property vs Single Family Average in 28409
Price
Taxes
Year Built
Visits
 All information deemed reliable but not guaranteed. All properties are subject to prior sale, change or withdrawal. Neither listing broker(s) or information provider(s) shall be responsible for any typographical errors, misinformation, misprints and shall be held totally harmless. Listing(s) information is provided for consumer's personal, non-commercial use and may not be used for any purpose other than to identify prospective properties consumers may be interested in purchasing. The data relating
 The data relating to real estate on this web site comes in part from the Internet Data Exchange program of Hive MLS LLC, and is updated as of September 12, 2026 1:30 AM UTC All information is deemed reliable but not guaranteed and should be independently verified. All properties are subject to prior sale, change, or withdrawal. Neither listing broker(s) nor NextHome Cape Fear shall be responsible for any typographical errors, misinformation, or misprints, and shall be held totally harmless from any
