
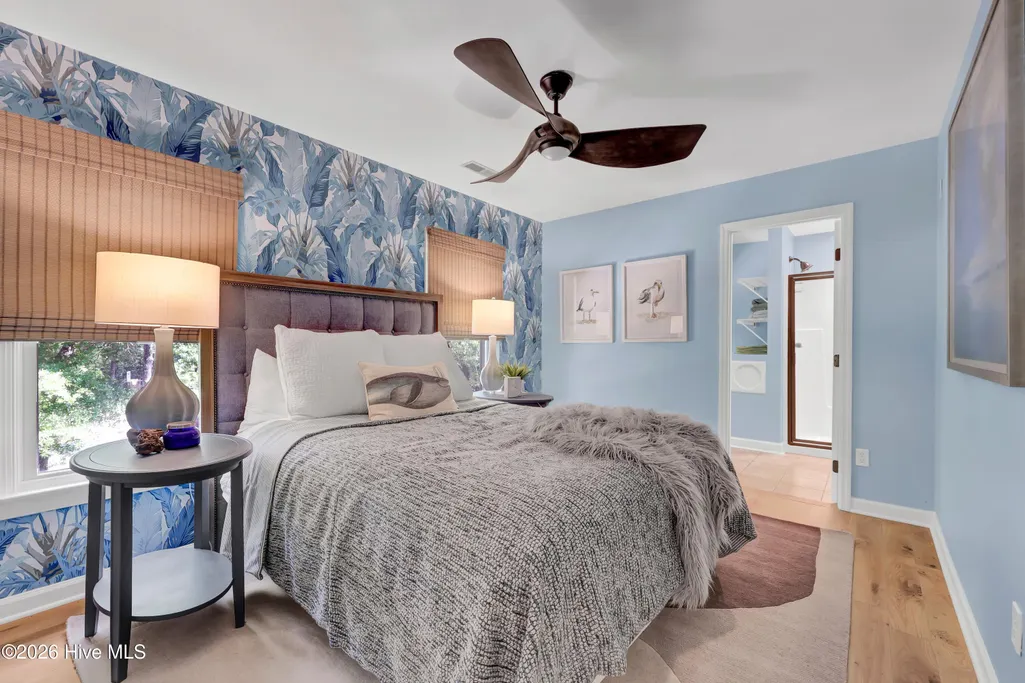
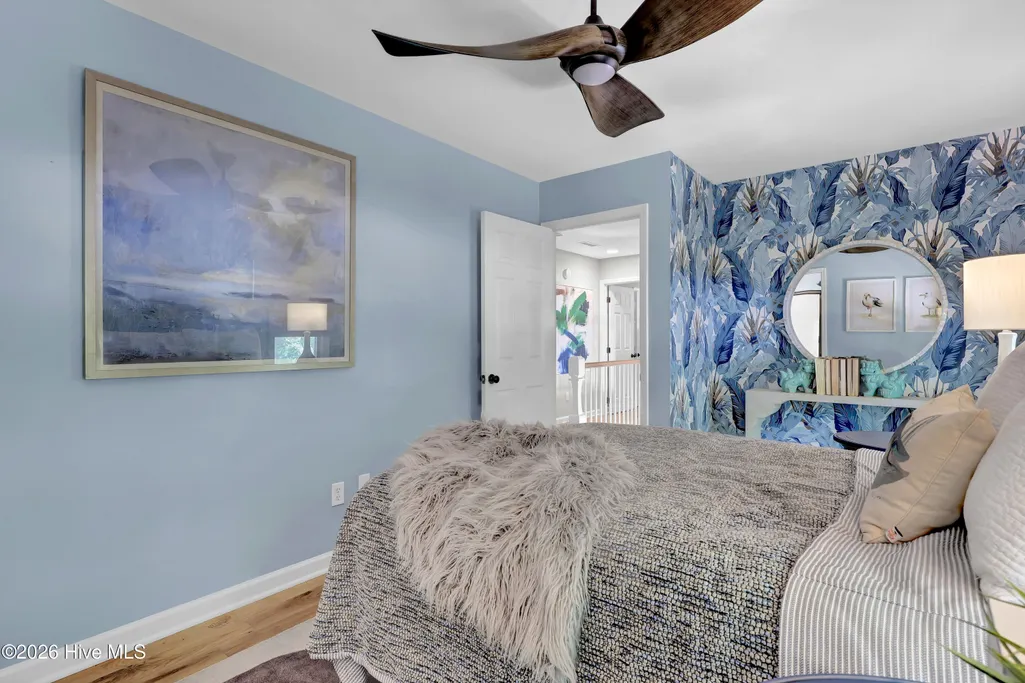
Primary on Main
Address
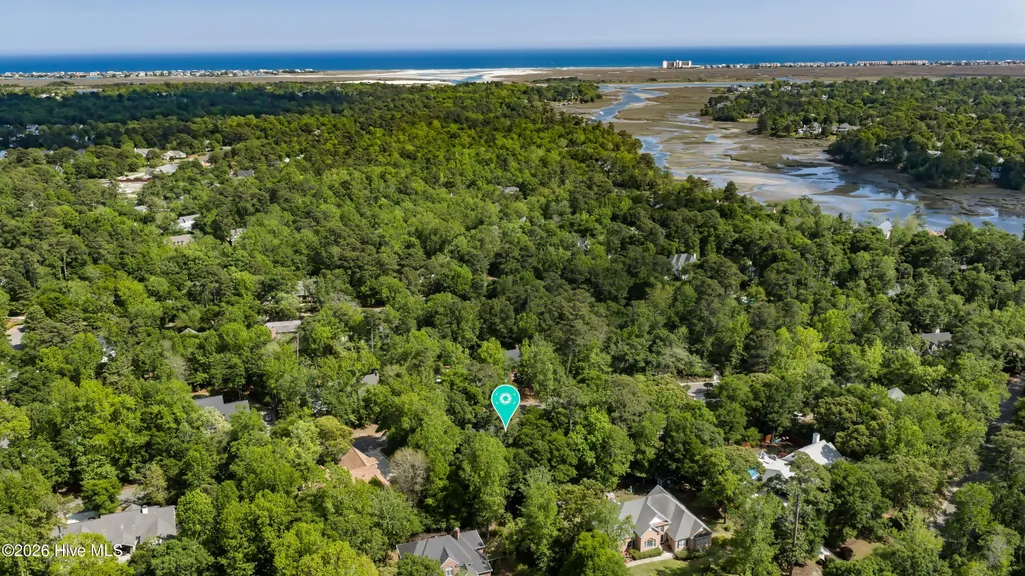
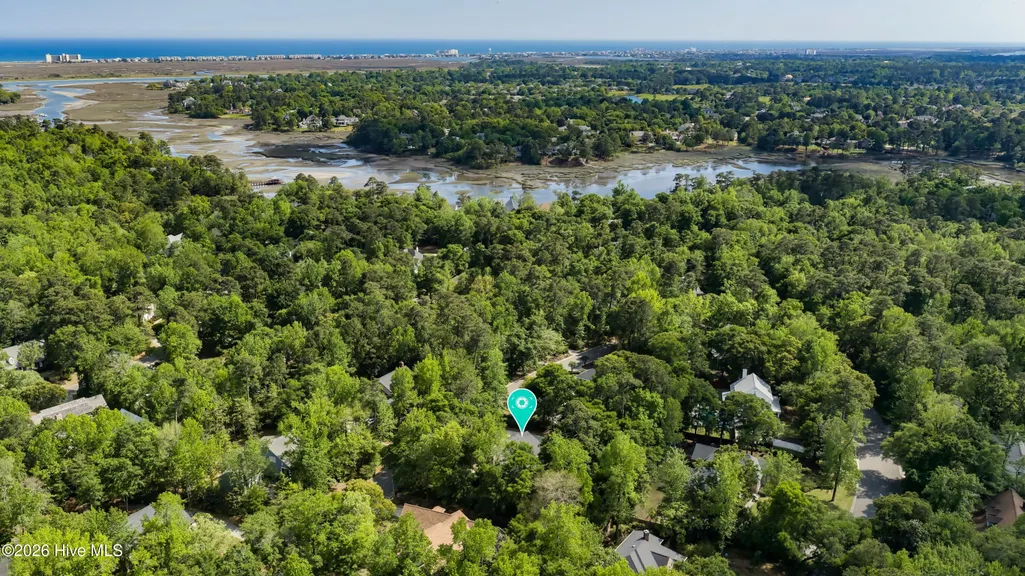
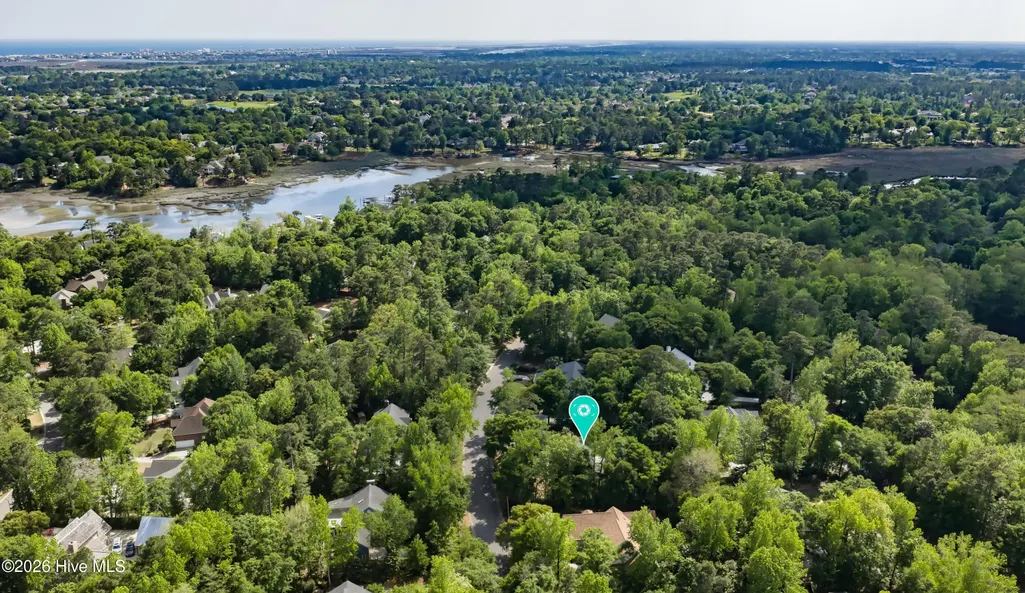
6617 Windingwood Lane, Wilmington, NC
Price
$ 768,000
Property Attributes
- MLS#100569392
- TypeSingle Family
- Listing Status Active
- CountyNEW HANOVER
- CityWilmington
- AreaProvidence
- NeighborhoodWilmington
- Zip28411
- StyleSingle Family Residence
- Year Built1989
- Taxes$ 2228
- Price$ 768,000
- Bedrooms4
- Full Bathrooms4
- Half Bathrooms0
- Sqr Footage2428
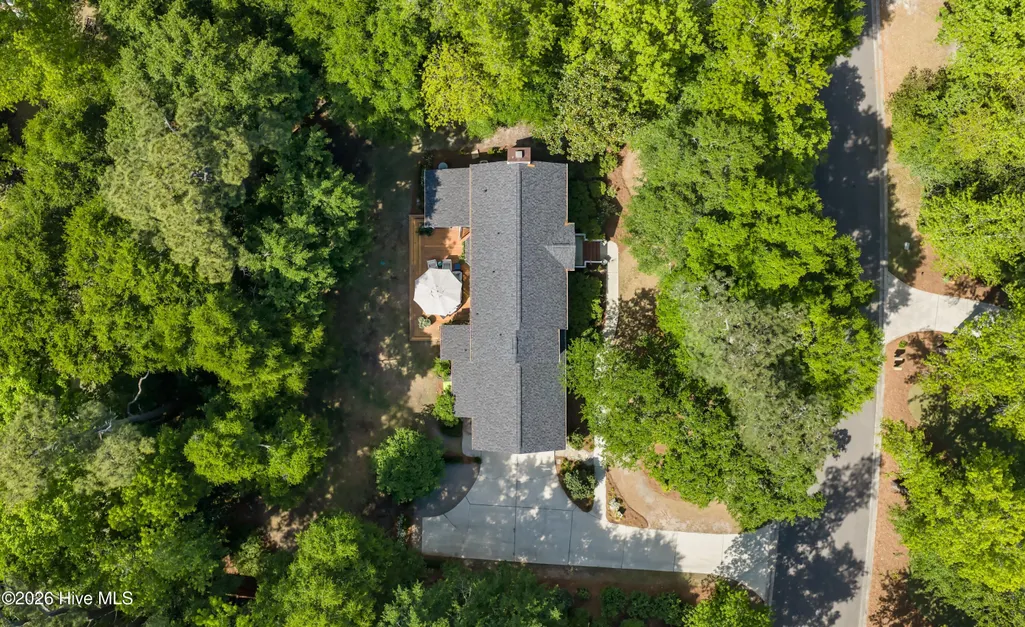
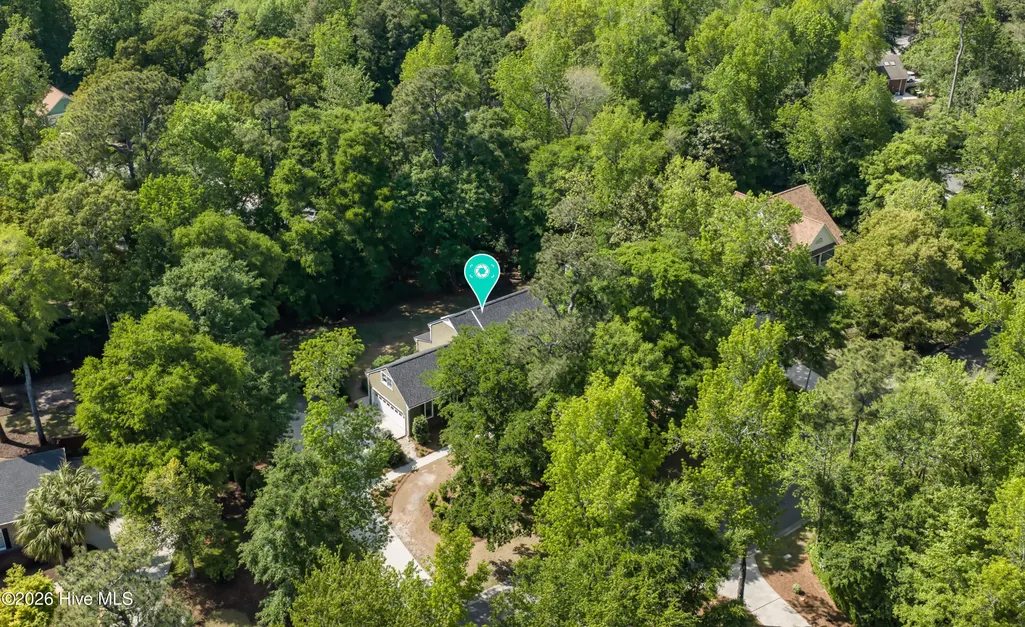
- Lot Size0.5 Acres
Data Source:
Cape Fear REALTORS® - NCRMLS
Property Description
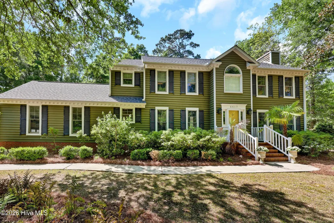
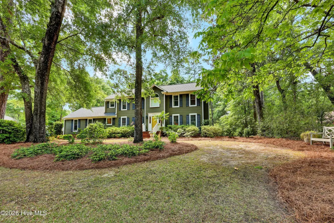
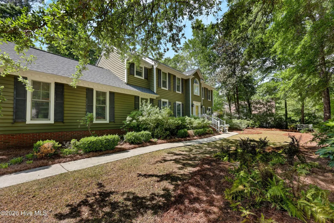
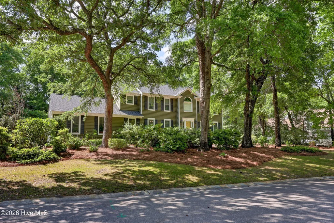
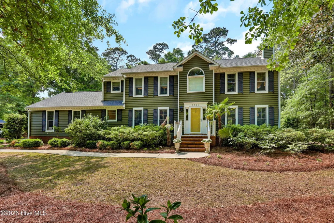
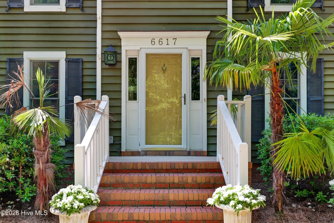
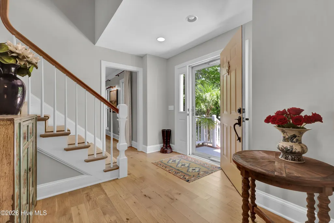
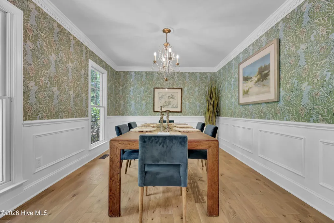
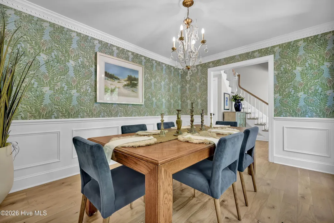
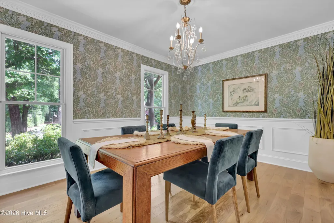
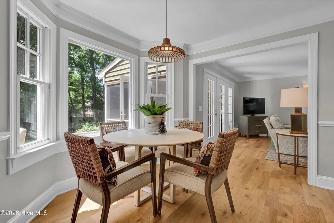
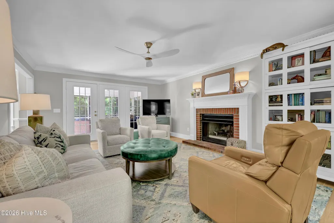
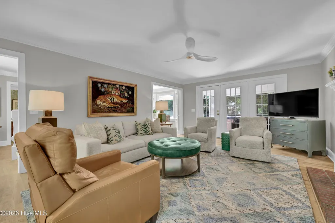
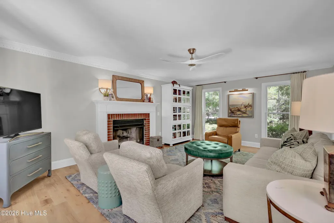
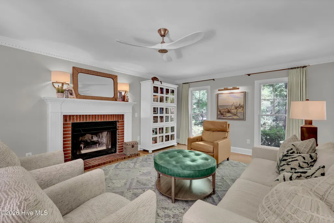
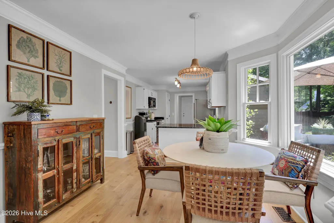
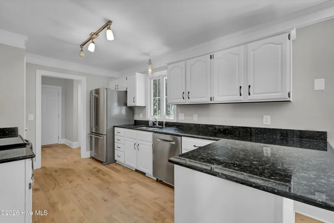
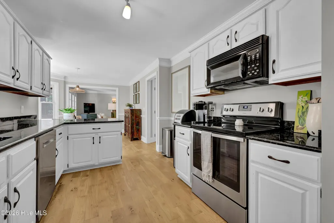
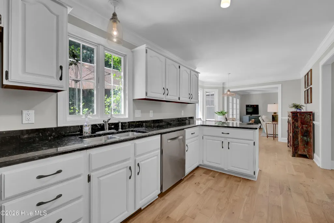
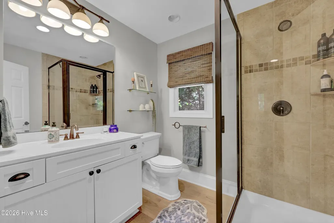
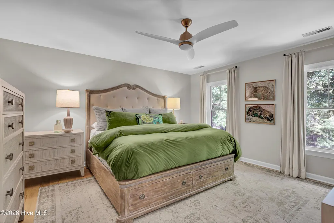
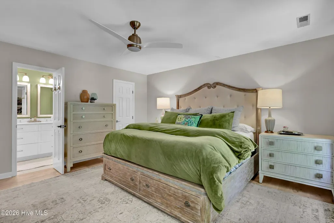
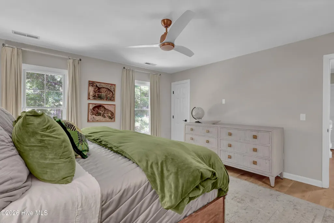
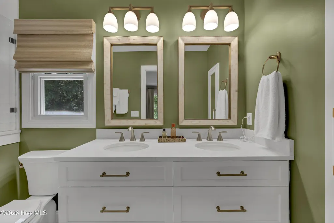
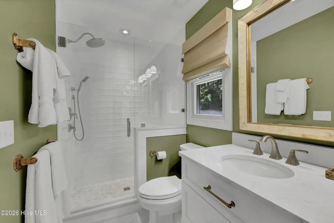
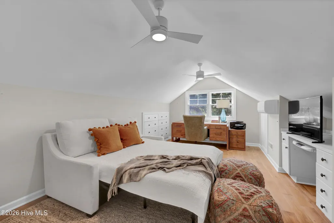
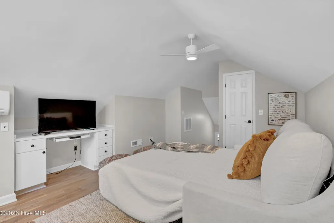
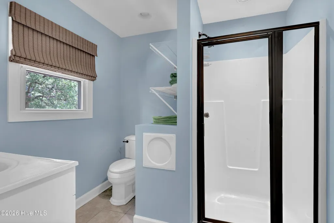
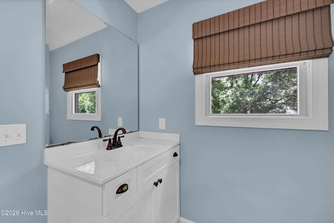
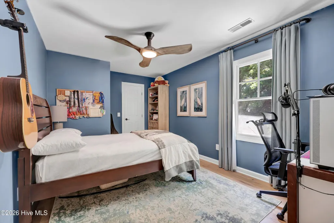
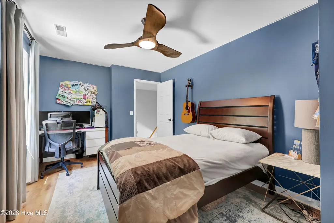
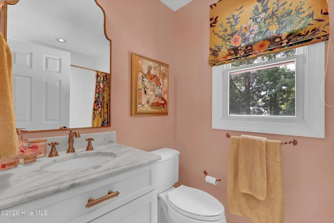
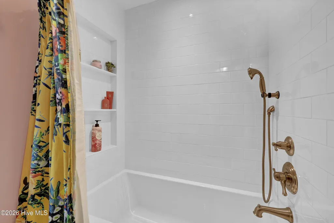
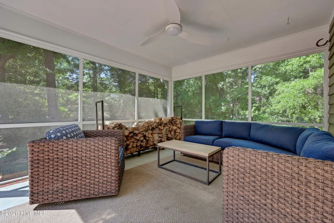
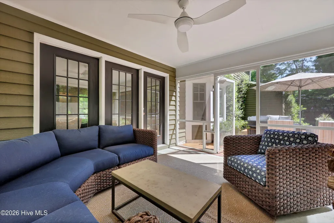
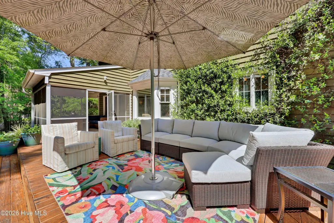
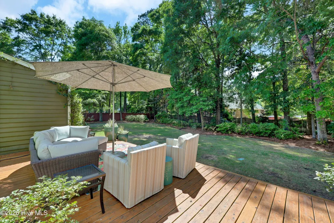
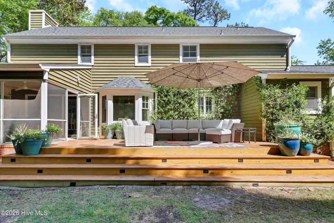
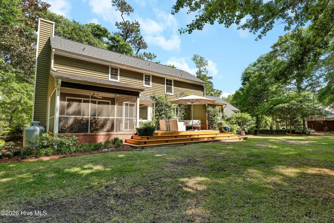
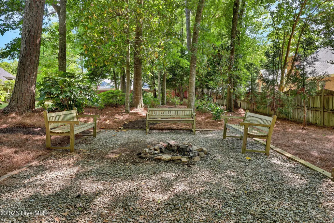
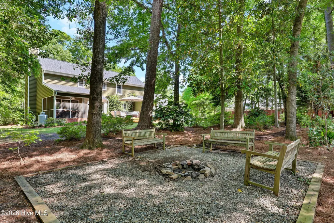
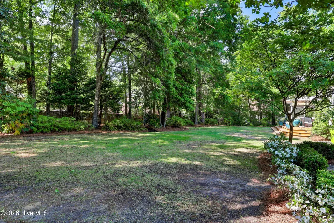
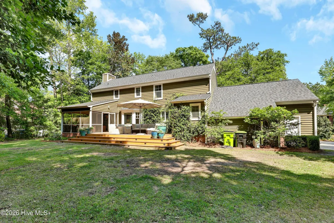
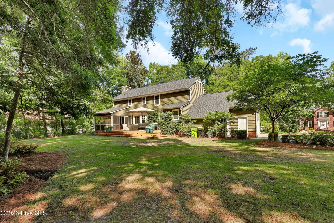
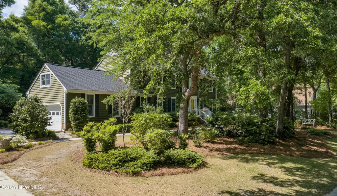
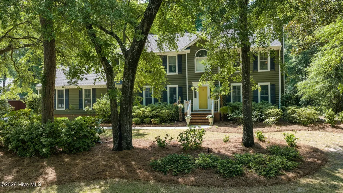
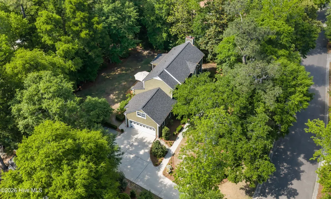
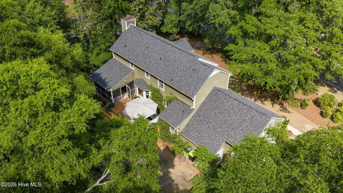
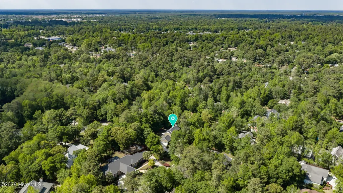
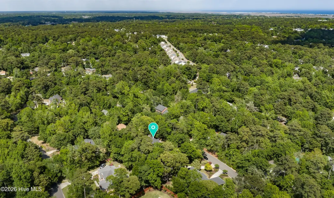
Beautifully appointed traditional home has been freshly painted and caulked and this is a fantastic opportunity to own this charming home located in the highly desirable community of Providence. Nestled among mature landscaping on this half acre lot is serene paradise. Step inside to a fantastic 4 bedroom, 4 full bath home adorned by all wide plank white oak flooring, detail moldings, wainscoting, and custom updated staircase. This home exudes charm and has undergone updates in bathrooms with many custom features, and lives with warmth in the cozy den with wood fireplace. Bedrooms have large closets and 4 full baths are always a bonus. Step outside onto the screened porch and expansive deck to enjoy the peaceful, serene mature yard with plenty of room for the pets and children. This home is conveniently located in a coastal waterfront community that is idyllic in every way. Do not delay!
| Elementary School | Middle School | High School |
|---|---|---|
| Ogden Elementary School | Noble Middle School | Laney High School |
| Price History | |
|---|---|
| 4/24/2026 | Listed $768,000 |
General Features
| Living Area | 2428.0 |
|---|---|
| Heating | Electric,Heat Pump |
| Cooling | Other,Central Air |
| Utilities | Sewer Available,Water Available |
| Possession | Close Of Escrow,At Closing |
| Roof | Shingle |
| Appliances | Built-In Microwave,Refrigerator,Ice Maker,Dishwasher,Electric Range |
| Zoning | R-20S |
| HOA Fee | 1100.0 |
| Garage Spaces | 2.0 |
| Patio/Porch Features | Deck,Porch,Screened |
| Pool Features | None |
| Construction Materials | Wood Siding,Wood Frame |
| Pets Allowed | Yes |
| Year Built | 1989 |
| View | See Remarks |
| Levels | Two |
| Property Subtype | Single Family Residence |
| Tax Year | 2025 |
| Taxes | 2228.99 |
| Parcel Number | R04419-002-005-000 |
| Assoc Fee Paid Per | Annually |
| County | New Hanover |
| Operating Expense | 0.0 |
| New Construction | No |
| Property Type | Residential |
| In City Limits? (Y/N) | No |
| Association Amenities | Waterfront Community,Maintenance Common Areas |
| HOA | Yes |
| Attached Garage | Yes |
| Subdivision Name | Providence |
| Garage Y/N | Yes |
| Total Rooms | 8 |
| Full Baths | 4 |
| Status | Active |
| Directions | Market street to Middle Sound Loop Rd. Right at round-about,right on Providence,Left on Graylon Terrace,Right on Windingwood. Home is on right. |
| High School | Laney |
| City | Wilmington |
| Association Name | Providence HOA |
| High School District | New Hanover |
| Lot Size Units | Acres |
| Lot Size Square Feet | 21780.0 |
| Carport Spaces | 0.0 |
| Carport Y/N | No |
| Elementary School | Ogden |
| Property Attached Y/N | No |
| Land Lease Y/N | No |
| Home Warranty Y/N | No |
| Middle/Junior High School | Noble |
| Lease Considered Y/N | No |
| Structure Type | Wood Frame,Stick Built |
| Living Area Units | Square Feet |
| Standard Status | Active |
| Tax Assessed Value | 588900 |
| Tax Lot | 43 |
| Legal Description | Lot 43 Providence S/D |
Interior Features
| Interior Amenities | Solid Surface,Bookcases,Ceiling Fan(s),Pantry,Blinds/Shades |
|---|---|
| Basement | None |
| Flooring | Tile,Wood |
| Water Heater | Electric |
| Total Fireplaces | 1 |
| Master Bed Level | Non Primary Living Area |
| Total Stories | 2 |
| Basement (Y/N) | No |
| Air Conditioning Y/N | Yes |
| Heating Y/N | Yes |
| Fireplace Y/N | Yes |
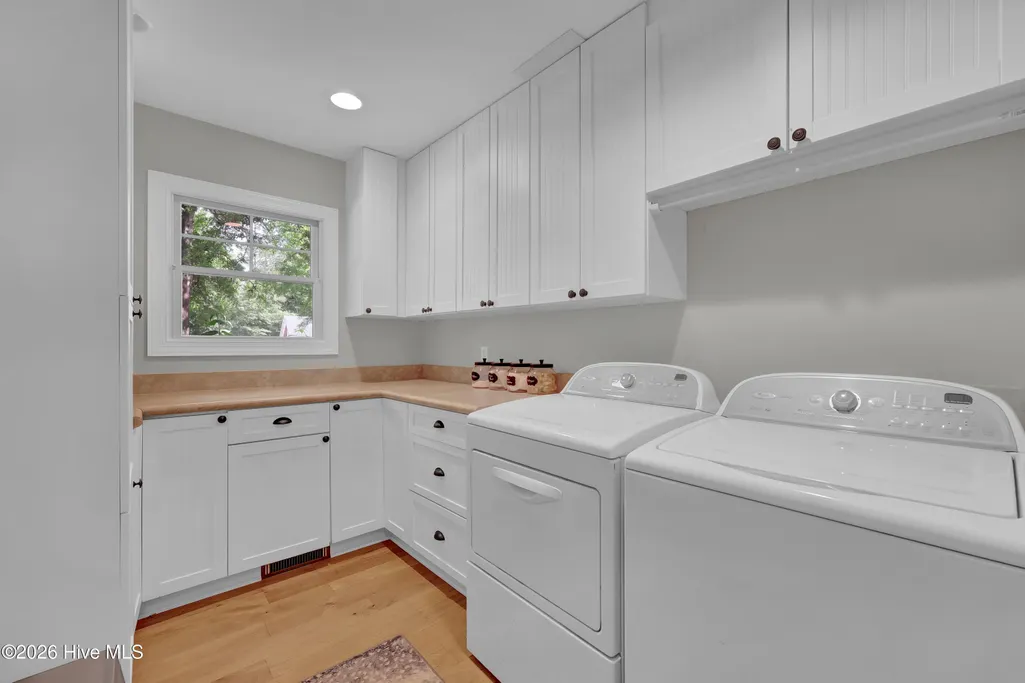
| Laundry Features | Laundry Chute,Laundry Room |
| Total Bedrooms | 4 |
| Attic Features | Eave Storage,Pull-Down Stairs |
| Entry Level | 14 |
| Room Type | Living Room,Dining Area,Master Bedroom,Bedroom 1,Bedroom 2,Bedroom 3,Family Room,Dining Room |
| Total Baths | 4 |
| Living Area Range | 2400 - 2599 |
| SmokingYN | No |
Exterior Features
| Exterior Finish | Wood Siding |
|---|---|
| Fencing | Partial |
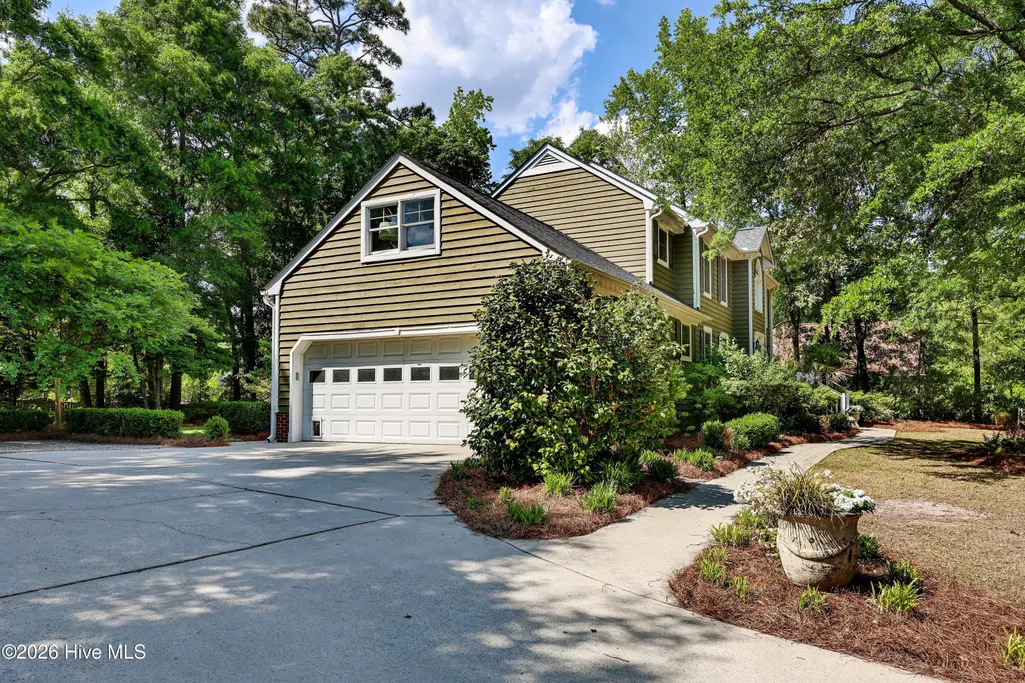
| Parking Features | Garage Faces Side,Garage |
| Water Source | Public |
| Total Parking | 2.0 |
| Lot Size Area | 0.5 |
| Foundation Details | Crawl Space |
| Spa | No |
| Building Area Total | 2428.0 |
| Lot Dimensions | 155x165x130x156 |
| Lot Size Acres | 0.5 |
| Frontage Type | See Remarks |
| Waterfront Y/N | No |
| Road Frontage Type | City Street,State Road |
| Crops Included Y/N | No |
| Horse Y/N | No |
Amenities
- Foreclosure
- Views
- Short Sale
- New Construction
- Adult 55+
- Lease To Own
- No HOA Fees
- Furnished
- Primary On Main
- Air Conditioning
- Seller Finance
- Green
- Fixer Upper
- Horse
- Golf
- Fireplace
- Deck
- Garage
- Basement
- Pool
Property vs Single Family Average in 28411
Price
Taxes
Year Built
Visits
 All information deemed reliable but not guaranteed. All properties are subject to prior sale, change or withdrawal. Neither listing broker(s) or information provider(s) shall be responsible for any typographical errors, misinformation, misprints and shall be held totally harmless. Listing(s) information is provided for consumer's personal, non-commercial use and may not be used for any purpose other than to identify prospective properties consumers may be interested in purchasing. The data relating
 The data relating to real estate on this web site comes in part from the Internet Data Exchange program of Hive MLS LLC, and is updated as of September 12, 2026 8:28 PM UTC All information is deemed reliable but not guaranteed and should be independently verified. All properties are subject to prior sale, change, or withdrawal. Neither listing broker(s) nor NextHome Cape Fear shall be responsible for any typographical errors, misinformation, or misprints, and shall be held totally harmless from any
