
Water Views - Primary on Main
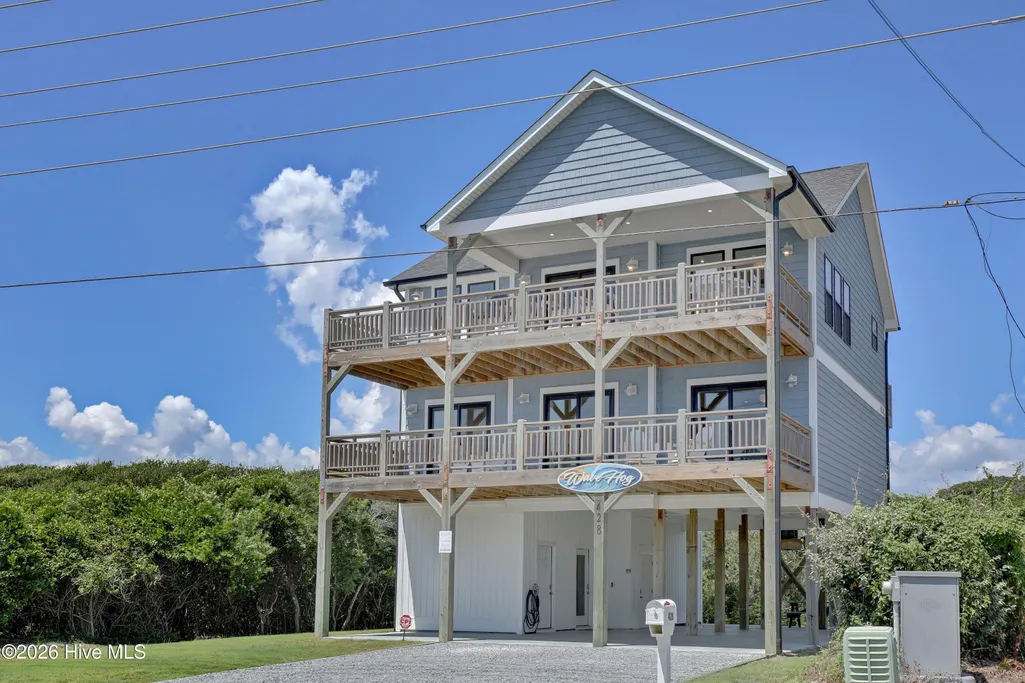
Address
428 N Anderson Boulevard, Topsail Beach, NC
Price
$ 1,495,000
Property Attributes
- MLS#100597831
- TypeSingle Family
- Listing Status Active
- CountyPENDER
- CityTopsail Beach
- AreaNot In Subdivision
- NeighborhoodTopsail Beach
- Zip28445
- StyleSingle Family Residence
- Year Built2023
- Taxes$ 6670
- Price$ 1,495,000
- Bedrooms4
- Full Bathrooms3
- Half Bathrooms0
- Sqr Footage2327
- Lot Size0.14 Acres
Data Source:
North Carolina Regional MLS (NCRMLS)
Property Description
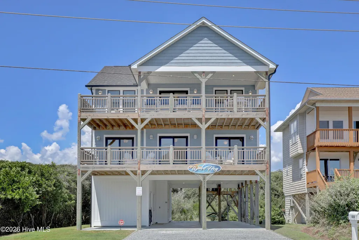
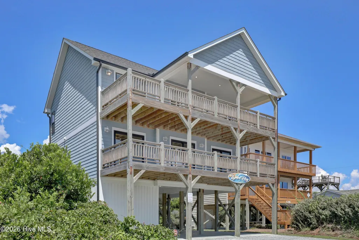
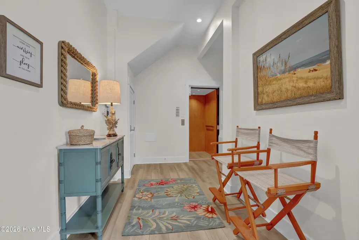
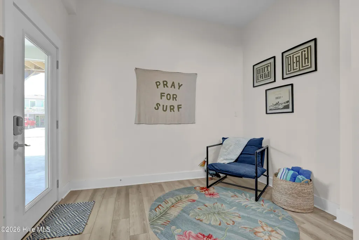
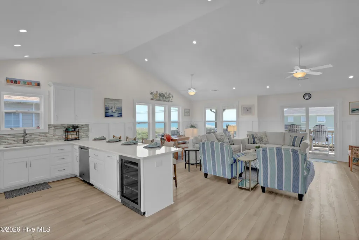
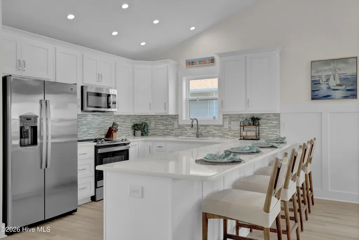
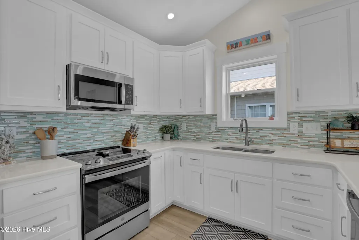
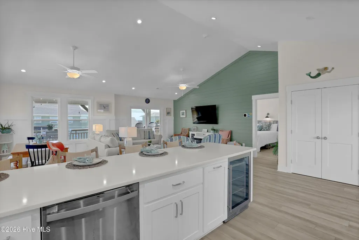
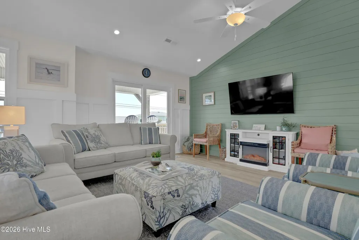
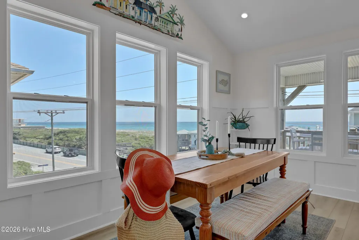
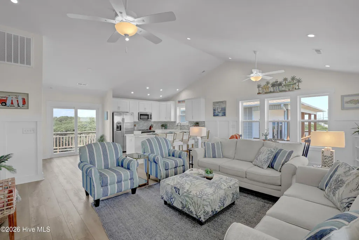
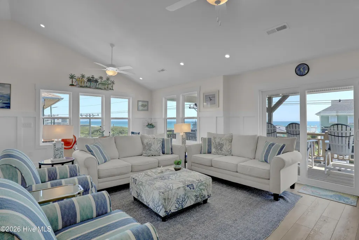
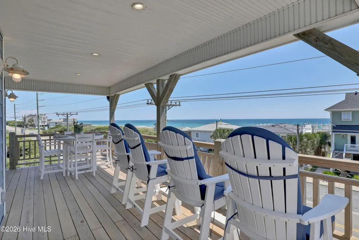
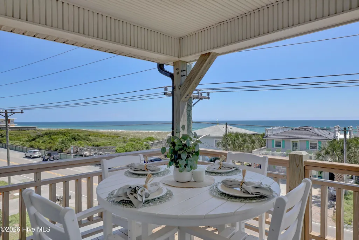
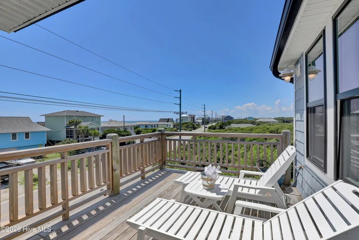
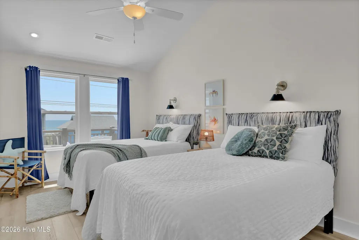
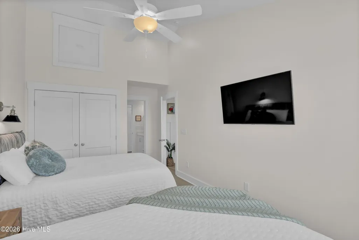
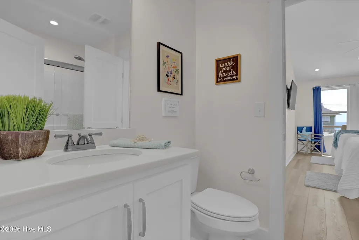
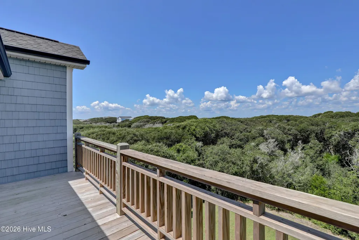
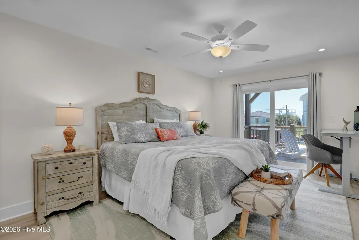
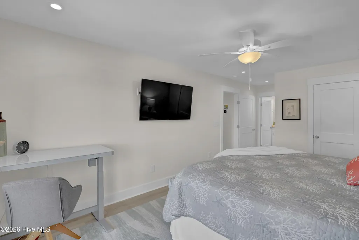
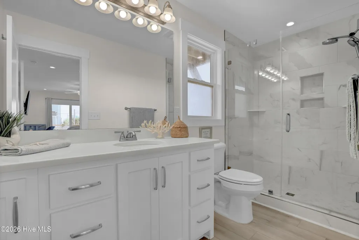
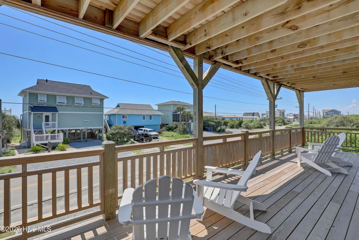
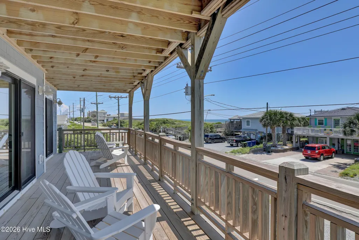
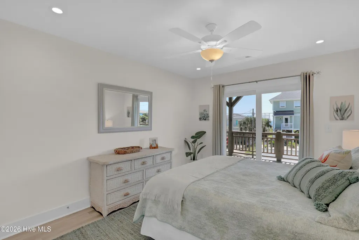
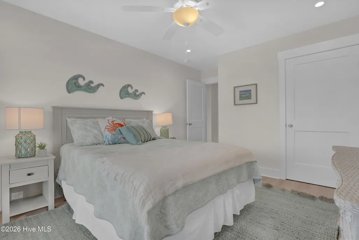
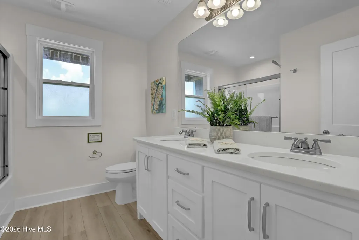
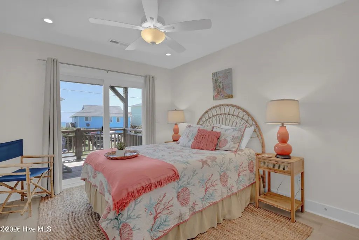
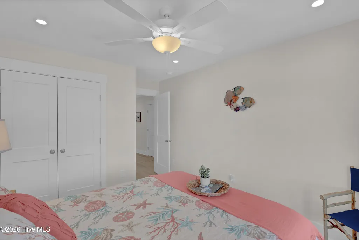
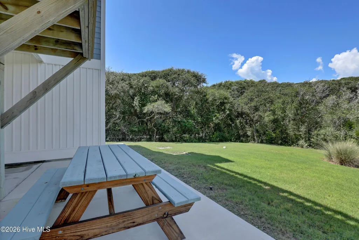
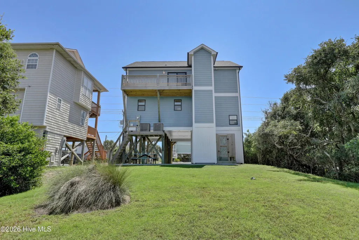
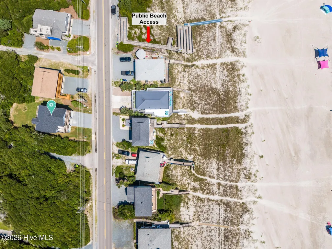
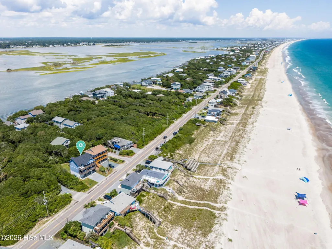
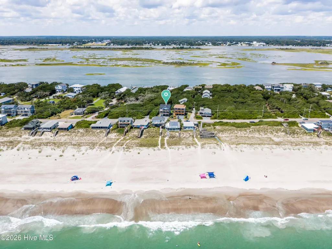
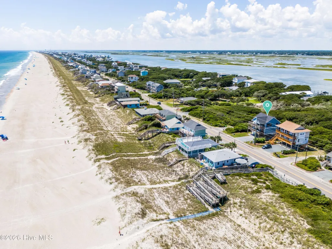
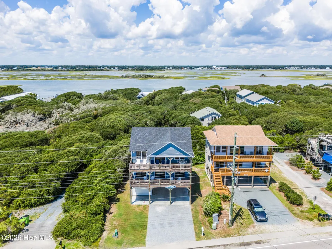
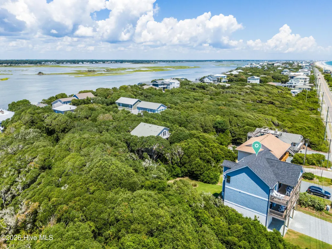
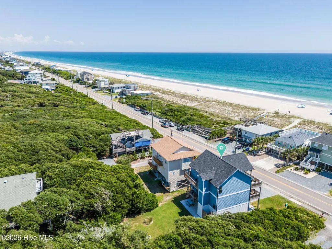
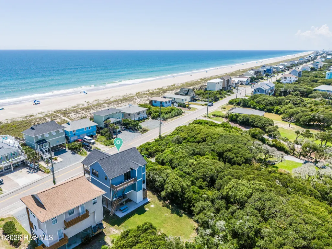
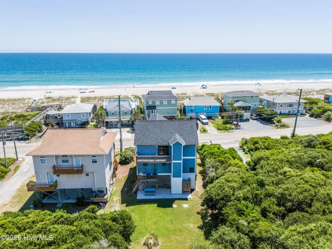
Stunning second-row home offering incredible ocean views and effortless beach access just across the street, perfectly situated minutes from shopping and dining in the heart of Topsail Beach. Only three years old and in immaculate condition, this beautiful beach home offers a bright, airy reverse floor plan with 4 bedrooms and 3 full baths. Vaulted ceilings elevate the open layout, creating a spacious and inviting atmosphere. Walls of windows fill the home with natural light and showcase sweeping ocean views -- a backdrop you can enjoy from sunrise to sunset. Multiple decks provide inviting spaces to dine outdoors, unwind, and enjoy the coastal breeze. Inside, thoughtful details set this well-built home apart, including a shiplap accent wall in the living room and wainscoting in the dining area. Luxury vinyl plank flooring runs throughout for a clean, cohesive look. The gorgeous kitchen features sparkling quartz countertops, a tile backsplash, abundant counter space, a large eat-at island, pantry, and stainless-steel appliances -- including a wine fridge. An elevator adds comfort and convenience, making it easy to transport luggage and groceries. Outside, you'll find two storage closets for beach chairs, bikes, and gear, plus an outdoor shower for rinsing off after a day of fun. The large backyard offers green grass and plenty of space for pets and people to play. This home offers a wonderful blend of comfort, quality construction, and coastal living. With an established rental history--including over $42,000 in documented rental income for 2026--it also presents an excellent opportunity as a second home or investment property. Sold fully furnished (with a few small exclusions), it's ready for you to move right in or begin renting immediately
| Elementary School | Middle School | High School |
|---|---|---|
| Surf City Elementary School | Surf City Middle School | Topsail High School |
| Price History | |
|---|---|
| 8/22/2026 | Listed $1,495,000 |
General Features
| Living Area | 2327.0 |
|---|---|
| Heating | Heat Pump,Electric |
| Cooling | Central Air,Heat Pump |
| Utilities | Water Connected |
| Possession | Close Of Escrow,Subject To Tenant Rights,At Closing |
| Roof | Architectural Shingle |
| Appliances | Built-In Microwave,Washer,Refrigerator,Range,Dryer,Dishwasher |
| Zoning | R-4 |
| Patio/Porch Features | Open,Covered,Deck,Porch,Rear Porch |
| Construction Materials | Vinyl Siding,Wood Frame |
| Year Built | 2023 |
| View | Ocean,Water |
| Levels | Three Or More |
| Property Subtype | Single Family Residence |
| Tax Year | 2025 |
| Taxes | 6670.57 |
| Parcel Number | 4223-25-7874-0000 |
| Waterfront Features | Second Row |
| Accessibility | Accessible Elevator Installed |
| County | Pender |
| Operating Expense | 0.0 |
| New Construction | No |
| Property Type | Residential |
| In City Limits? (Y/N) | Yes |
| Association Amenities | None |
| HOA | No |
| Attached Garage | No |
| Subdivision Name | Not In Subdivision |
| Garage Y/N | No |
| Total Rooms | 6 |
| Full Baths | 3 |
| Status | Active |
| Directions | From Hwy 17,turn onto Hwy 210 toward Surf City. Continue onto Hwy 50 and cross the Surf City Bridge. At the roundabout,head south toward Topsail Beach. Continue onto N Anderson Blvd. 428 N Anderson B |
| High School | Topsail |
| City | Topsail Beach |
| Lot Size Units | Acres |
| Lot Size Square Feet | 6098.0 |
| Carport Spaces | 0.0 |
| Carport Y/N | No |
| Elementary School | Surf City |
| Property Attached Y/N | No |
| Land Lease Y/N | No |
| Home Warranty Y/N | No |
| Middle/Junior High School | Surf City |
| Lease Considered Y/N | No |
| Structure Type | Wood Frame,Stick Built |
| Living Area Units | Square Feet |
| Standard Status | Active |
| Tax Assessed Value | 509204 |
| Legal Description | 50 x 125 LOT N/S N ANDERSON DR |
| IslandOrMainland | Island |
Interior Features
| Interior Amenities | Master Downstairs,Walk-in Closet(s),Vaulted Ceiling(s),Entrance Foyer,Solid Surface,Elevator,Ceiling Fan(s),Furnished,Pantry,Reverse Floor Plan,Walk-in Shower,Blinds/Shades,Walk-In Closet(s) |
|---|---|
| Flooring | LVT/LVP,Tile |
| Furnished Y/N | Furnished |
| Water Heater | Electric |
| Master Bed Level | Non Primary Living Area |
| Total Stories | 2 |
| Basement (Y/N) | No |
| Air Conditioning Y/N | Yes |
| Heating Y/N | Yes |
| Fireplace Y/N | Yes |
| Laundry Features | Laundry Room |
| Total Bedrooms | 4 |
| Entry Level | 1 |
| Room Type | Master Bedroom,Bedroom 2,Bedroom 3,Bedroom 4,Living Room,Dining Area |
| Total Baths | 3 |
| Living Area Range | 2200 - 2399 |
| SmokingYN | No |
Exterior Features
| Exterior Amenities | Outdoor Shower |
|---|---|
| Exterior Finish | Vinyl Siding |
| Fencing | None |
| Parking Features | Covered,Attached Carport,Parking Pad |
| Lot Features | Second Row |
| Water Source | Public |
| Total Parking | 0.0 |
| Lot Size Area | 0.14 |
| Foundation Details | Other,Slab,Pilings |
| Spa | No |
| Building Area Total | 2327.0 |
| Lot Dimensions | 50x125 |
| Lot Size Acres | 0.14 |
| Road Surface Type | Paved |
| Frontage Type | See Remarks |
| Waterfront Y/N | No |
| Road Frontage Type | Maintained,City Street,State Road,Paved |
| Crops Included Y/N | No |
| Horse Y/N | No |
Amenities
- Foreclosure
- Views
- Short Sale
- New Construction
- Adult 55+
- Lease To Own
- No HOA Fees
- Furnished
- Primary On Main
- Air Conditioning
- Seller Finance
- Green
- Fixer Upper
- Horse
- Golf
- Fireplace
- Deck
- Garage
- Basement
- Pool
Property vs Single Family Average in 28445
Price
Taxes
Year Built
Visits
 All information deemed reliable but not guaranteed. All properties are subject to prior sale, change or withdrawal. Neither listing broker(s) or information provider(s) shall be responsible for any typographical errors, misinformation, misprints and shall be held totally harmless. Listing(s) information is provided for consumer's personal, non-commercial use and may not be used for any purpose other than to identify prospective properties consumers may be interested in purchasing. The data relating
 The data relating to real estate on this web site comes in part from the Internet Data Exchange program of Hive MLS LLC, and is updated as of September 9, 2026 4:00 PM UTC All information is deemed reliable but not guaranteed and should be independently verified. All properties are subject to prior sale, change, or withdrawal. Neither listing broker(s) nor NextHome Cape Fear shall be responsible for any typographical errors, misinformation, or misprints, and shall be held totally harmless from any
