
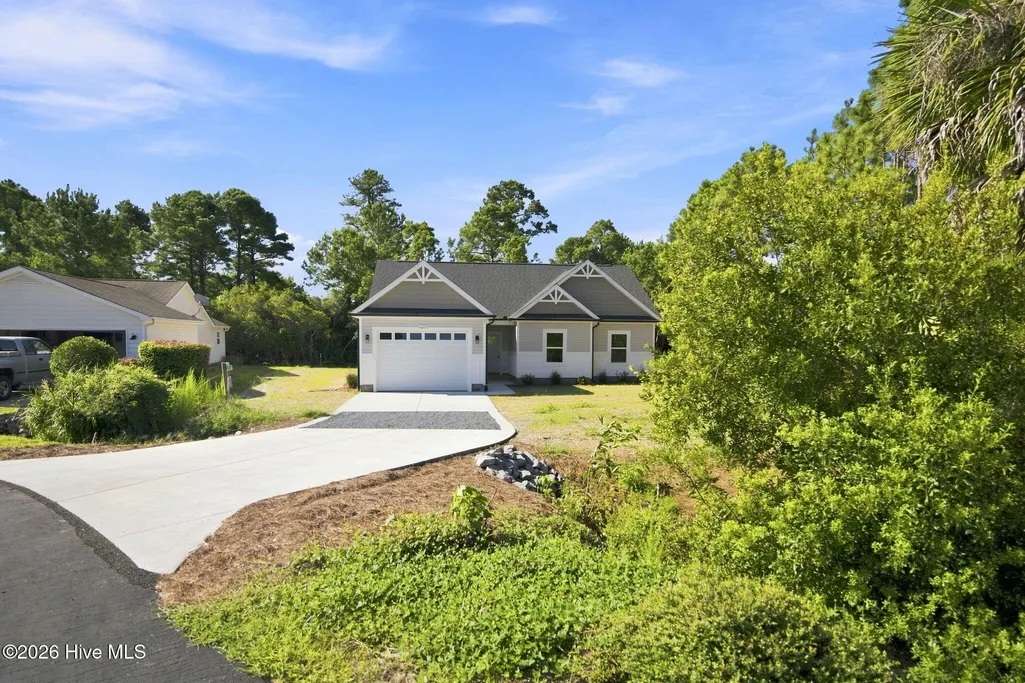
New Construction - Golf Course - Primary on Main
Address
4279 River Birch Drive, Southport, NC
Price
$ 375,000
Property Attributes
- MLS#100589479
- TypeSingle Family
- Listing Status Active
- CountyBRUNSWICK
- CitySouthport
- AreaCottages@Mariners Pt
- NeighborhoodSouthport
- Zip28461
- StyleSingle Family Residence
- Year Built2026
- Price$ 375,000
- Bedrooms3
- Full Bathrooms2
- Half Bathrooms0
- Sqr Footage1444
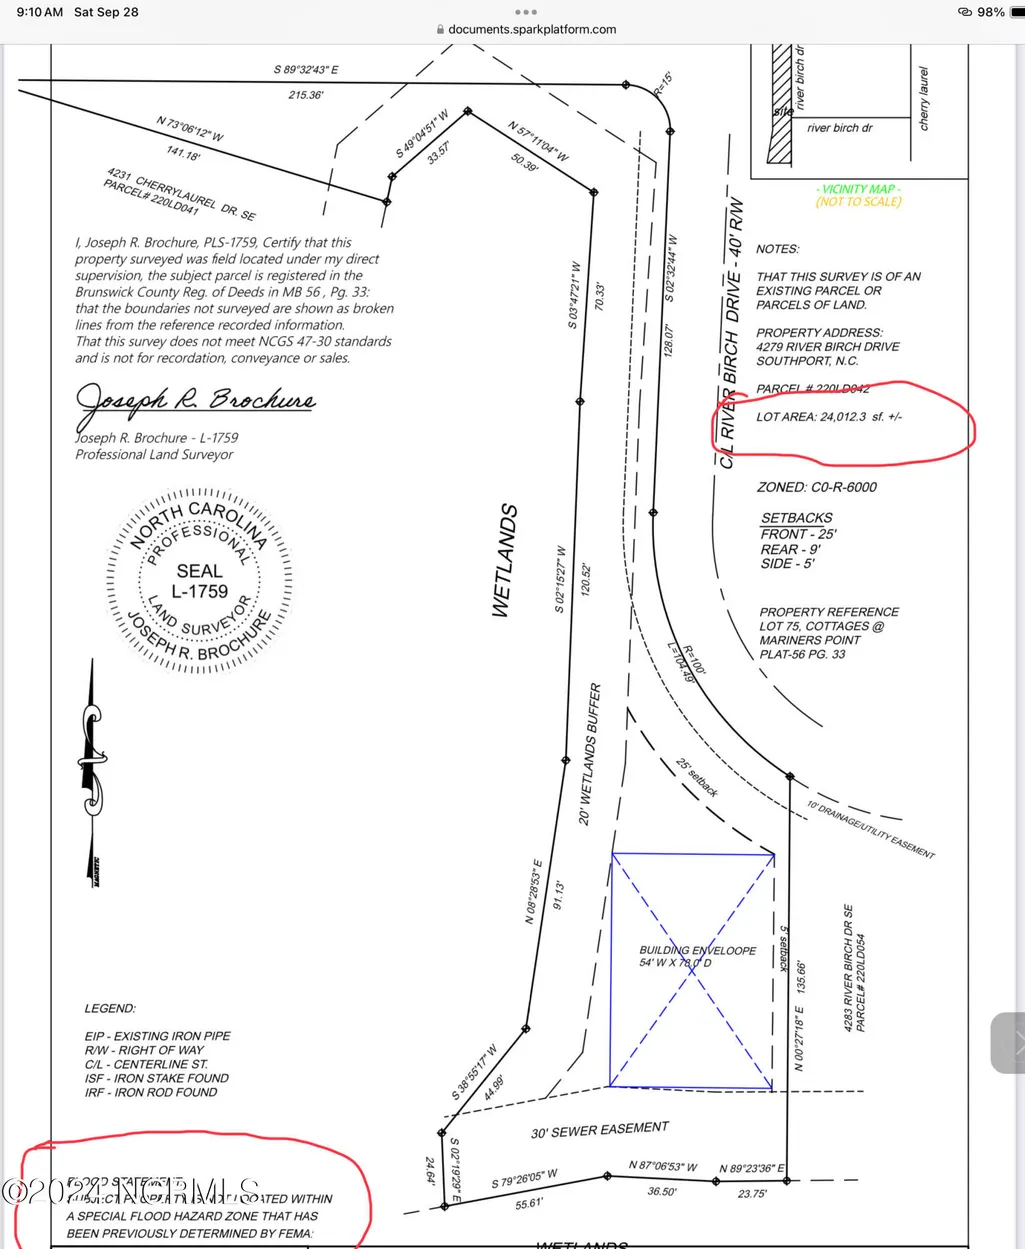
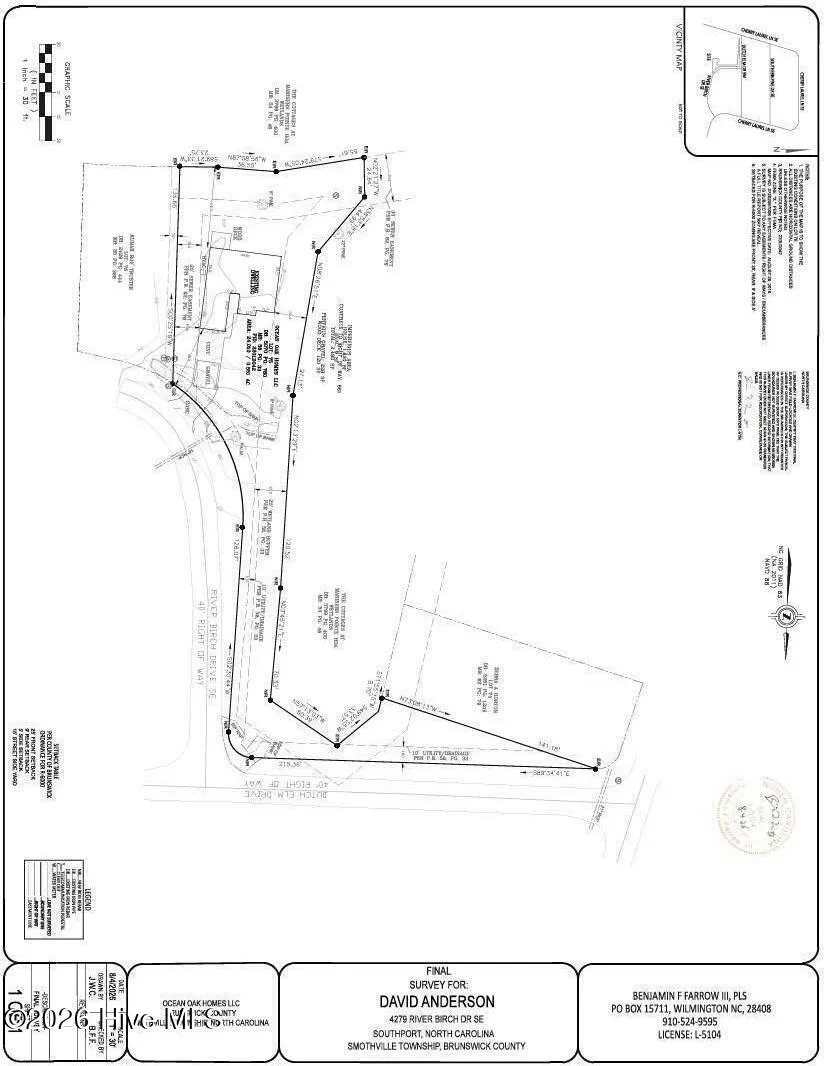
- Lot Size0.55 Acres
Data Source:
North Carolina Regional MLS (NCRMLS)
Property Description
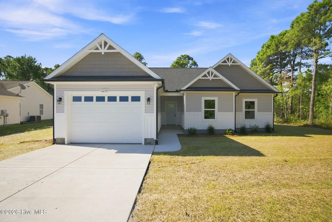
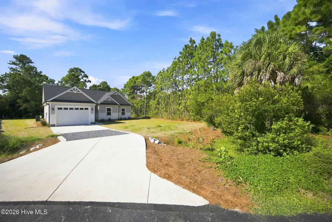
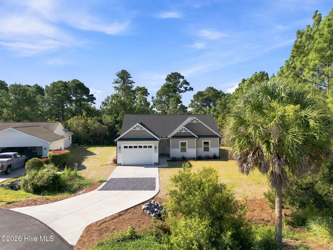
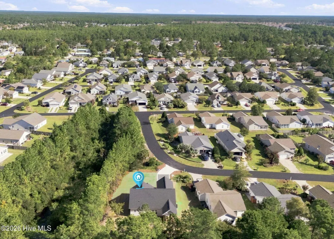
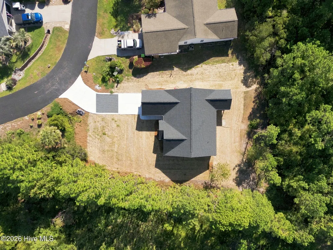
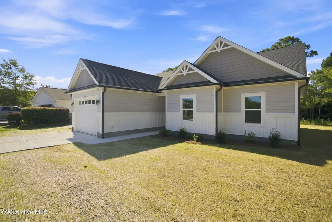
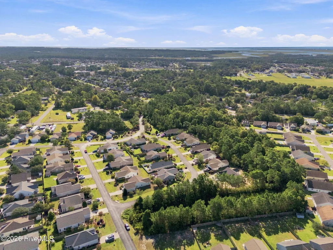
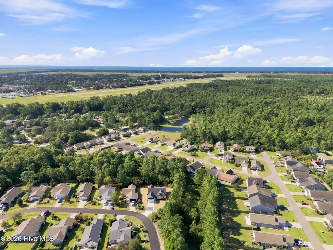
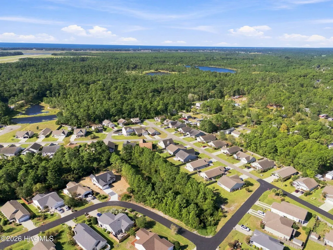
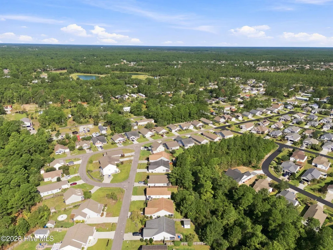
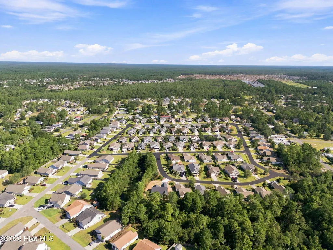
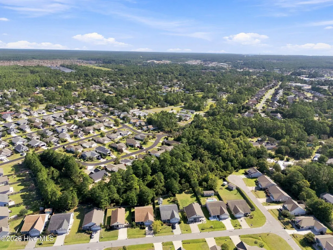
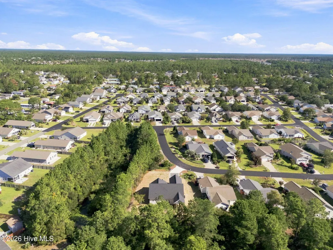
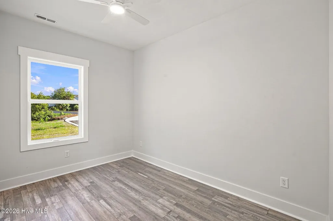
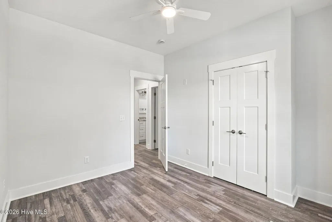
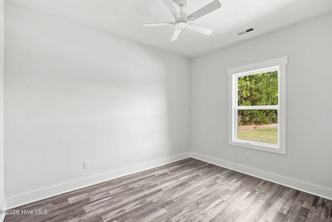
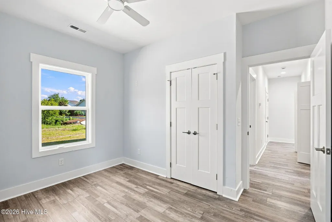
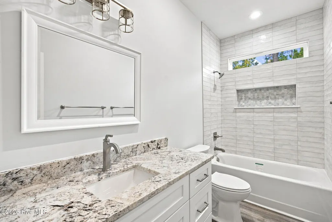
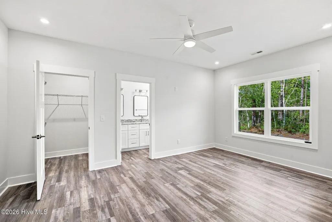
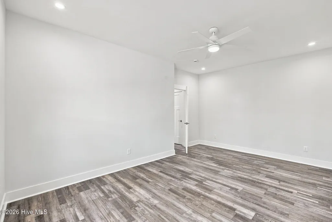
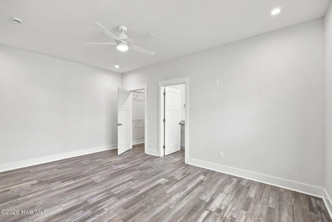
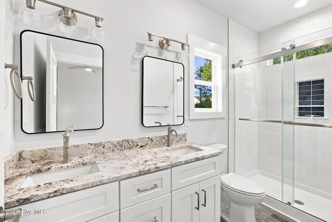
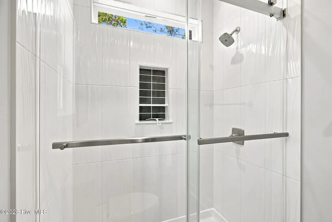
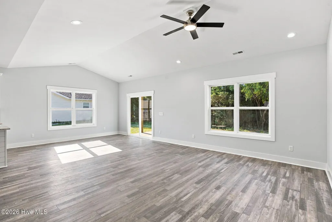
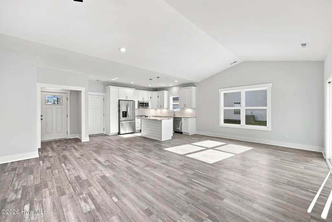
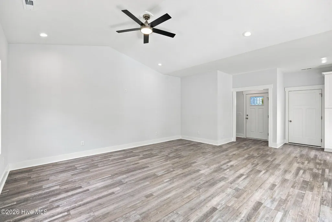
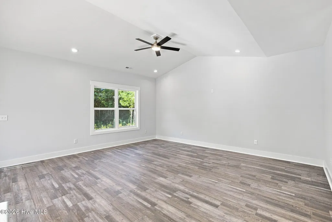
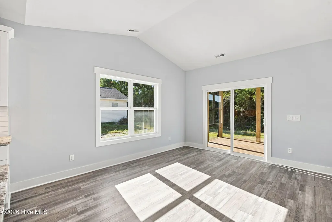
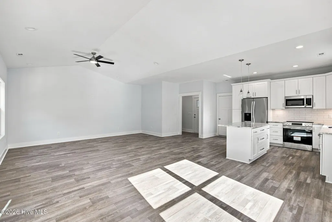
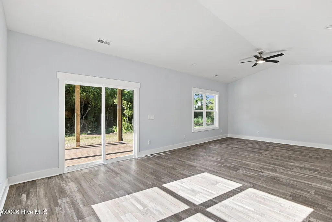
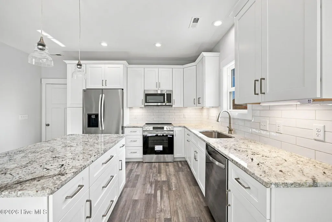
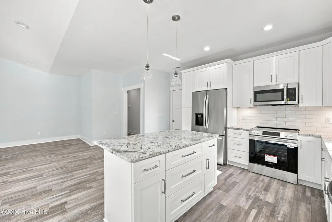
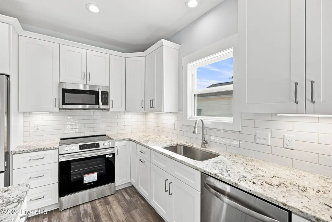
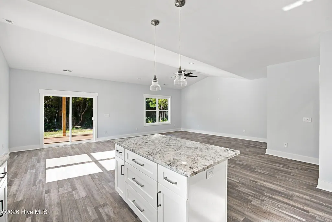
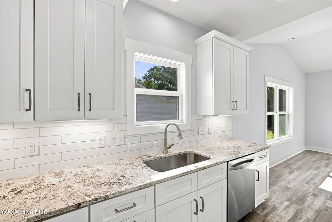
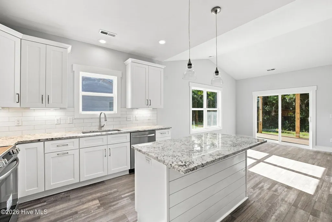
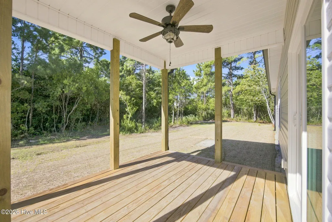
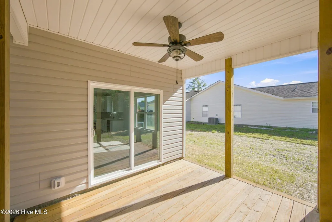
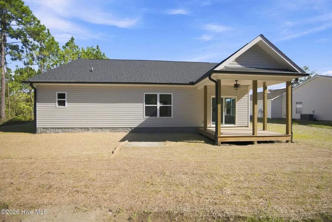
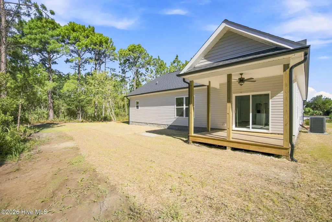
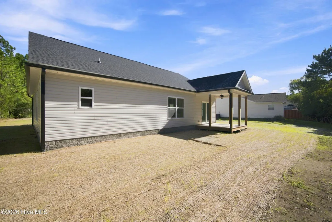
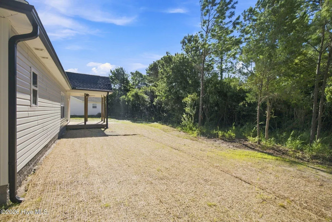
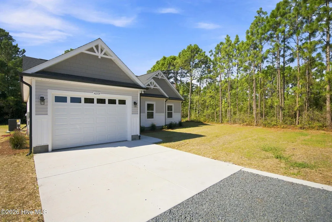
NOT TO BE MISSED - STUNNING NEW 3BR - 2 Bath home with ensuite bath and walk in closet. Equally impressive is the open living room and the dining area with cathedral ceilings, rear porch overlooking wooded area and attached garage. IDEALLY located in the lovely private community of the Cottages at Mariners Pointe and situated on a LARGE .5 ACRE LOT. Constructed by local builder known for quality craftsmanship. using Lvp floors, granite counters and tiled shower in Ensuite. The unique lot features GREAT PRIVACY with a dedicated open space running along its south and west sides. Don't miss the opportunity to own this gorgeous new home in this tranquil, yet convenient neighborhood - just minutes to historic Southport, Oak Island beaches, shopping, fishing, golf, dining and so much more. If you've been dreaming about the easy Coastal Carolina lifestyle, then this is the home for you! Have you been looking for an affordable home without city taxes yet convenient to Caswell and Oak Island sandy beaches and minutes to historic Southport? This is it!
| Elementary School | Middle School | High School |
|---|---|---|
| Southport Elementary School | South Brunswick Middle School | South Brunswick High School |
| Price History | |
|---|---|
| 7/16/2026 | Listed $375,000 |
General Features
| Living Area | 1444.0 |
|---|---|
| Heating | Heat Pump,Electric |
| Cooling | Heat Pump |
| Utilities | Sewer Connected,Water Connected |
| Possession | Close Of Escrow,At Closing |
| Roof | Architectural Shingle |
| Appliances | Built-In Microwave,Dishwasher,Electric Range |
| Zoning | Res |
| HOA Fee | 536.0 |
| Garage Spaces | 1.0 |
| Patio/Porch Features | Rear Porch |
| Construction Materials | Vinyl Siding,Wood Frame |
| Year Built | 2026 |
| View | See Remarks |
| Levels | One |
| Property Subtype | Single Family Residence |
| Parcel Number | 220ld042 |
| Assoc Fee Paid Per | Annually |
| County | Brunswick |
| Operating Expense | 0.0 |
| New Construction | Yes |
| Property Type | Residential |
| In City Limits? (Y/N) | No |
| Association Amenities | Maintenance Common Areas,Street Lights |
| HOA | Yes |
| Attached Garage | Yes |
| Subdivision Name | Cottages@Mariners Pt |
| Garage Y/N | Yes |
| Total Rooms | 5 |
| Full Baths | 2 |
| Status | Active |
| Directions | Long Beach Road (NC 133) to Faith Blvd SE; turn Left onto Frying Pan Rd SE and continue straight onto Cherry Laurel Ln SE; turn Left onto River Birch Drive. Property is on the Left #4279. |
| High School | South Brunswick |
| City | Southport |
| Association Name | The Cottages at Mariners Pointe HOA |
| High School District | Brunswick County Schools |
| Lot Size Units | Acres |
| Lot Size Square Feet | 24012.3 |
| Carport Spaces | 0.0 |
| Carport Y/N | No |
| Elementary School | Southport |
| Property Attached Y/N | No |
| Land Lease Y/N | No |
| Home Warranty Y/N | No |
| Middle/Junior High School | South Brunswick |
| Property Condition | New Construction,Under Construction |
| Lease Considered Y/N | No |
| Structure Type | Wood Frame,Stick Built |
| Living Area Units | Square Feet |
| Standard Status | Active |
| Legal Description | Lot 75 shown on map recorded in Map Book 54,Page 46. |
| IslandOrMainland | Mainland |
Interior Features
| Interior Amenities | Solid Surface,Kitchen Island,Ceiling Fan(s),Walk-in Shower |
|---|---|
| Flooring | LVT/LVP |
| Water Heater | Electric |
| Master Bed Level | Primary Living Area |
| Total Stories | 1 |
| Basement (Y/N) | No |
| Air Conditioning Y/N | No |
| Heating Y/N | Yes |
| Fireplace Y/N | No |
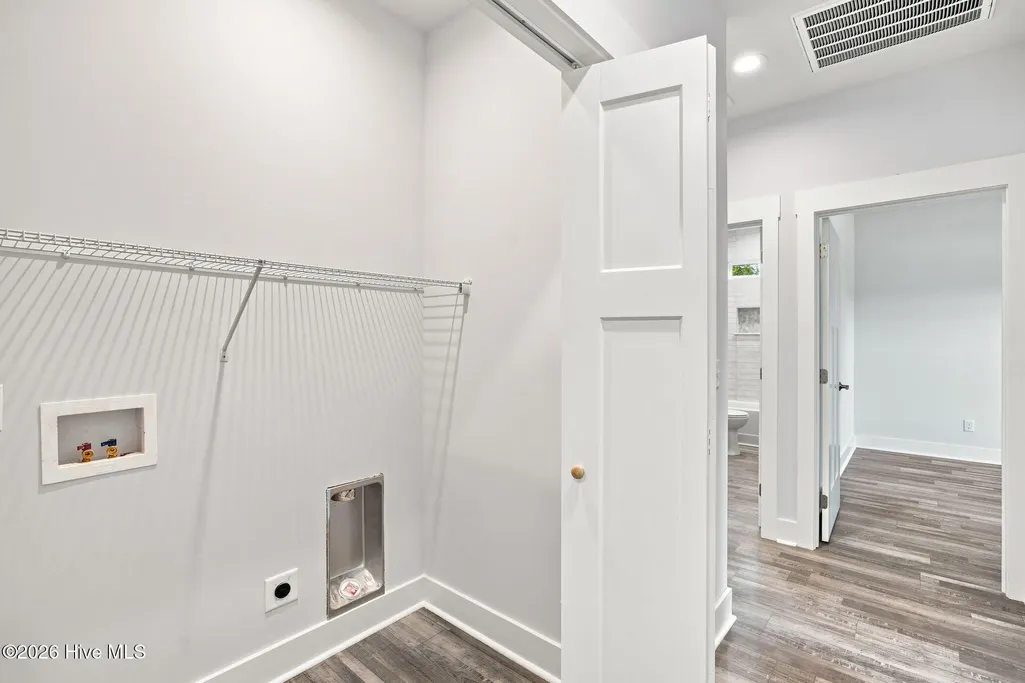
| Laundry Features | In Hall |
| Total Bedrooms | 3 |
| Entry Level | 1 |
| Room Type | Master Bedroom,Bedroom 2,Bedroom 3,Living Room,Dining Area |
| Total Baths | 2 |
| Living Area Range | 1400 - 1599 |
| SmokingYN | No |
Exterior Features
| Exterior Amenities | DP50 Windows |
|---|---|
| Exterior Finish | Vinyl Siding |
| Fencing | None |
| Parking Features | Garage Faces Front,Attached,Off Street,On Site,Garage |
| Total Parking | 1.0 |
| Lot Size Area | 0.55 |
| Foundation Details | Slab |
| Spa | No |
| Building Area Total | 1444.0 |
| Lot Dimensions | See survey |
| Lot Size Acres | 0.55 |
| Road Surface Type | Paved |
| Frontage Type | See Remarks |
| Waterfront Y/N | No |
| Road Frontage Type | Paved |
| Crops Included Y/N | No |
| Horse Y/N | No |
Amenities
- Foreclosure
- Views
- Short Sale
- New Construction
- Adult 55+
- Lease To Own
- No HOA Fees
- Furnished
- Primary On Main
- Air Conditioning
- Seller Finance
- Green
- Fixer Upper
- Horse
- Golf
- Fireplace
- Deck
- Garage
- Basement
- Pool
Property vs Single Family Average in 28461
Price
Year Built
Visits
 All information deemed reliable but not guaranteed. All properties are subject to prior sale, change or withdrawal. Neither listing broker(s) or information provider(s) shall be responsible for any typographical errors, misinformation, misprints and shall be held totally harmless. Listing(s) information is provided for consumer's personal, non-commercial use and may not be used for any purpose other than to identify prospective properties consumers may be interested in purchasing. The data relating
 The data relating to real estate on this web site comes in part from the Internet Data Exchange program of Hive MLS LLC, and is updated as of September 9, 2026 4:00 PM UTC All information is deemed reliable but not guaranteed and should be independently verified. All properties are subject to prior sale, change, or withdrawal. Neither listing broker(s) nor NextHome Cape Fear shall be responsible for any typographical errors, misinformation, or misprints, and shall be held totally harmless from any
