
Price Reduction - Primary on Main
Address
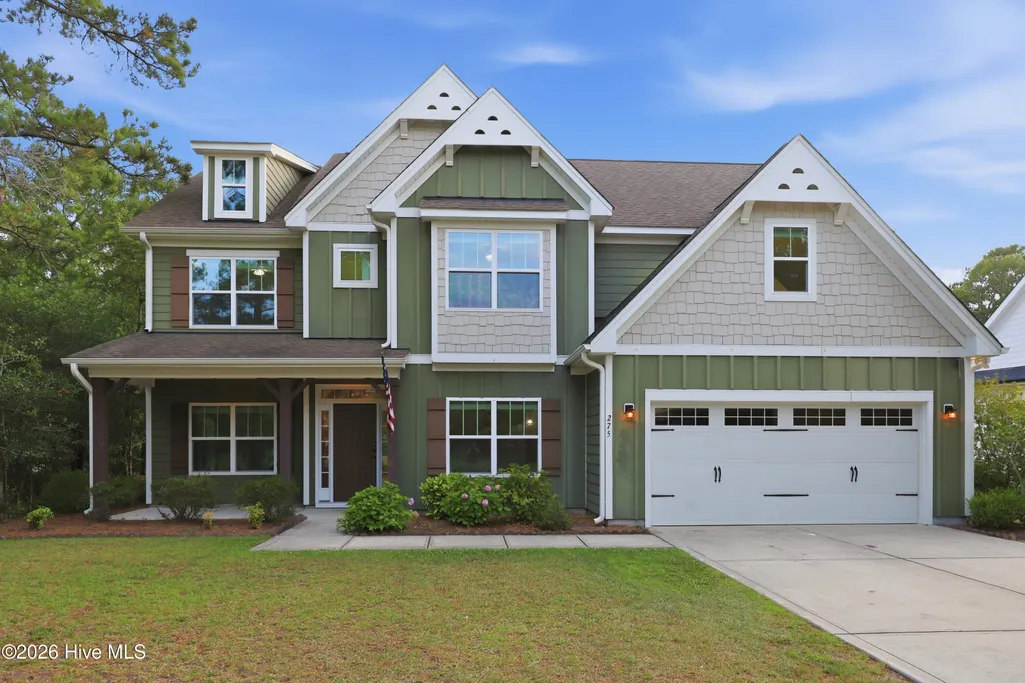
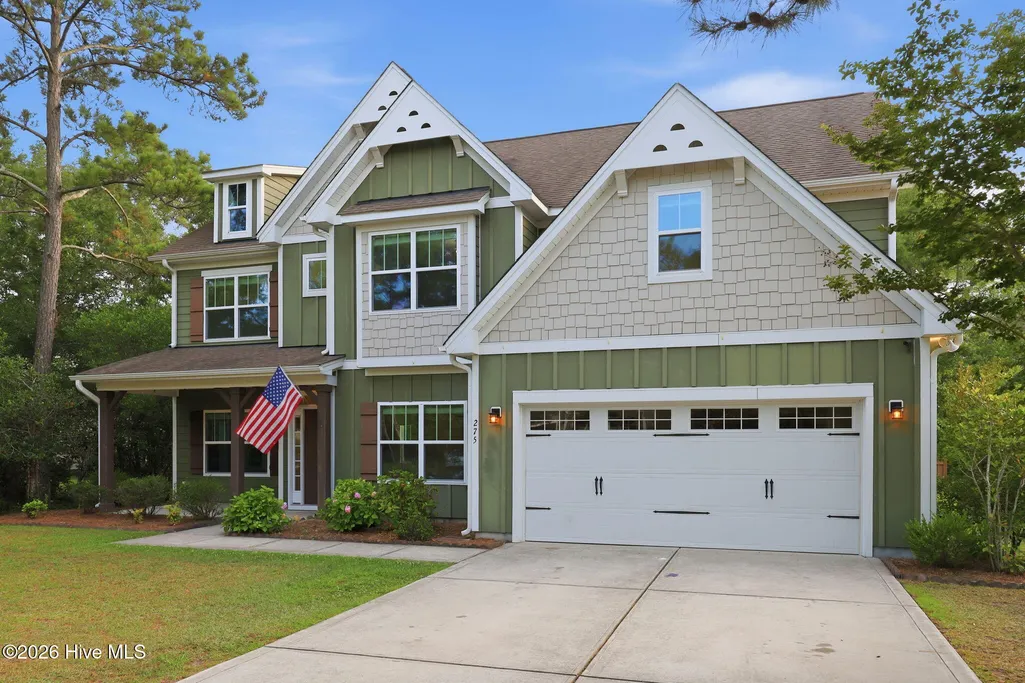
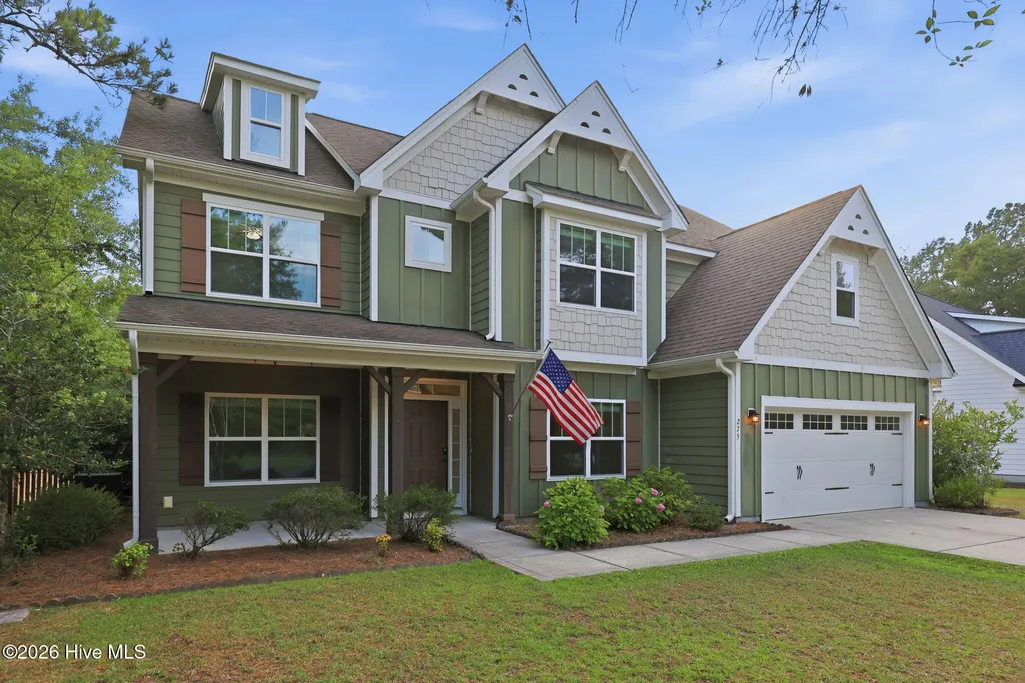
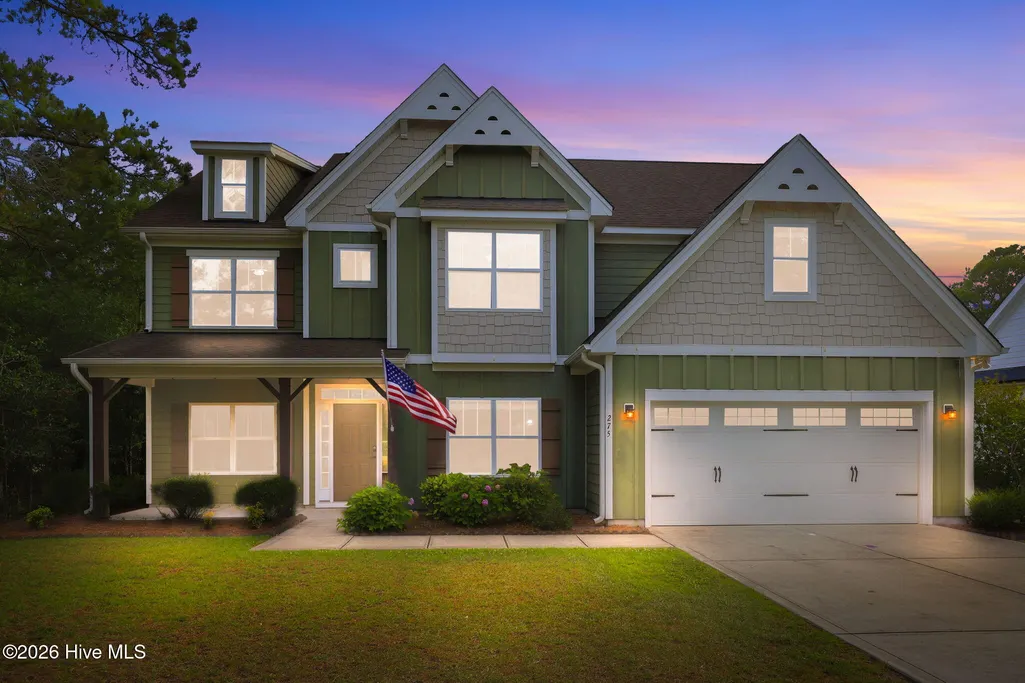
275 Mimosa Drive, Sneads Ferry, NC
Price
$ 595,000
Property Attributes
- MLS#100583010
- TypeSingle Family
- Listing Status Active
- CountyONSLOW
- CitySneads Ferry
- AreaMimosa Bay
- NeighborhoodSneads Ferry
- Zip28460
- StyleSingle Family Residence
- Year Built2013
- Taxes$ 2901
- Price$ 595,000
- Bedrooms4
- Full Bathrooms3
- Half Bathrooms0
- Sqr Footage3317
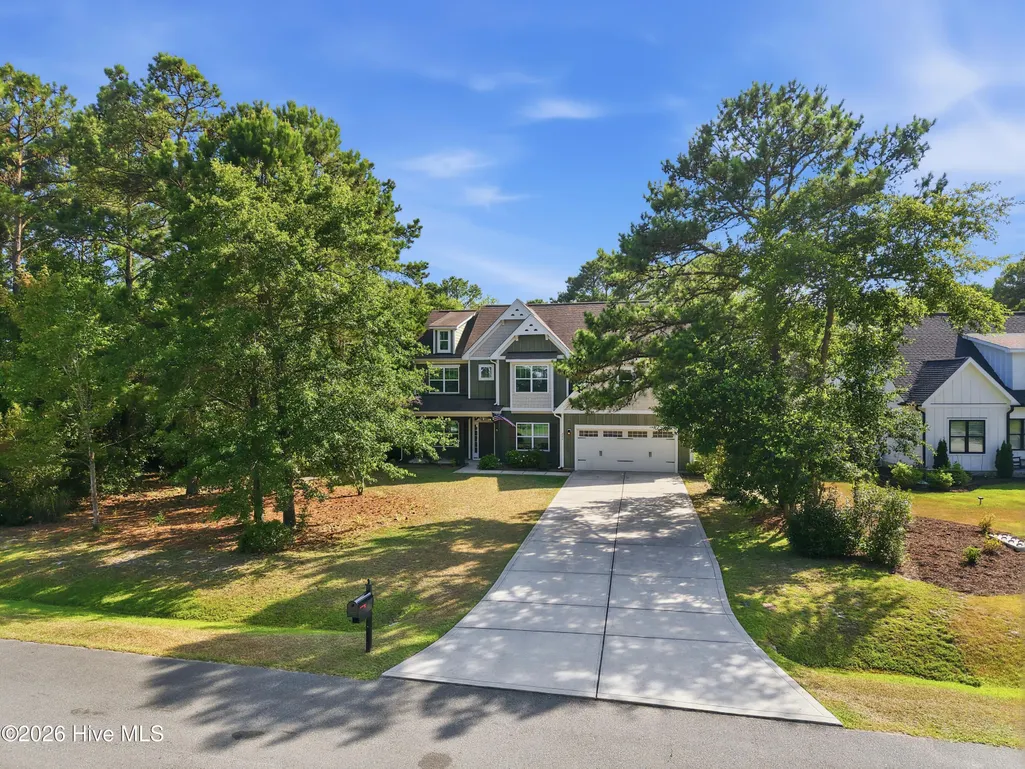
- Lot Size0.73 Acres
Data Source:
North Carolina Regional MLS (NCRMLS)
Property Description
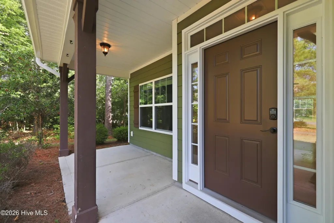
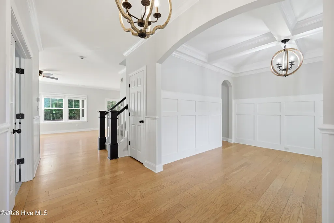
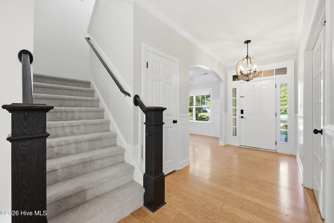
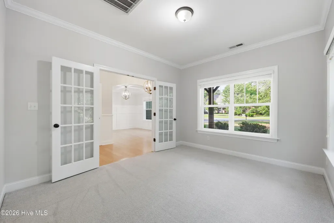
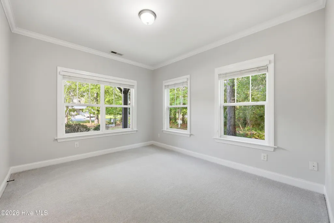
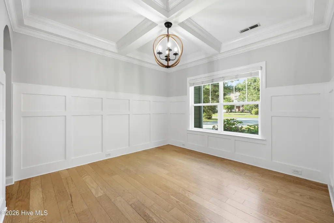
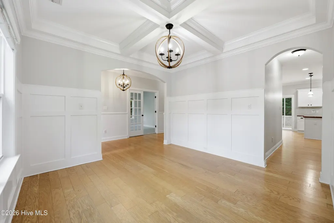
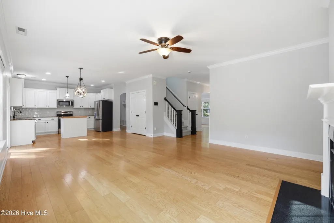
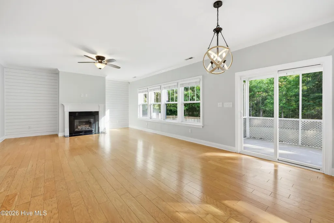
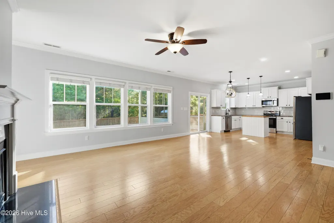
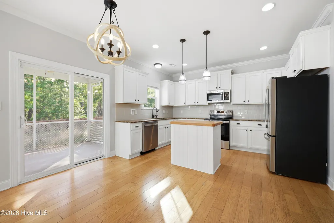
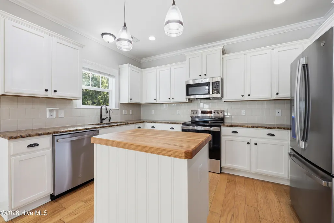
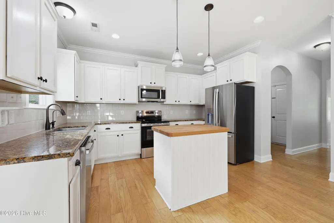
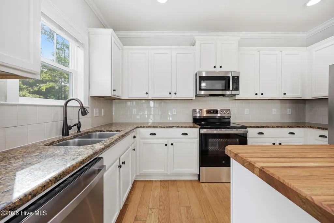
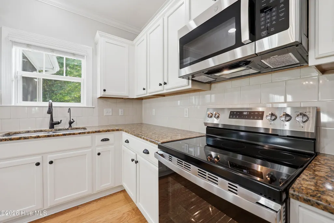
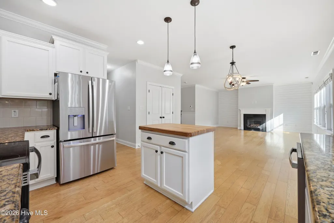
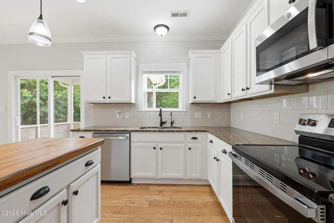
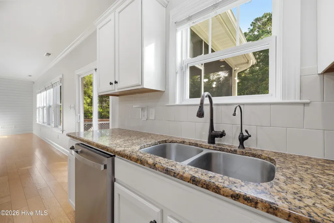
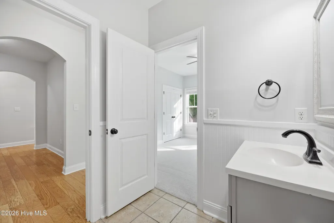
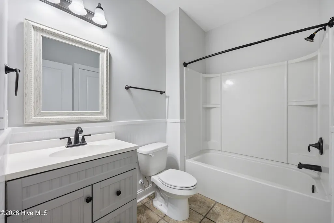
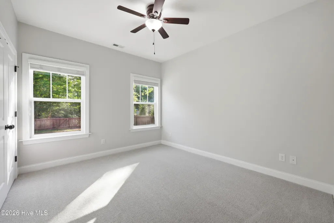
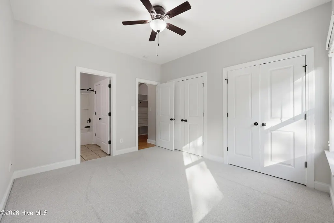
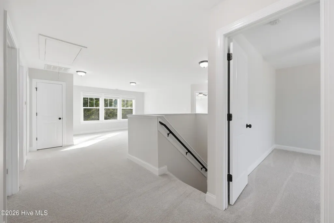
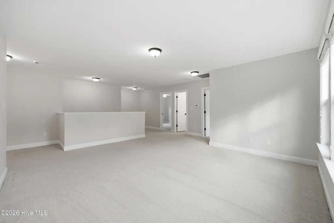
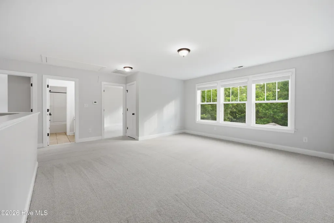
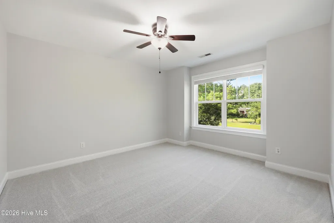
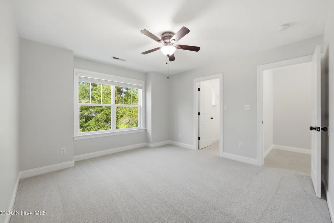
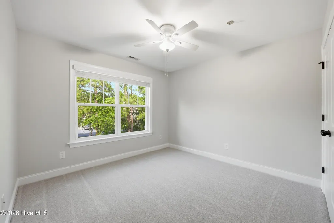
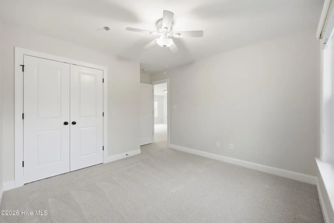
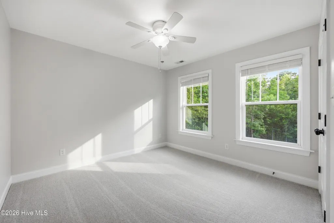
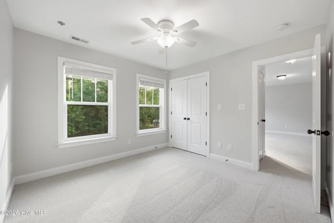
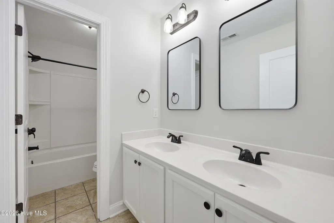
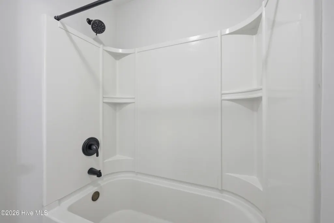
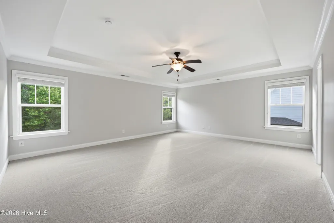
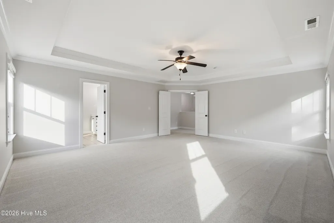
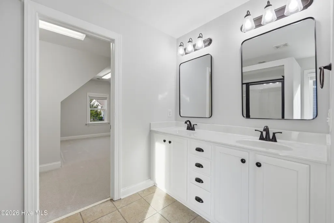
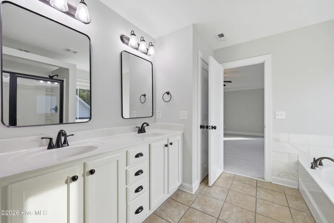
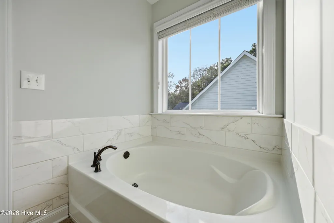
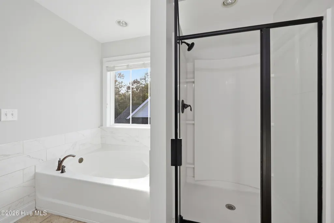
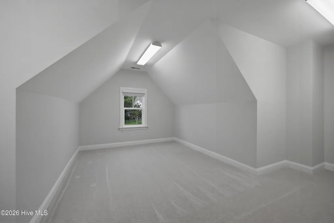
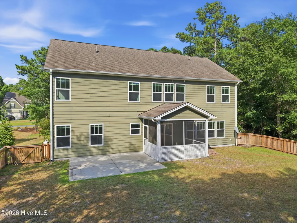
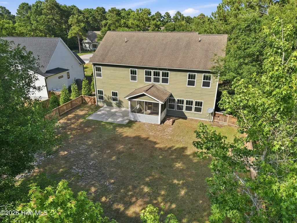
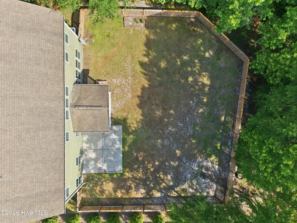
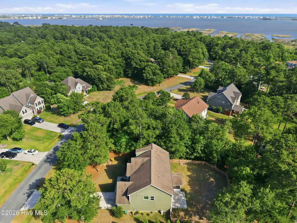
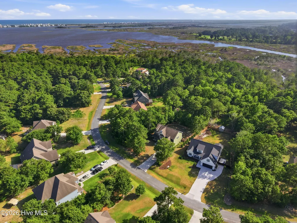
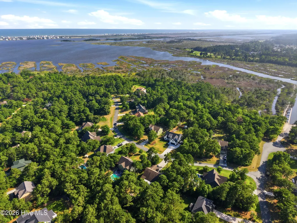
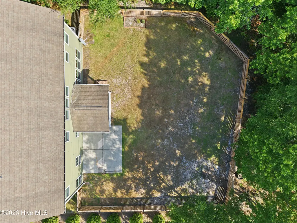
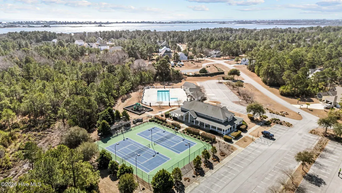
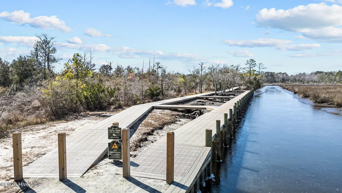
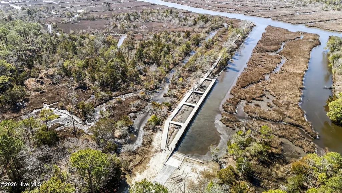
Welcome to 275 Mimosa Drive, where comfort, convenience, and coastal living come together in the highly sought-after gated waterfront community of Mimosa Bay. This beautifully updated 4-bedroom, 3-bathroom home offers the perfect blend of space and functionality with a dedicated office, an additional guest room, and plenty of room for everyone to spread out. Move-in ready from day one, this home has been thoughtfully refreshed with all new kitchen appliances, fresh paint throughout, brand-new carpet, and two new HVAC systems, giving buyers peace of mind for years to come. Step outside to a fully fenced backyard surrounded by mature trees that create a sense of privacy and tranquility--perfect for relaxing evenings, entertaining guests, or letting children and pets play freely. Love life on the water? You'll appreciate being just steps away from the community's private boat ramp and dock, making spontaneous boat days effortless and sunset strolls by the water part of your everyday routine. More than just a house, 275 Mimosa Drive offers a lifestyle--one where neighbors become friends, memories are made, and every day feels a little like a vacation. All that's missing is a new family to make this house their home.
| Elementary School | Middle School | High School |
|---|---|---|
| Dixon Elementary School | Dixon Middle School | Dixon High School |
| Price History | |
|---|---|
| 6/19/2026 | Listed $605,000 |
| 8/25/2026 | 2$595,000 |
General Features
| Living Area | 3317.0 |
|---|---|
| Heating | Electric,Heat Pump |
| Cooling | Central Air |
| Utilities | Water Connected |
| Possession | Close Of Escrow,At Closing |
| Roof | Architectural Shingle |
| Appliances | Electric Oven,Built-In Microwave,Refrigerator,Dishwasher |
| Zoning | RA |
| HOA Fee | 1333.32 |
| Garage Spaces | 2.0 |
| Patio/Porch Features | Covered,Screened,Front Porch,Rear Porch |
| Construction Materials | Fiber Cement,Wood Frame |
| Year Built | 2013 |
| View | See Remarks |
| Levels | Two |
| Property Subtype | Single Family Residence |
| Tax Year | 2025 |
| Taxes | 2901.88 |
| Parcel Number | 774g-213 |
| Assoc Fee Paid Per | Annually |
| County | Onslow |
| Operating Expense | 0.0 |
| New Construction | No |
| Property Type | Residential |
| In City Limits? (Y/N) | No |
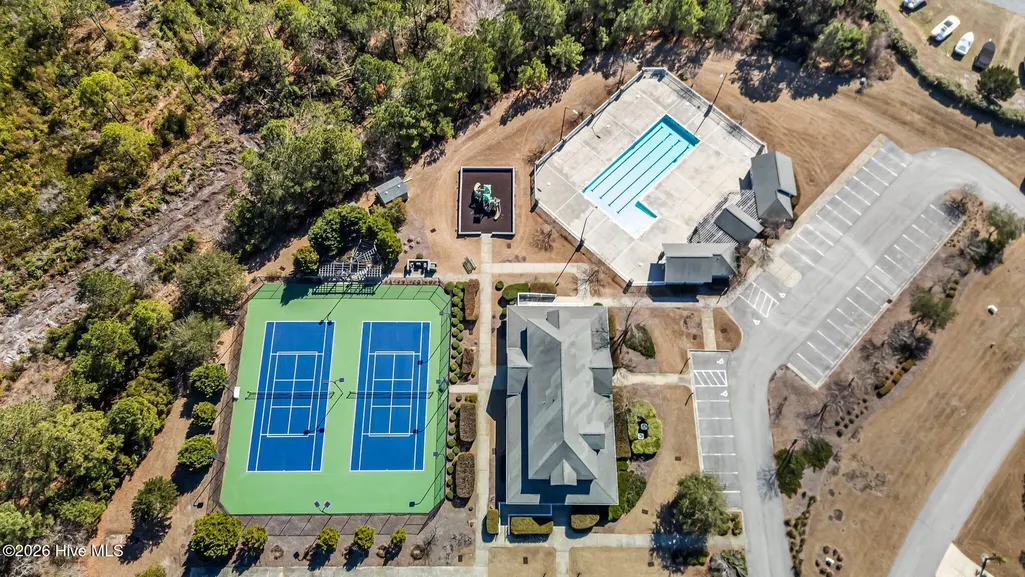
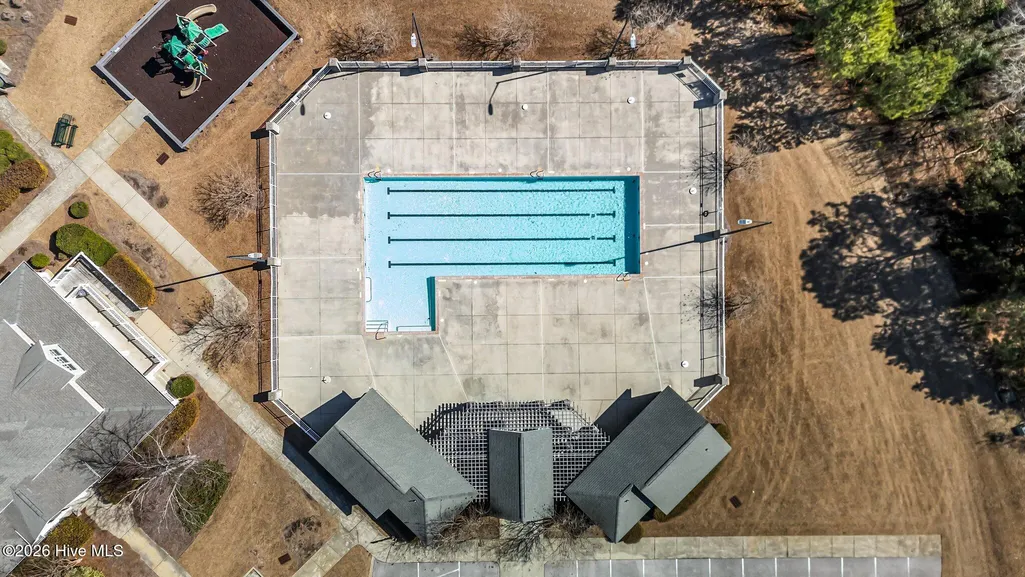
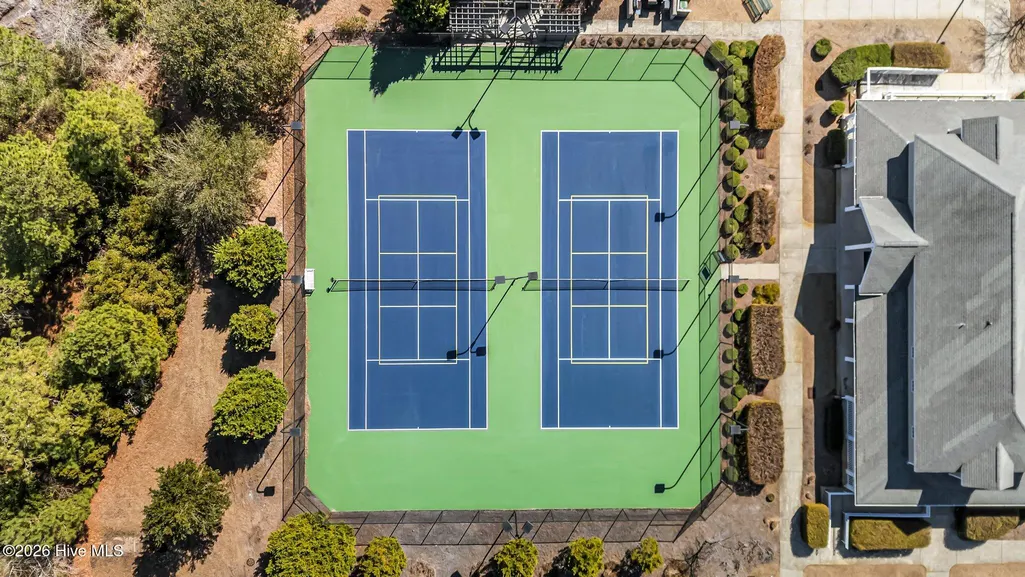
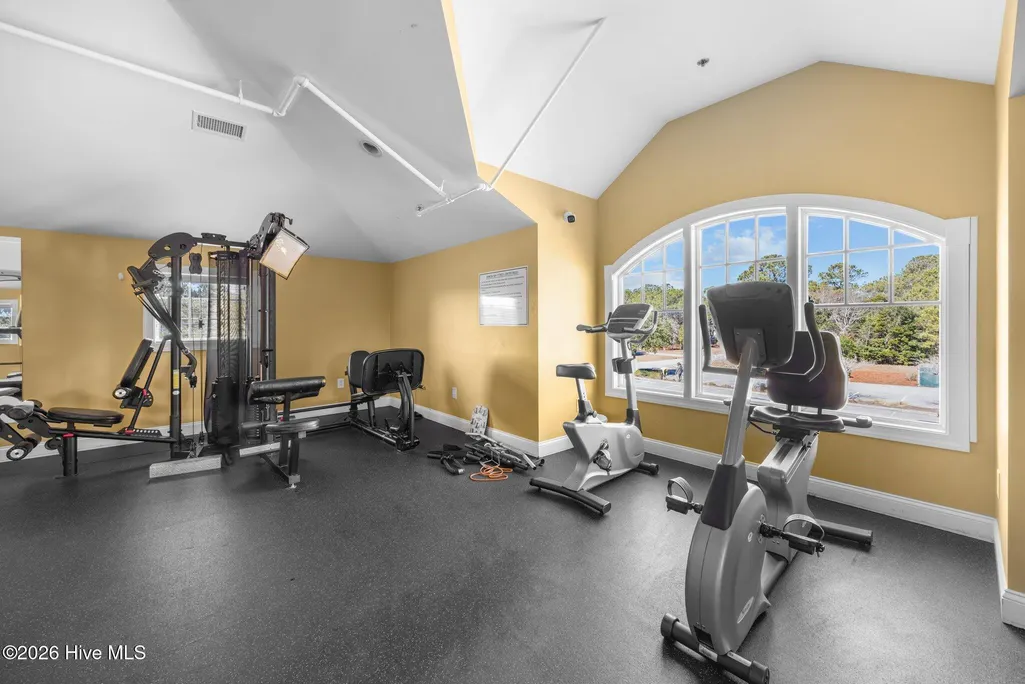
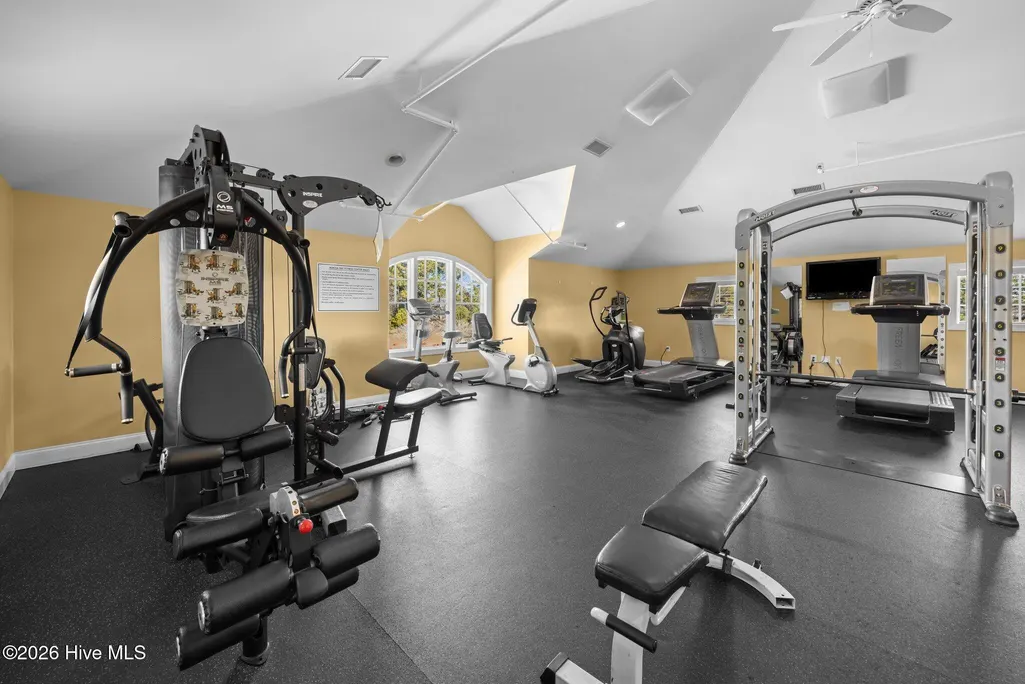
| Association Amenities | Waterfront Community,Boat Dock,Clubhouse,Community Pool,Fitness Center,Gated,Maintenance Common Areas,Maintenance Grounds,Pickleball,Playground,Ramp,RV/Boat Storage,Street Lights,Tennis Court(s) |
| HOA | Yes |
| Attached Garage | Yes |
| Subdivision Name | Mimosa Bay |
| Garage Y/N | Yes |
| Total Rooms | 9 |
| Full Baths | 3 |
| Status | Active |
| Directions | From 17N turn right onto Old Folkstone Rd. Turn Right into Mimosa Bay. Turn right onto Marina Wynd Dr. Turn left onto Mimosa Dr. Home is on the right. |
| High School | Dixon |
| City | Sneads Ferry |
| Association Name | Mimosa Bay HOA |
| High School District | Onslow |
| Lot Size Units | Acres |
| Lot Size Square Feet | 31799.0 |
| Carport Spaces | 0.0 |
| Carport Y/N | No |
| Elementary School | Dixon |
| Property Attached Y/N | No |
| Land Lease Y/N | No |
| Home Warranty Y/N | No |
| Middle/Junior High School | Dixon |
| Lease Considered Y/N | No |
| Structure Type | Wood Frame,Stick Built |
| Living Area Units | Square Feet |
| Standard Status | Active |
| Tax Assessed Value | 443035 |
| Legal Description | L13 P1s5 Mimosa Bay |
| IslandOrMainland | Mainland |
Interior Features
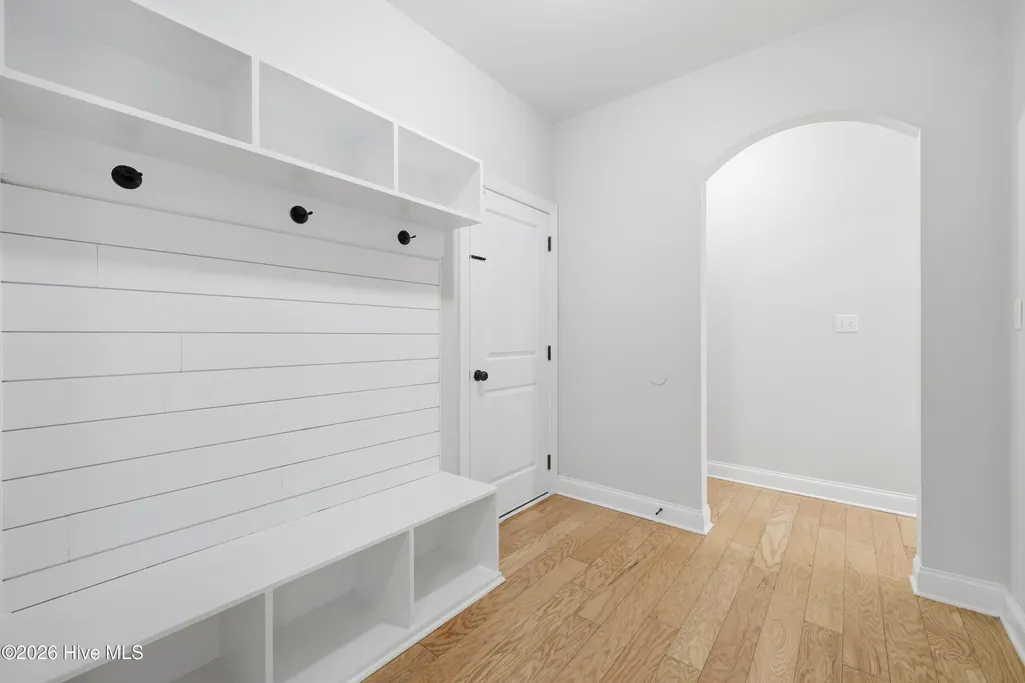
| Interior Amenities | Walk-in Closet(s),Entrance Foyer,Mud Room,Kitchen Island,Ceiling Fan(s),Pantry,Blinds/Shades,Walk-In Closet(s) |
|---|---|
| Flooring | Carpet,Tile,Hardwood |
| Total Fireplaces | 1 |
| Master Bed Level | Non Primary Living Area |
| Total Stories | 2 |
| Basement (Y/N) | No |
| Air Conditioning Y/N | Yes |
| Heating Y/N | Yes |
| Fireplace Y/N | Yes |
| Laundry Features | Dryer Hookup,Washer Hookup,Laundry Room |
| Total Bedrooms | 4 |
| Attic Features | Pull-Down Stairs |
| Entry Level | 1 |
| Room Type | Master Bedroom,Bedroom 1,Bedroom 2,Bedroom 3,Bedroom 4,Living Room,Dining Room,Dining Area,Office,Laundry |
| Total Baths | 3 |
| Living Area Range | 3000 - 3499 |
| SmokingYN | No |
Exterior Features
| Exterior Finish | Fiber Cement |
|---|---|
| Fencing | Full,Back Yard,Wood |
| Parking Features | Paved |
| Water Source | Public |
| Total Parking | 2.0 |
| Lot Size Area | 0.73 |
| Foundation Details | Slab |
| Spa | No |
| Building Area Total | 3317.0 |
| Lot Dimensions | Irregular |
| Lot Size Acres | 0.73 |
| Frontage Type | See Remarks |
| Waterfront Y/N | No |
| Road Frontage Type | Private Road,Asphalt |
| Crops Included Y/N | No |
| Horse Y/N | No |
Amenities
- Foreclosure
- Views
- Short Sale
- New Construction
- Adult 55+
- Lease To Own
- No HOA Fees
- Furnished
- Primary On Main
- Air Conditioning
- Seller Finance
- Green
- Fixer Upper
- Horse
- Golf
- Fireplace
- Deck
- Garage
- Basement
- Pool
Property vs Single Family Average in 28460
Price
Taxes
Year Built
Visits
 All information deemed reliable but not guaranteed. All properties are subject to prior sale, change or withdrawal. Neither listing broker(s) or information provider(s) shall be responsible for any typographical errors, misinformation, misprints and shall be held totally harmless. Listing(s) information is provided for consumer's personal, non-commercial use and may not be used for any purpose other than to identify prospective properties consumers may be interested in purchasing. The data relating
 The data relating to real estate on this web site comes in part from the Internet Data Exchange program of Hive MLS LLC, and is updated as of September 14, 2026 12:18 AM UTC All information is deemed reliable but not guaranteed and should be independently verified. All properties are subject to prior sale, change, or withdrawal. Neither listing broker(s) nor NextHome Cape Fear shall be responsible for any typographical errors, misinformation, or misprints, and shall be held totally harmless from
