
Golf Course - Primary on Main

Address
7004 Poplar Knoll Court, Wilmington, NC
Price
$ 544,495
Property Attributes
- MLS#100573123
- TypeSingle Family
- Listing Status Active
- CountyNEW HANOVER
- CityWilmington
- AreaGrove Point
- NeighborhoodWilmington
- Zip28409
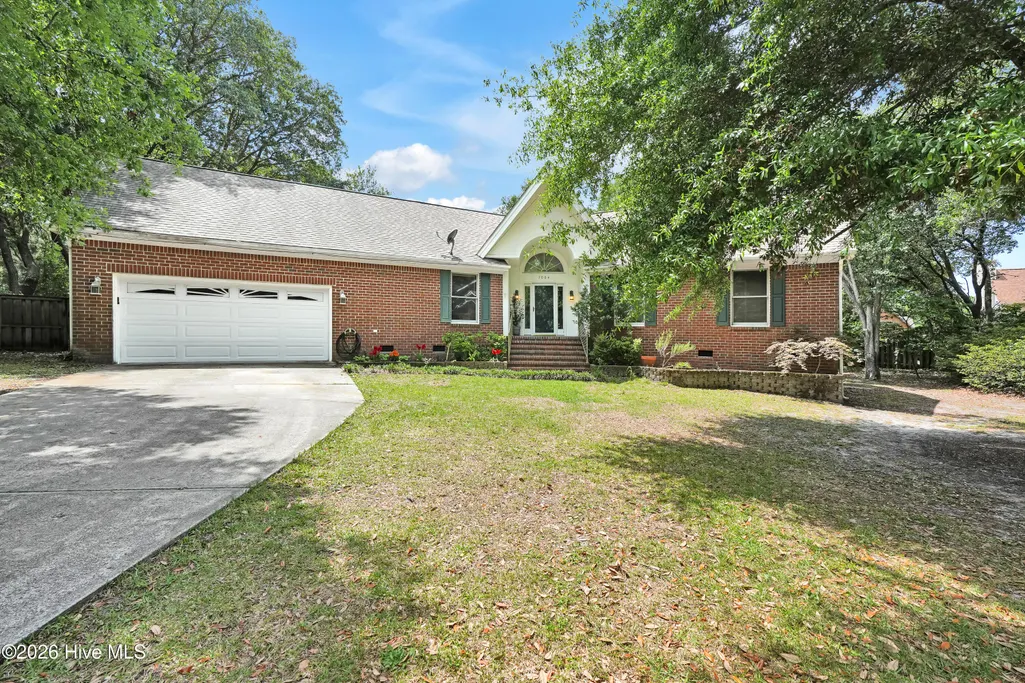
- StyleSingle Family Residence
- Year Built1995
- Taxes$ 2223
- Price$ 544,495
- Bedrooms3
- Full Bathrooms2
- Half Bathrooms1
- Sqr Footage2004
- Lot Size0.5 Acres
Data Source:
North Carolina Regional MLS (NCRMLS)
Property Description
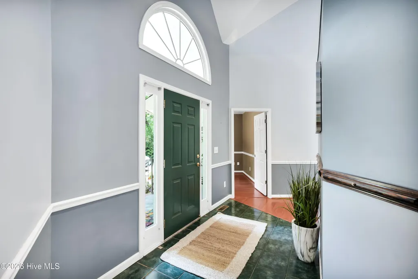
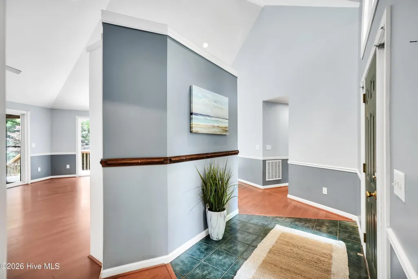
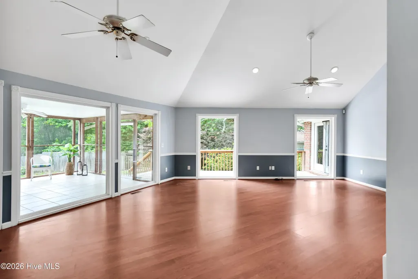
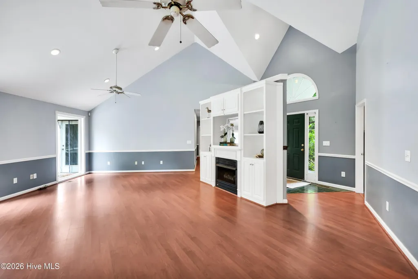
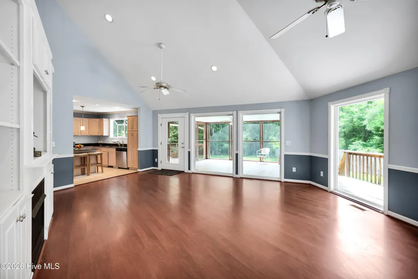
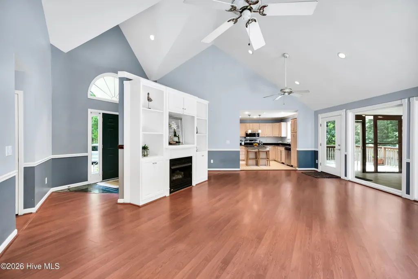
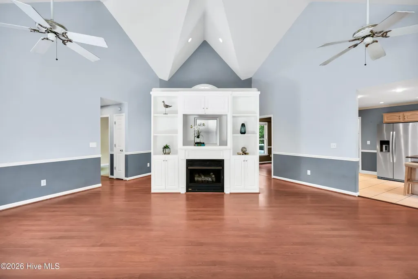
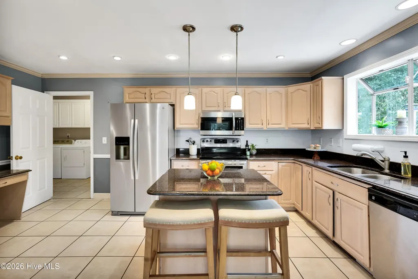
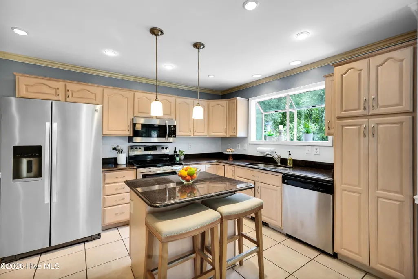
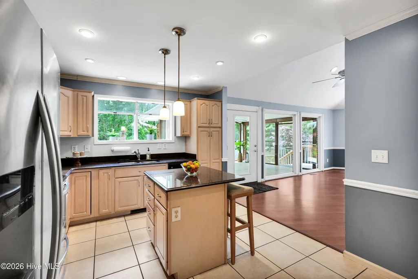
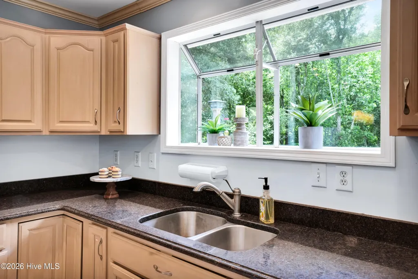
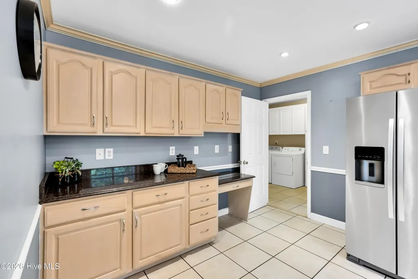
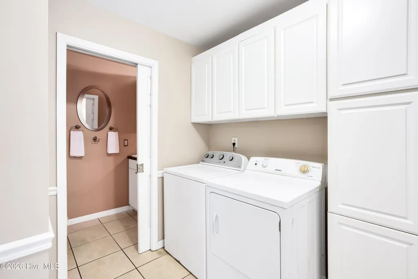
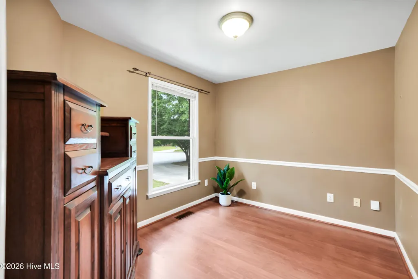
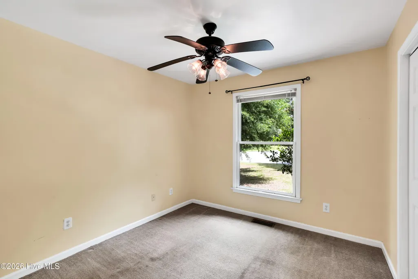
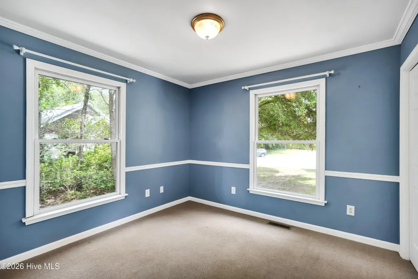
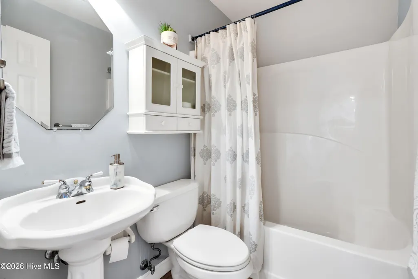
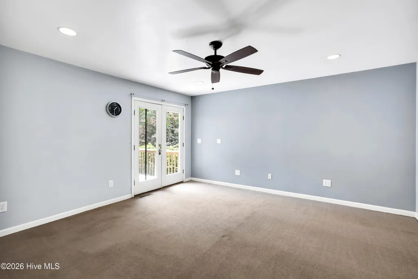
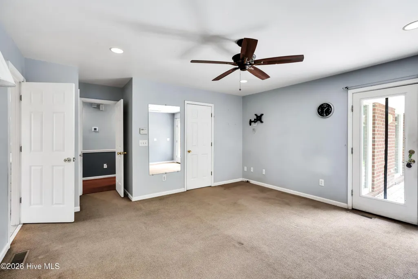
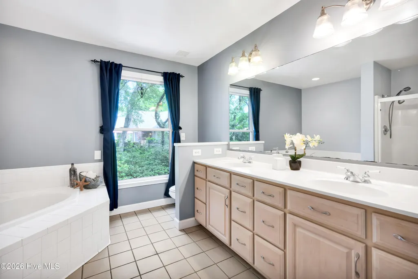
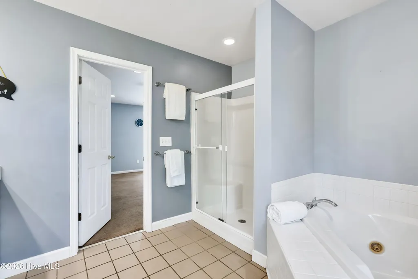
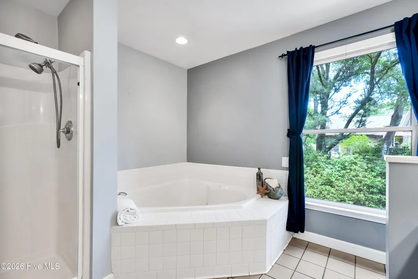
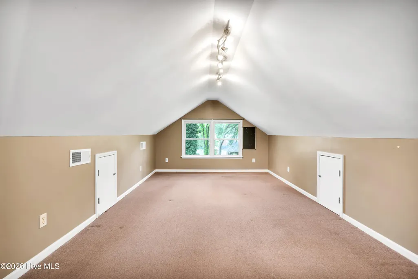
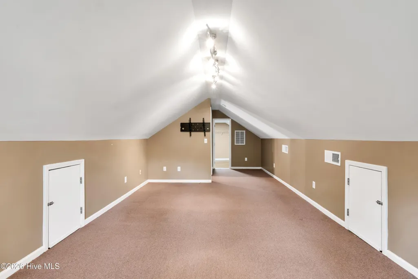
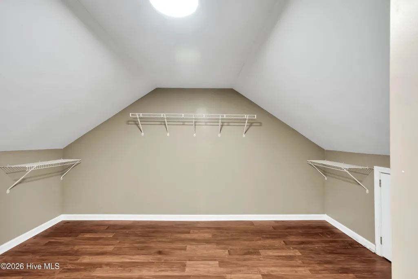
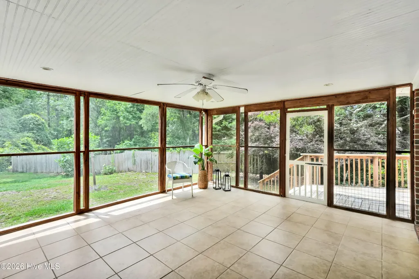
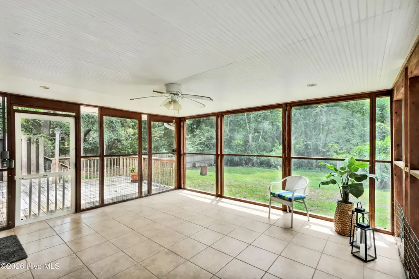
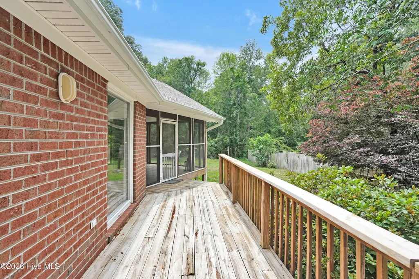
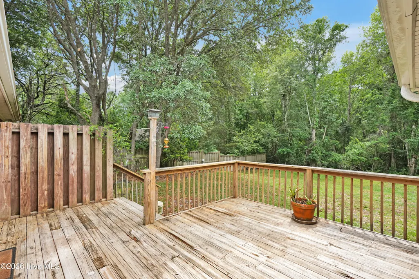
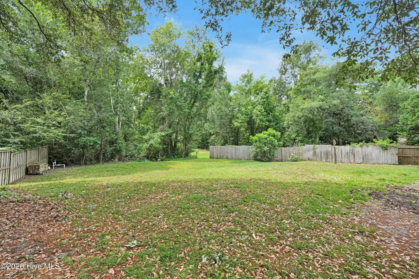
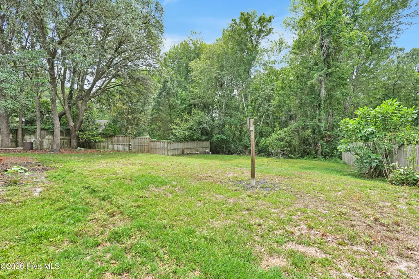
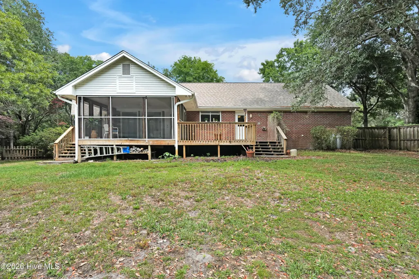
Tucked into the Grove Point neighborhood, this unique brick ranch offers a rare chance to create something special in a convenient coastal location. The home features 3 bedrooms, 2.5 baths, a private office, and not included in total sq. ft (500+ sq ft)a large bonus room over the garage with an oversized closet that works well as a flex space, guest room or hobby area. While cosmetic updates and renovations are needed, several major improvements have already been taken care of, including an HVAC system that is less than 2 years old and a roof that is approximately 7 years old. There's plenty of opportunity to add your own style and have fun with a $5000. credit for putting your designer flair into the space. The layout is practical and comfortable, with spacious living areas, good natural light, and a main level design that makes everyday living easy. The kitchen offers an island, stainless steel appliances, granite countertops, plenty of cabinetry, and a built-in desk area for added functionality. The kitchen and living spaces connect well for both daily routines and entertaining. Out back, a large screened porch overlooks a backyard framed by a lush canopy of mature trees and established plantings, creating a private and peaceful setting. There's generous room for gardening, recreation, or future outdoor projects, along with an additional deck for grilling and outdoor seating. Less than 15 minutes from area beaches and close to golf courses, shopping, and dining, this property offers the chance to renovate and personalize a home in an established neighborhood with strong long term appeal.
| Elementary School | Middle School | High School |
|---|---|---|
| Anderson Elementary School | Murray Middle School | Ashley High School |
| Price History | |
|---|---|
| 5/12/2026 | Listed $559,495 |
| 8/3/2026 | 3$544,495 |
General Features
| Living Area | 2004.0 |
|---|---|
| Heating | Electric,Heat Pump |
| Cooling | Central Air |
| Utilities | Sewer Connected,Water Connected |
| Possession | Close Of Escrow,At Closing |
| Roof | Architectural Shingle |
| Appliances | Built-In Microwave,Washer,Refrigerator,Dryer,Dishwasher |
| Zoning | R-15 |
| Garage Spaces | 2.0 |
| Patio/Porch Features | Deck,Screened,Rear Porch |
| Construction Materials | Brick Veneer,Wood Frame |
| Year Built | 1995 |
| View | None |
| Levels | One and One Half |
| Property Subtype | Single Family Residence |
| Tax Year | 2025 |
| Taxes | 2223.31 |
| Parcel Number | R07918-003-032-000 |
| County | New Hanover |
| Operating Expense | 0.0 |
| New Construction | No |
| Property Type | Residential |
| In City Limits? (Y/N) | No |
| HOA | No |
| Attached Garage | Yes |
| Subdivision Name | Grove Point |
| Garage Y/N | Yes |
| Total Rooms | 7 |
| Full Baths | 2 |
| Status | Active |
| Directions | From Oleander,head south on Pine Grove then continue to Masonboro Loop. Turn left on Myrtle Grove,right on Grove Point,left on Poplar Knoll Ct. House is in back right of cul-de-sac. |
| High School | Ashley |
| City | Wilmington |
| High School District | New Hanover |
| Lot Size Units | Acres |
| Lot Size Square Feet | 21780.0 |
| Carport Spaces | 0.0 |
| Carport Y/N | No |
| Elementary School | Anderson |
| Property Attached Y/N | No |
| Land Lease Y/N | No |
| Home Warranty Y/N | No |
| Middle/Junior High School | Murray |
| Lease Considered Y/N | No |
| Structure Type | Wood Frame,Stick Built |
| Living Area Units | Square Feet |
| Standard Status | Active |
| Tax Assessed Value | 587400 |
| Legal Description | Lot 35 Grove Point Section 2 |
| IslandOrMainland | Mainland |
Interior Features
| Interior Amenities | Master Downstairs,Walk-in Closet(s),Vaulted Ceiling(s),Entrance Foyer,Kitchen Island,Ceiling Fan(s),Walk-in Shower,Built-in Features,Walk-In Closet(s) |
|---|---|
| Total Fireplaces | 1 |
| Master Bed Level | Primary Living Area |
| Total Stories | 1 |
| Basement (Y/N) | No |
| Air Conditioning Y/N | Yes |
| Heating Y/N | Yes |
| Fireplace Y/N | Yes |
| Half Baths | 1 |
| Laundry Features | Laundry Room |
| Total Bedrooms | 3 |
| Entry Level | 1 |
| Room Type | Living Room,Dining Area,Office,Laundry,Master Bedroom,Bedroom 2,Bedroom 3,Bonus Room |
| Total Baths | 3 |
| Living Area Range | 2000 - 2199 |
| SmokingYN | No |
Exterior Features
| Exterior Finish | Brick Veneer |
|---|---|
| Fencing | Partial |
| Parking Features | Garage Faces Front,Concrete,Paved |
| Lot Features | Cul-De-Sac,Near Golf Course |
| Total Parking | 2.0 |
| Lot Size Area | 0.5 |
| Foundation Details | Crawl Space |
| Spa | No |
| Building Area Total | 2004.0 |
| Lot Dimensions | 76x125x278x247 |
| Lot Size Acres | 0.5 |
| Road Surface Type | Paved |
| Frontage Type | See Remarks |
| Waterfront Y/N | No |
| Road Frontage Type | Paved |
| Crops Included Y/N | No |
| Horse Y/N | No |
Amenities
- Foreclosure
- Views
- Short Sale
- New Construction
- Adult 55+
- Lease To Own
- No HOA Fees
- Furnished
- Primary On Main
- Air Conditioning
- Seller Finance
- Green
- Fixer Upper
- Horse
- Golf
- Fireplace
- Deck
- Garage
- Basement
- Pool
Property vs Single Family Average in 28409
Price
Taxes
Year Built
Visits
 All information deemed reliable but not guaranteed. All properties are subject to prior sale, change or withdrawal. Neither listing broker(s) or information provider(s) shall be responsible for any typographical errors, misinformation, misprints and shall be held totally harmless. Listing(s) information is provided for consumer's personal, non-commercial use and may not be used for any purpose other than to identify prospective properties consumers may be interested in purchasing. The data relating
 The data relating to real estate on this web site comes in part from the Internet Data Exchange program of Hive MLS LLC, and is updated as of September 12, 2026 1:30 AM UTC All information is deemed reliable but not guaranteed and should be independently verified. All properties are subject to prior sale, change, or withdrawal. Neither listing broker(s) nor NextHome Cape Fear shall be responsible for any typographical errors, misinformation, or misprints, and shall be held totally harmless from any
