
Waterfront - Primary on Main
Address
5311 Marco Drive Se, Southport, NC
Price
$ 515,000
Property Attributes
- MLS#100501271
- TypeSingle Family
- Listing Status Active
- CountyBRUNSWICK
- CitySouthport
- AreaThe Home Place of Southport
- NeighborhoodSouthport
- Zip28461
- StyleSingle Family Residence
- Year Built2024
- Taxes$ 2096
- Price$ 515,000
- Bedrooms4
- Full Bathrooms3
- Half Bathrooms0
- Sqr Footage2520
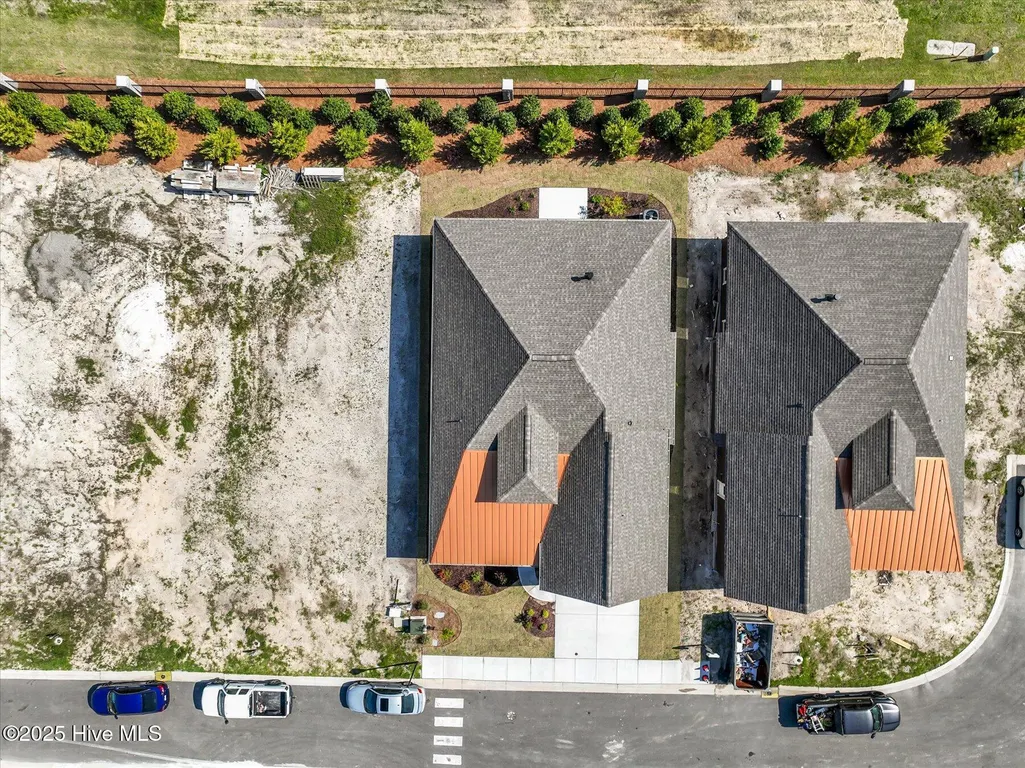
- Lot Size0.14 Acres
Data Source:
North Carolina Regional MLS (NCRMLS)
Property Description
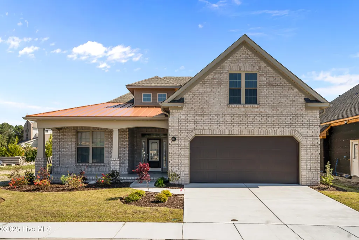
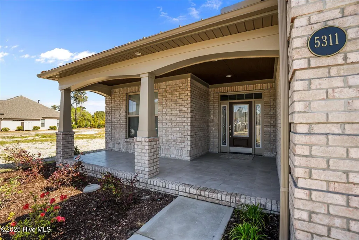
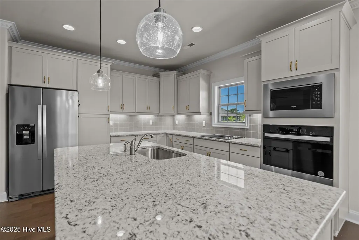
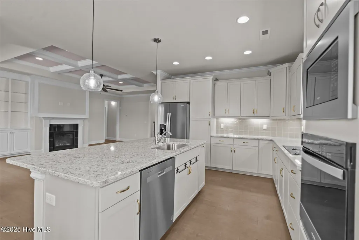
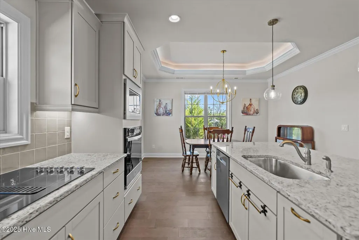
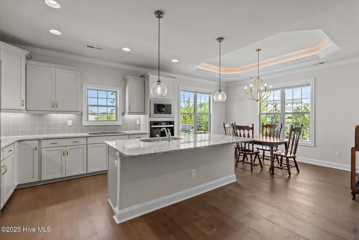
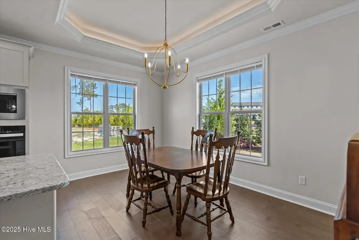
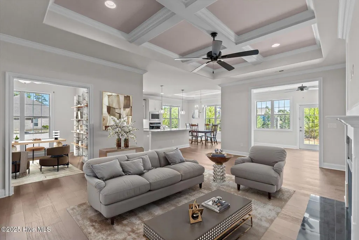
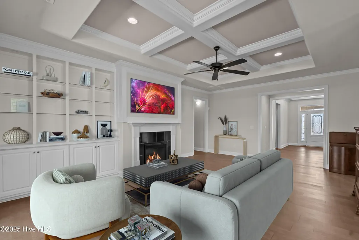
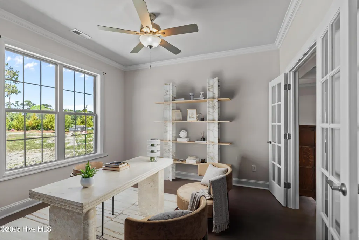
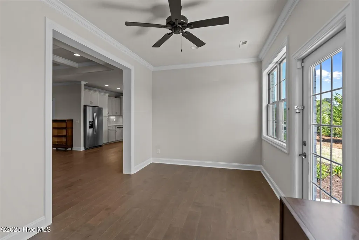
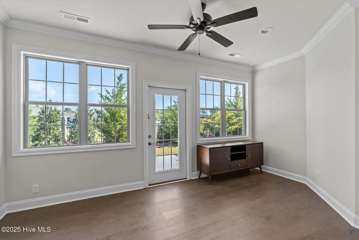
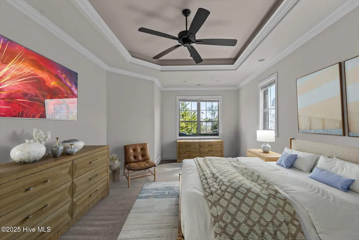
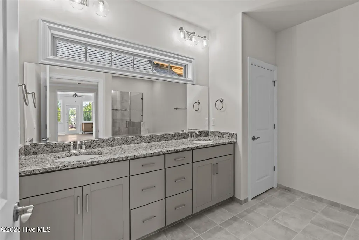
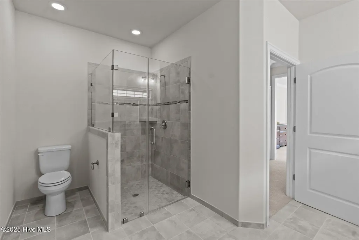
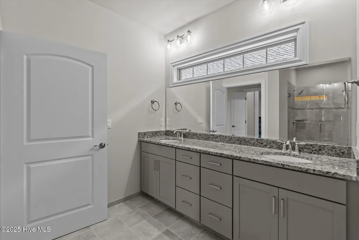
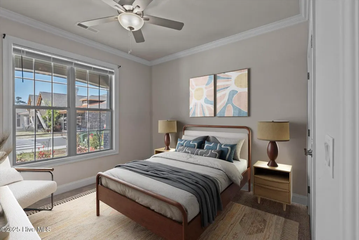
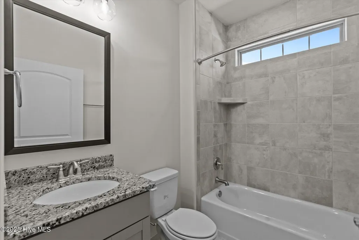
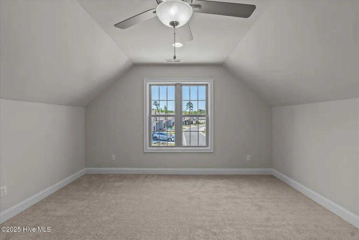
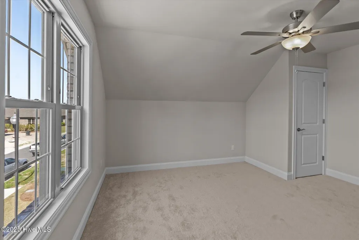
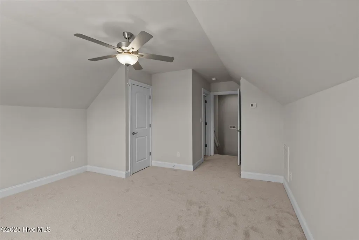
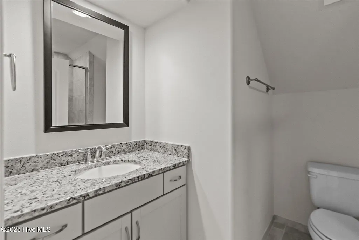
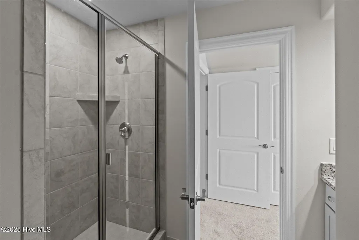
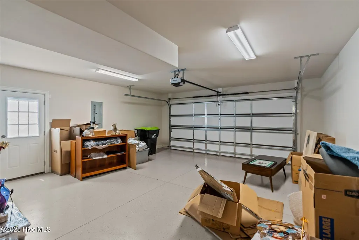
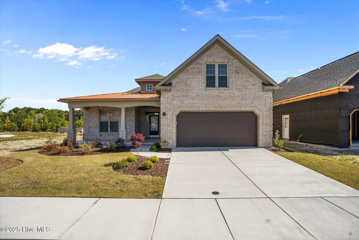
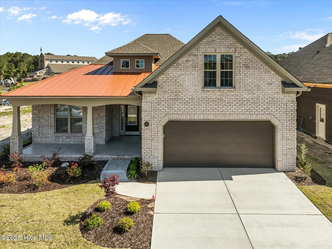
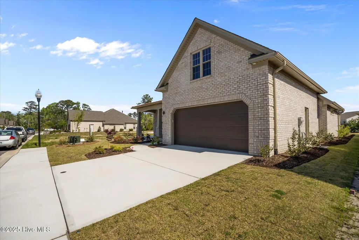
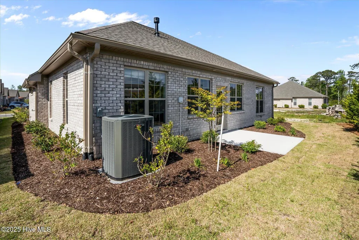
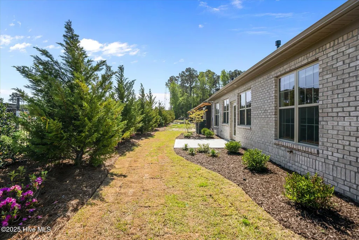
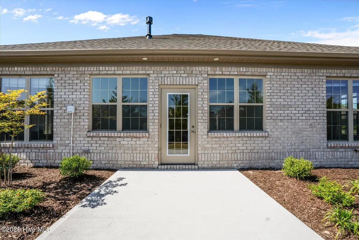
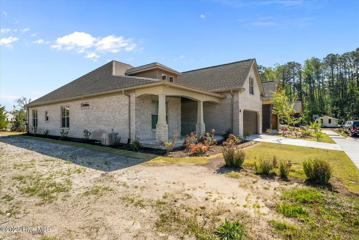
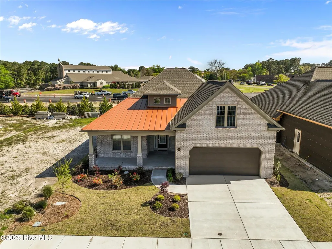
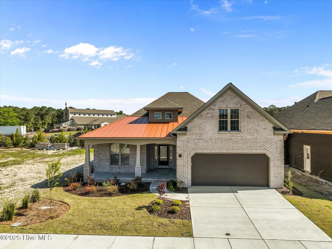
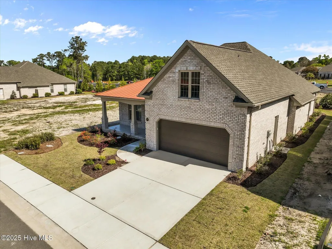
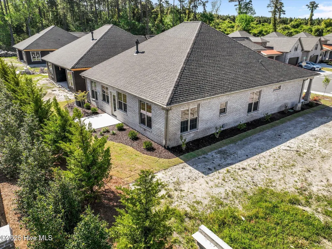
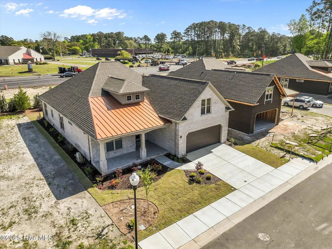
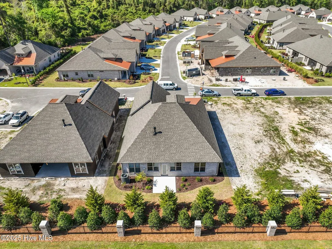
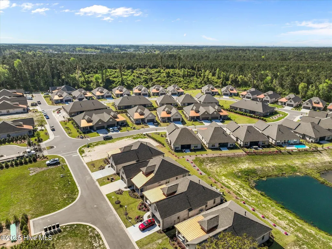
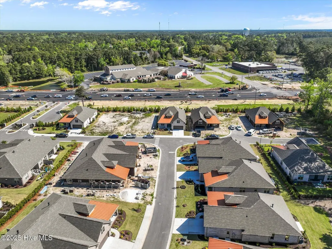
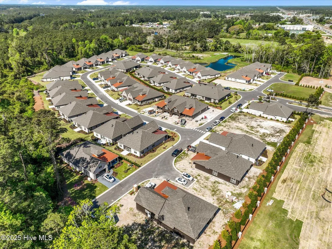
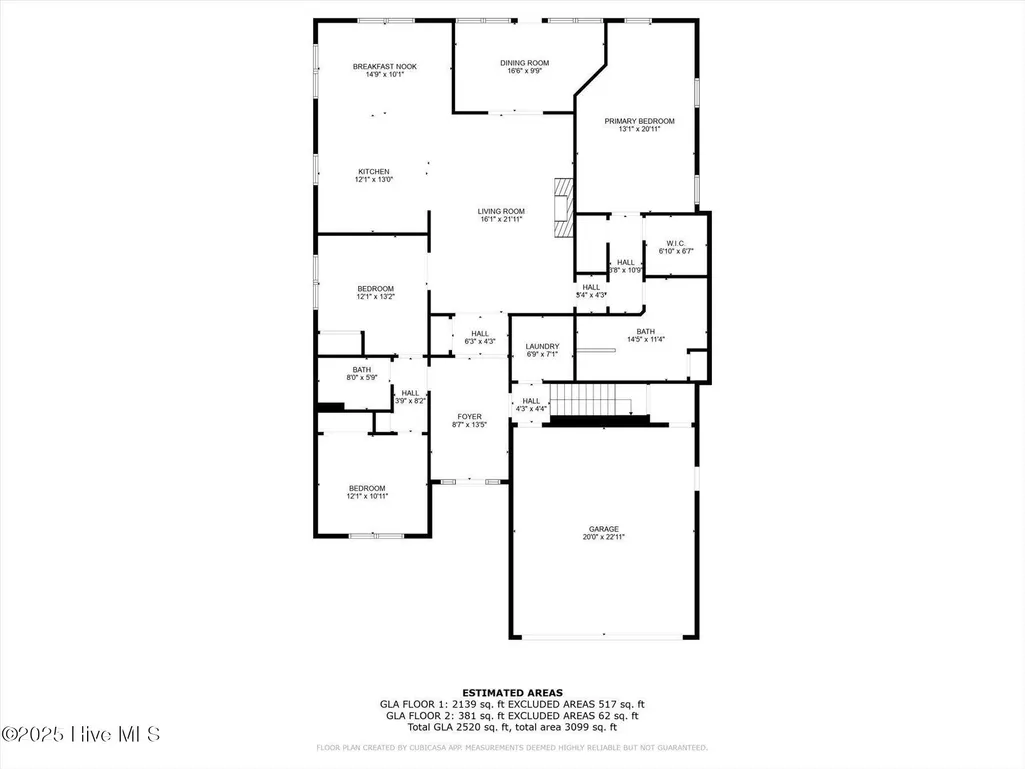
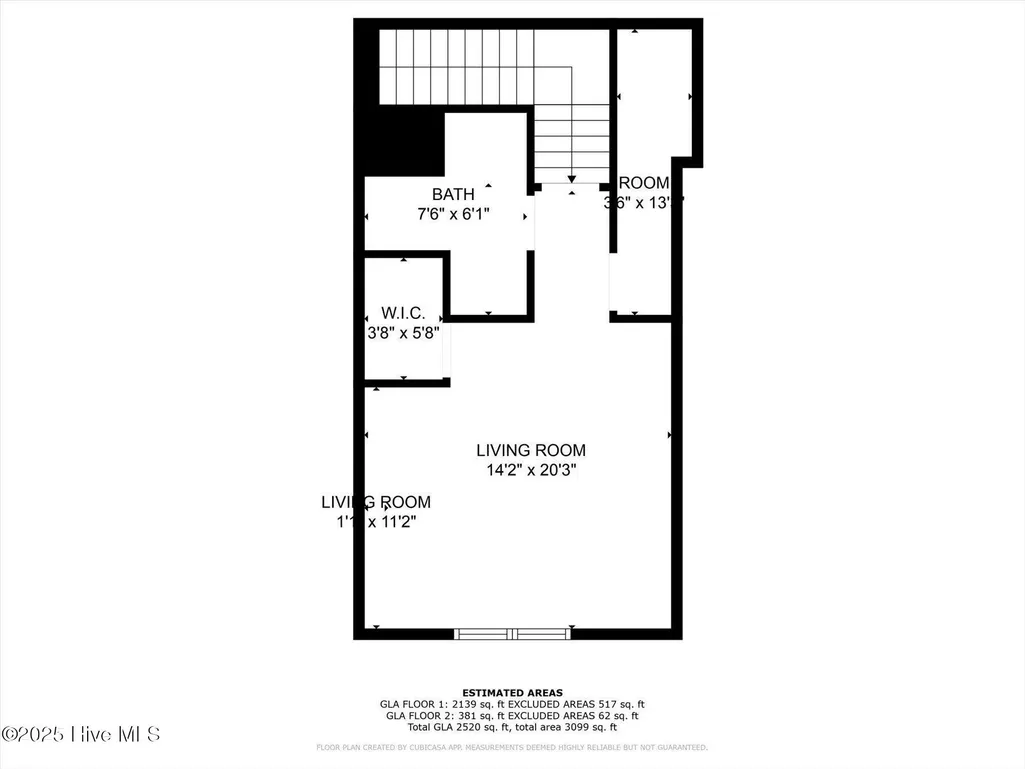
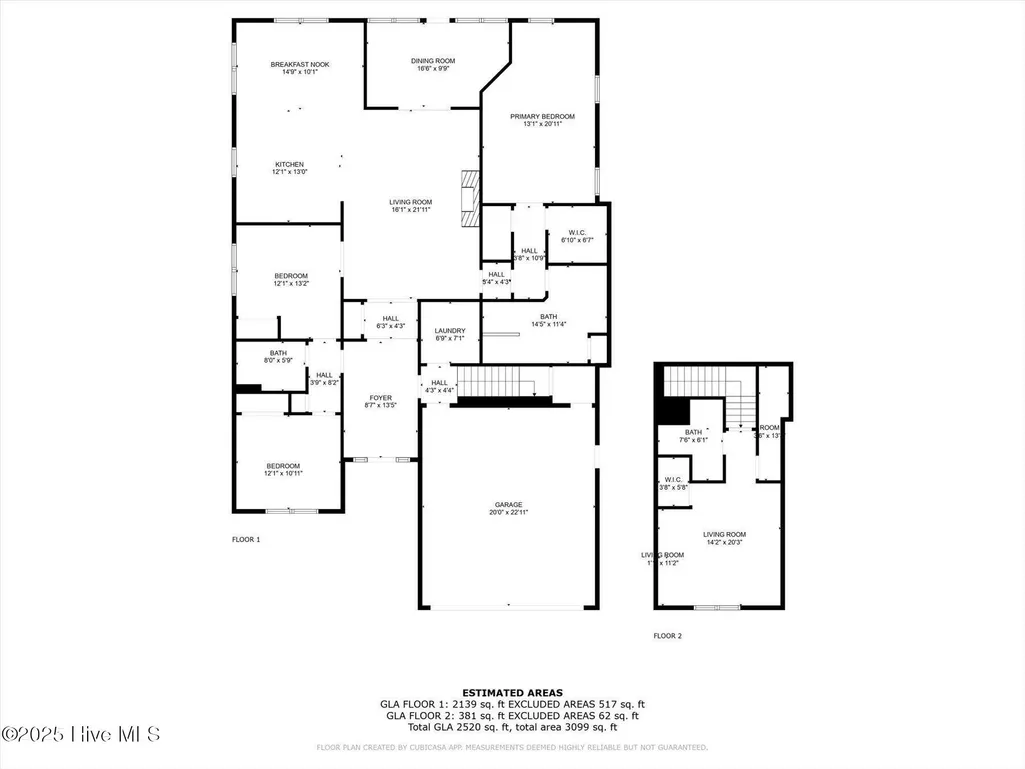
BETTER THAN NEW | GATED COMMUNITY | MOVE-IN READY COASTAL LIVING Welcome to 5311 Marco Drive, a beautifully crafted all-brick home tucked inside The Home Place -- one of Southport's charming gated communities just minutes from historic downtown, waterfront dining, shopping, and the beaches of Oak Island. Why wait on new construction when this thoughtfully upgraded home is ready right now? Built by Premier Homes, the popular Beach Boca Villa I floor plan blends comfort, style, and functionality with elegant finishes and an easy coastal feel throughout. Inside, you'll find engineered tongue-and-groove flooring, coffered and tray ceilings, crown molding, custom built-ins, and a cozy gas fireplace anchoring the open-concept living area. The kitchen was designed for gathering, featuring custom cabinetry, granite countertops, Whirlpool appliances, a spacious island, and seamless flow into the dining area and bright Carolina room -- perfect for morning coffee, quiet evenings, or entertaining friends and family. The primary suite offers a relaxing retreat with dual walk-in closets, vented wood shelving, dual vanities, and a beautifully tiled walk-in shower. With four bedrooms, including a flexible front room behind French doors ideal for a home office, den, or guest space, plus a private upstairs suite with its own full bath, the layout easily adapts to a variety of lifestyles. Outside, enjoy the welcoming front porch, low-maintenance brick exterior, and oversized 2-car garage with upgraded epoxy flooring. Located in a gated community near everything that makes Southport and the Brunswick County coast so special, this home offers the convenience of newer construction without the wait -- just move in, relax, and enjoy coastal living the way it was meant to be.
| Elementary School | Middle School | High School |
|---|---|---|
| Southport Elementary School | South Brunswick Middle School | South Brunswick High School |
| Price History | |
|---|---|
| 4/17/2025 | Listed $550,000 |
| 5/9/2025 | 2$540,000 |
| 6/20/2025 | 3$525,000 |
| 10/27/2025 | 2$515,000 |
General Features
| Living Area | 2520.0 |
|---|---|
| Heating | Electric,Heat Pump |
| Cooling | Central Air |
| Utilities | Sewer Connected,Water Connected |
| Possession | Close Of Escrow,At Closing |
| Roof | Architectural Shingle |
| Appliances | Electric Oven,Electric Cooktop,Built-In Microwave,Built-In Electric Oven,Washer,Refrigerator,Dryer,Disposal,Cooktop |
| Zoning | Co-Cld |
| HOA Fee | 1898.28 |
| Garage Spaces | 2.0 |
| Patio/Porch Features | Covered,Patio,Porch |
| Security Features | Smoke Detector(s) |
| Construction Materials | Brick,Wood Frame |
| Year Built | 2024 |
| View | See Remarks |
| Stories Count | 1 |
| Levels | One and One Half |
| Property Subtype | Single Family Residence |
| Tax Year | 2025 |
| Taxes | 2096.62 |
| Parcel Number | 221fb034 |
| Assoc Fee Paid Per | Annually |
| County | Brunswick |
| Operating Expense | 0.0 |
| New Construction | No |
| Property Type | Residential |
| In City Limits? (Y/N) | No |
| Association Amenities | Gated,Maintenance Common Areas,Management,Street Lights |
| HOA | Yes |
| Attached Garage | Yes |
| Subdivision Name | The Home Place of Southport |
| Garage Y/N | Yes |
| Total Rooms | 9 |
| Full Baths | 3 |
| Status | Active |
| Directions | From NC-211,turn into neighborhood The Home Place. Take your first left,property will be on the left. |
| High School | South Brunswick |
| City | Southport |
| Association Name | CEPCO |
| High School District | Brunswick County Schools |
| Lot Size Units | Acres |
| Lot Size Square Feet | 6055.0 |
| Carport Spaces | 0.0 |
| Carport Y/N | No |
| Elementary School | Southport |
| Property Attached Y/N | No |
| Land Lease Y/N | No |
| Home Warranty Y/N | No |
| Middle/Junior High School | South Brunswick |
| Lease Considered Y/N | No |
| Virtual Tour | https://my.matterport.com/show/?m=wERskf9u6tL&play=1&brand=0&mls=1& |
| Structure Type | Wood Frame,Stick Built |
| Living Area Units | Square Feet |
| Standard Status | Active |
| Tax Assessed Value | 444140 |
| Tax Lot | 34 |
| Legal Description | L-34 HOME PLACE OF SOUTHPORT PL-139/91 |
| IslandOrMainland | Mainland |
Interior Features
| Interior Amenities | Master Downstairs,Walk-in Closet(s),Tray Ceiling(s),High Ceilings,Solid Surface,Bookcases,Kitchen Island,Ceiling Fan(s),Pantry,Walk-in Shower,Blinds/Shades,Built-in Features,Walk-In Closet(s) |
|---|---|
| Flooring | Tile,Hardwood |
| Furnished Y/N | Unfurnished |
| Water Heater | Electric |
| Total Fireplaces | 1 |
| Master Bed Level | Primary Living Area |
| Total Stories | 1 |
| Basement (Y/N) | No |
| Air Conditioning Y/N | Yes |
| Heating Y/N | Yes |
| Window Features | Thermal Windows |
| Fireplace Y/N | Yes |
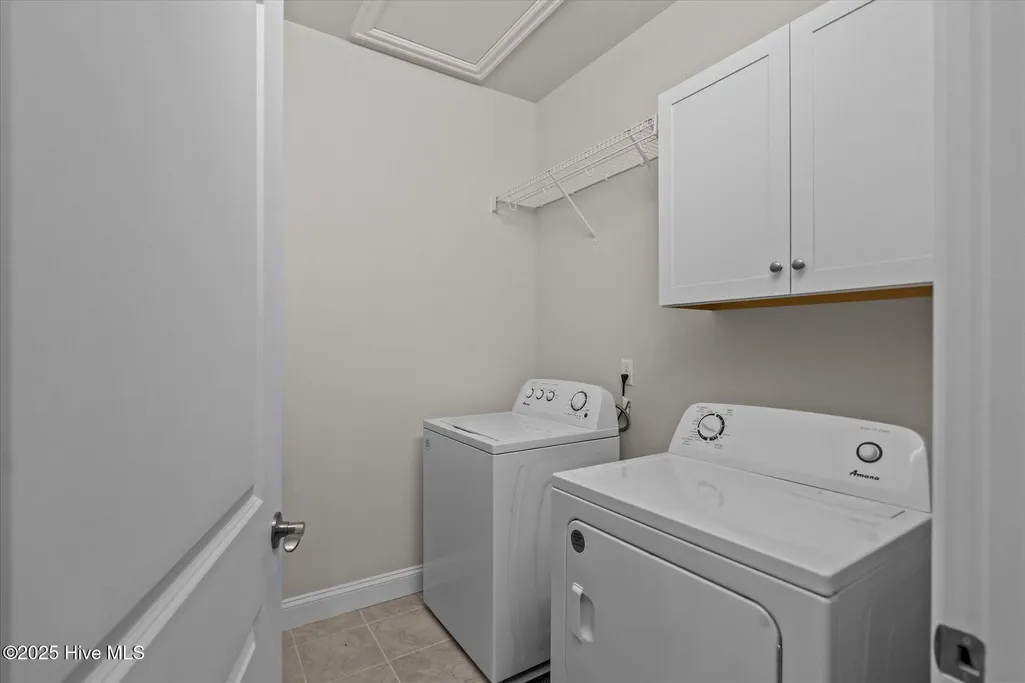
| Laundry Features | Dryer Hookup,Washer Hookup,Laundry Room |
| Total Bedrooms | 4 |
| Entry Level | 1 |
| Room Type | Living Room,Dining Area,Bedroom 2,Bedroom 3,Bedroom 4,Bathroom 1,Bathroom 2,Bathroom 3,Other |
| Total Baths | 3 |
| Living Area Range | 2400 - 2599 |
| SmokingYN | No |
Exterior Features
| Exterior Amenities | Irrigation System,DP50 Windows |
|---|---|
| Exterior Finish | Brick |
| Fencing | None |
| Parking Features | Garage Faces Front,Additional Parking |
| Lot Features | Level |
| Water Source | Public |
| Total Parking | 4.0 |
| Lot Size Area | 0.14 |
| Foundation Details | Slab |
| Spa | No |
| Building Area Total | 2520.0 |
| Lot Dimensions | 55 X 110 X 55 X 110 |
| Lot Size Acres | 0.14 |
| Road Surface Type | Paved |
| Frontage Type | See Remarks |
| Waterfront Y/N | No |
| Road Frontage Type | Private Road,Paved |
| Crops Included Y/N | No |
| Horse Y/N | No |
Amenities
- Foreclosure
- Views
- Short Sale
- New Construction
- Adult 55+
- Lease To Own
- No HOA Fees
- Furnished
- Primary On Main
- Air Conditioning
- Seller Finance
- Green
- Fixer Upper
- Horse
- Golf
- Fireplace
- Deck
- Garage
- Basement
- Pool
Property vs Single Family Average in 28461
Price
Taxes
Year Built
Visits
 All information deemed reliable but not guaranteed. All properties are subject to prior sale, change or withdrawal. Neither listing broker(s) or information provider(s) shall be responsible for any typographical errors, misinformation, misprints and shall be held totally harmless. Listing(s) information is provided for consumer's personal, non-commercial use and may not be used for any purpose other than to identify prospective properties consumers may be interested in purchasing. The data relating
 The data relating to real estate on this web site comes in part from the Internet Data Exchange program of Hive MLS LLC, and is updated as of September 9, 2026 4:00 PM UTC All information is deemed reliable but not guaranteed and should be independently verified. All properties are subject to prior sale, change, or withdrawal. Neither listing broker(s) nor NextHome Cape Fear shall be responsible for any typographical errors, misinformation, or misprints, and shall be held totally harmless from any
