
Open House Sun, Sep 13th 1:00 PM - 3:00 PM - Waterfront - Primary on Main

Address
1001 Lismore Way, Leland, NC
Price
$ 825,000
Property Attributes
- MLS#100603152
- TypeSingle Family
- Listing Status Active
- CountyBRUNSWICK
- CityLeland
- AreaWaterford of the Carolinas
- NeighborhoodLeland
- Zip28451
- StyleSingle Family Residence
- Year Built2006
- Taxes$ 3834
- Price$ 825,000
- Bedrooms4
- Full Bathrooms3
- Half Bathrooms0
- Sqr Footage3488
- Lot Size0.42 Acres
Data Source:
Cape Fear REALTORS® - NCRMLS
Property Description
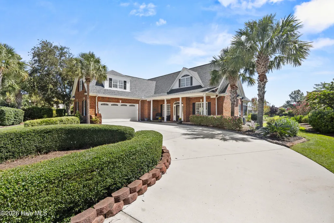
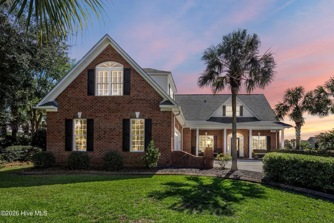
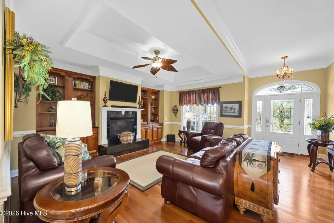
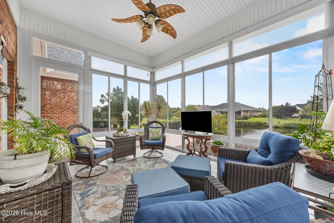
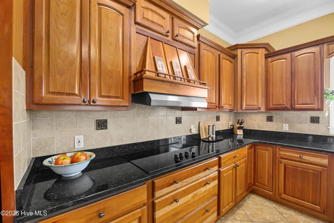
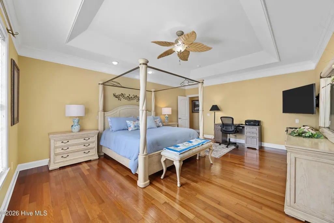
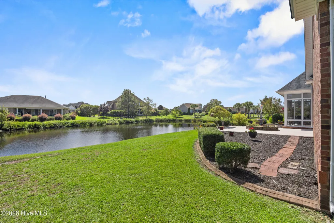
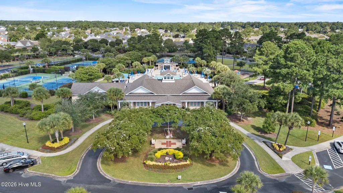
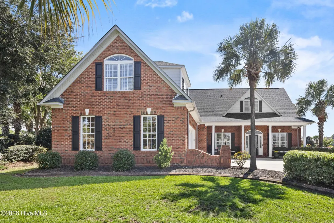
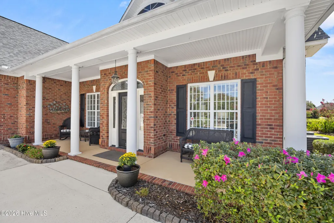
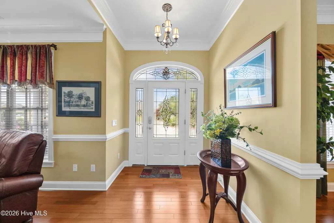
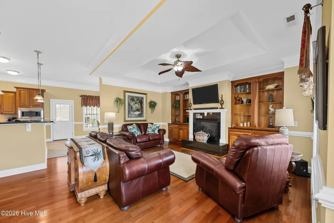
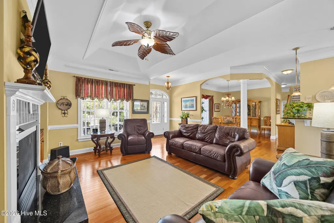
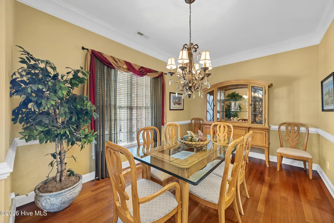
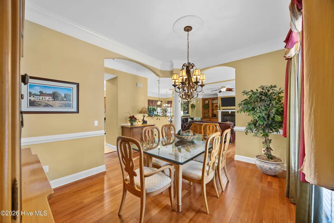
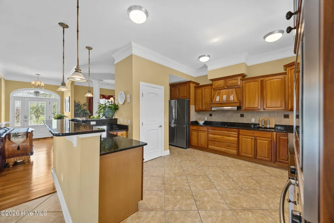
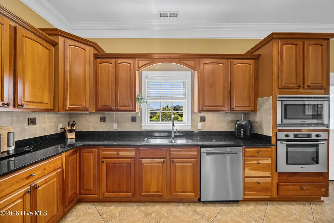
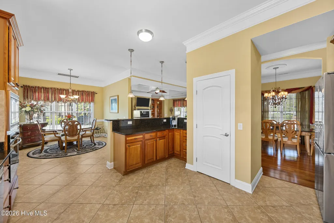
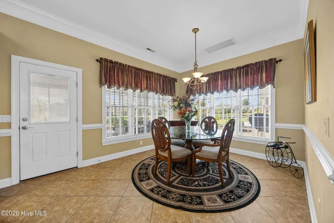
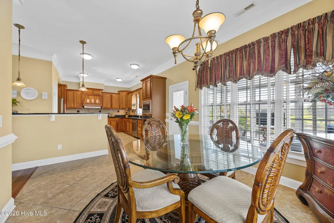
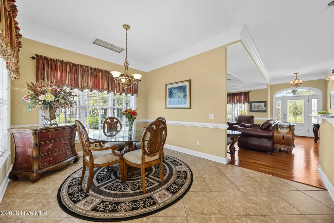
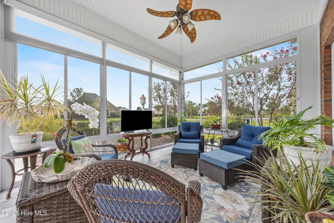
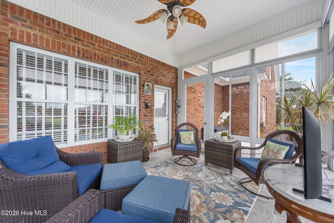
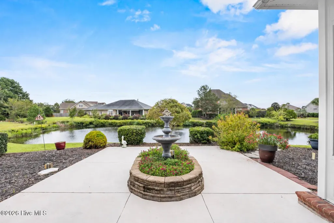
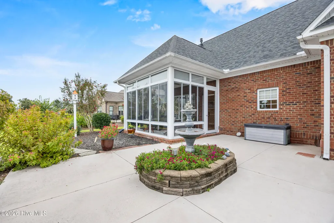
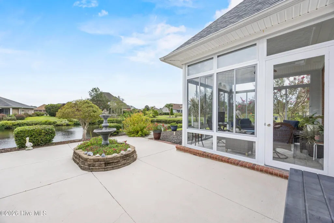
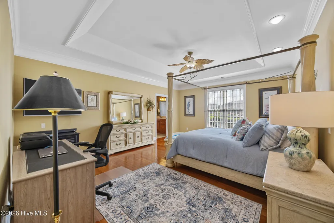
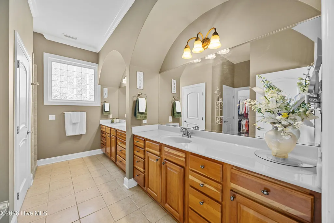
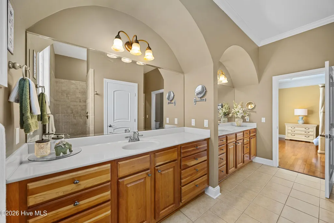
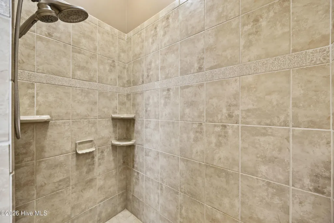
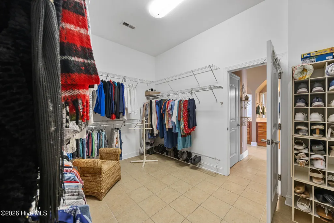
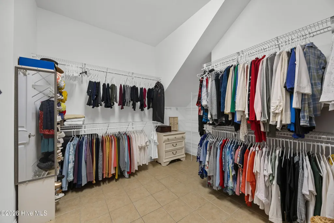
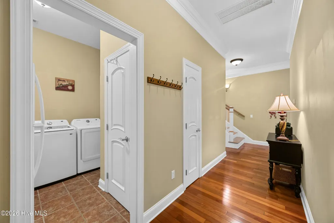
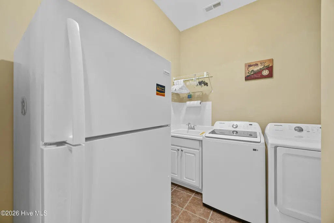
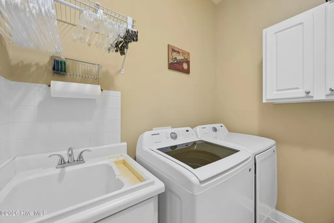
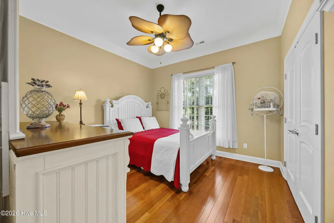
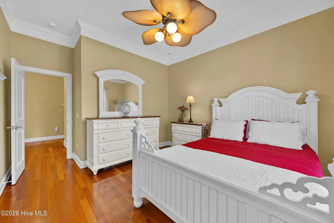
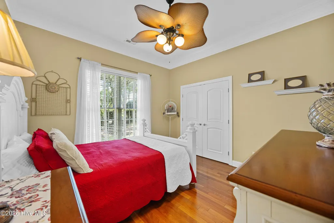
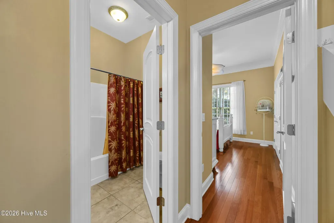
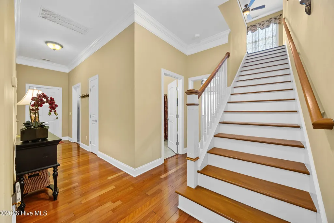
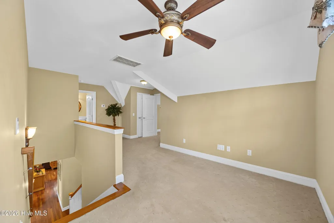
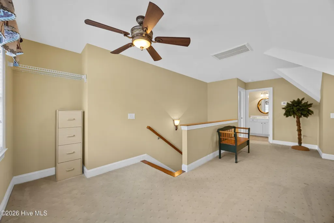
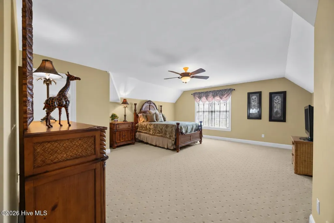
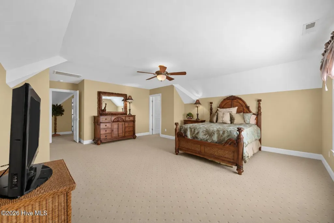
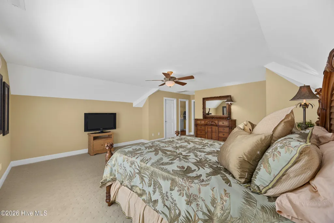
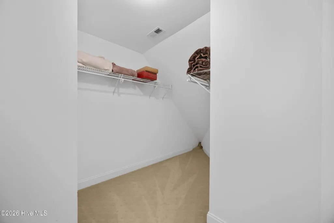
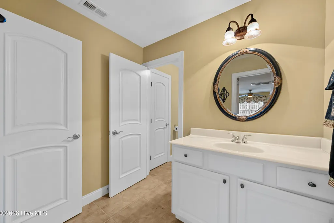
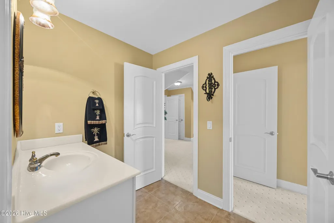
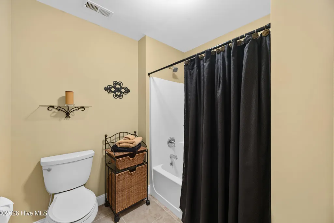
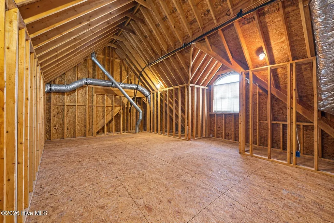
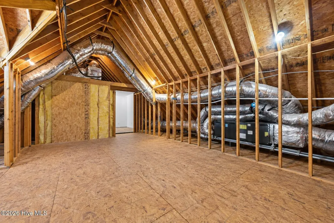
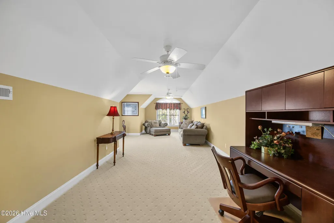
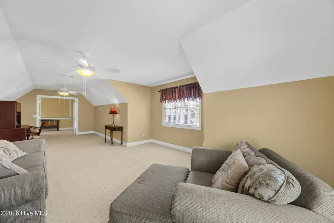
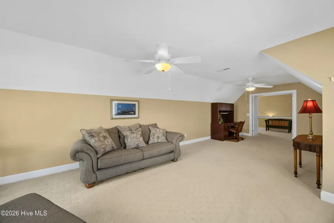
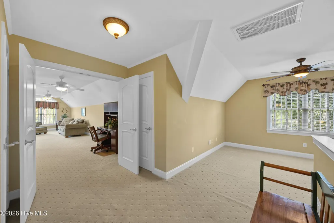
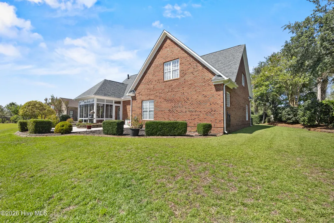
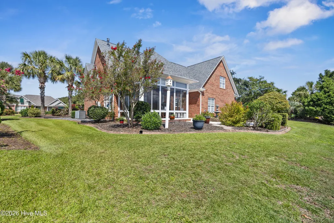
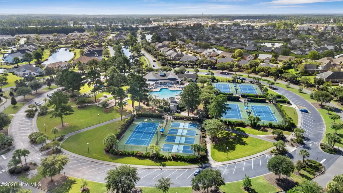
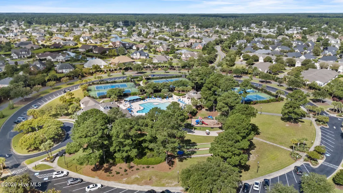
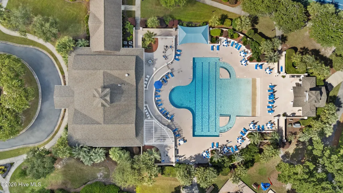
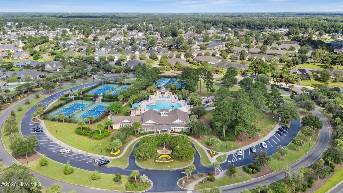
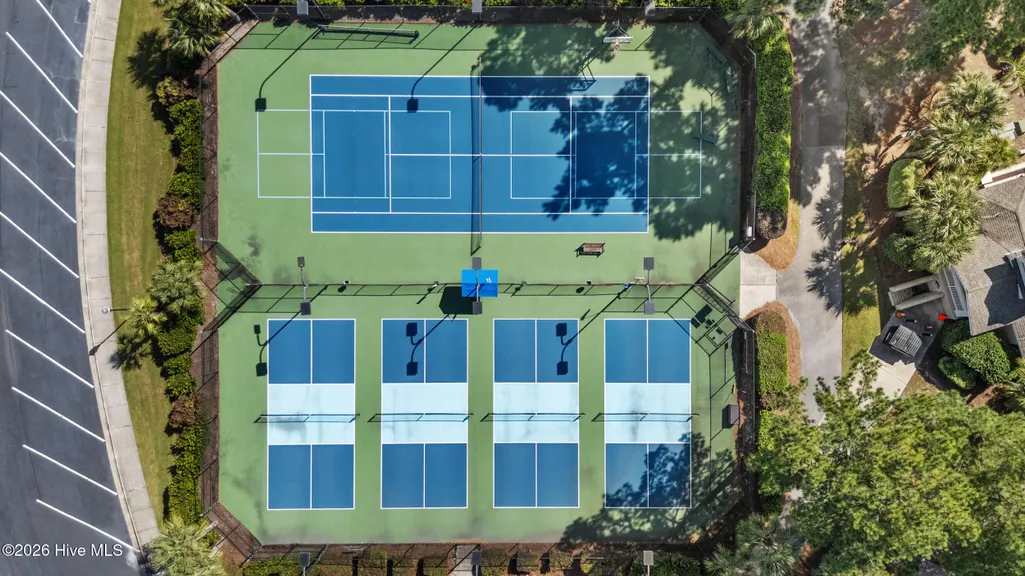
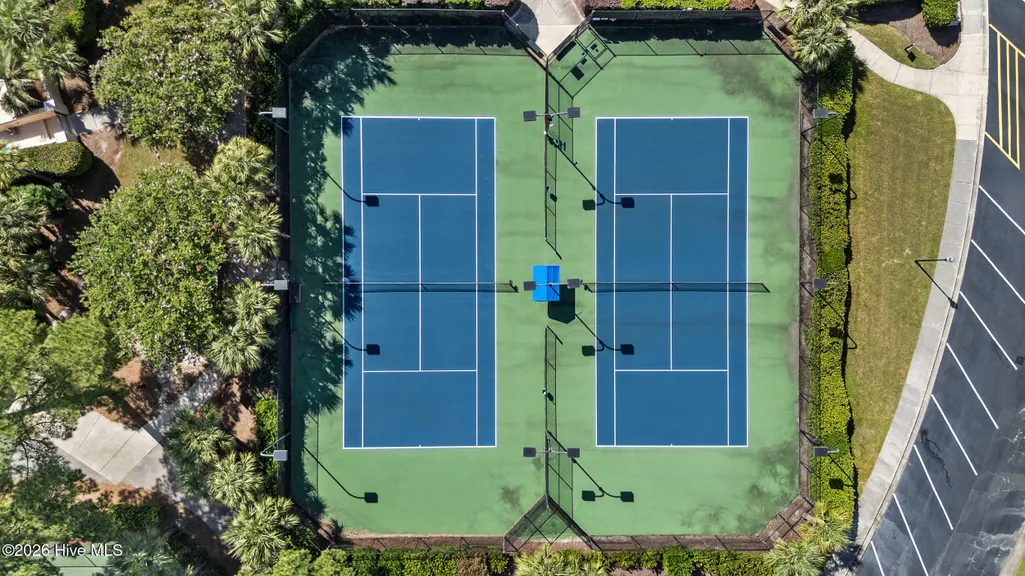
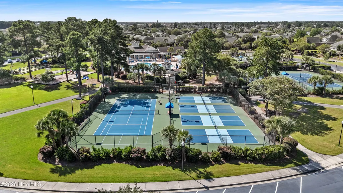
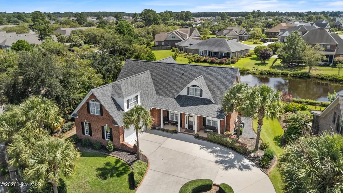
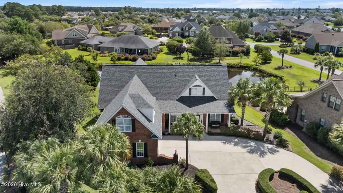
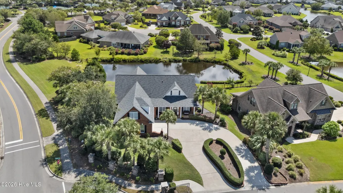
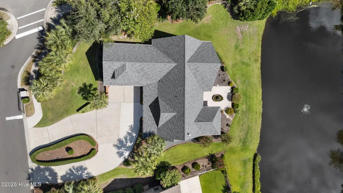
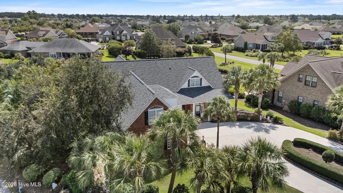
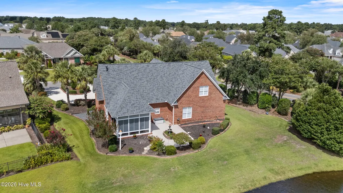
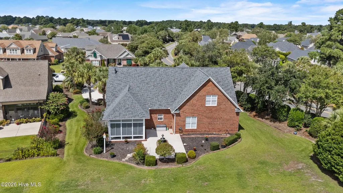
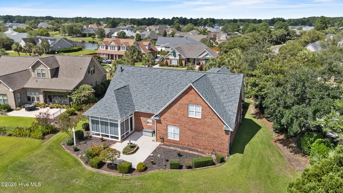
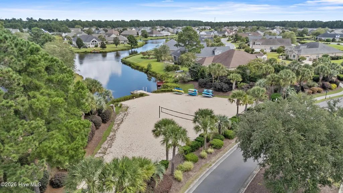
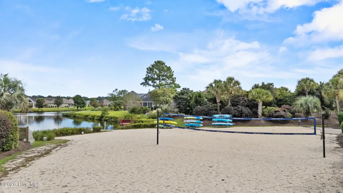
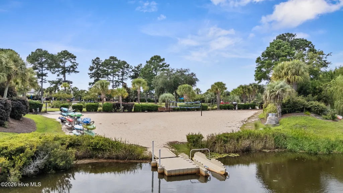
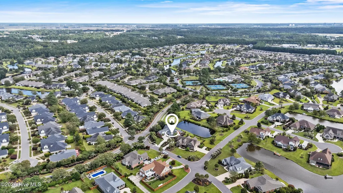
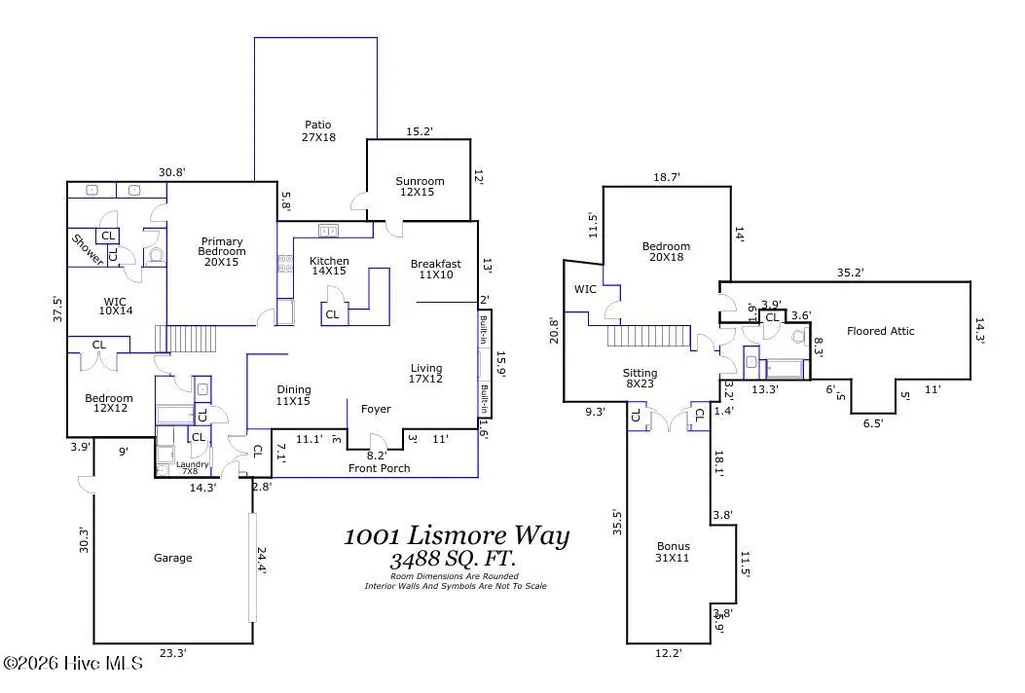
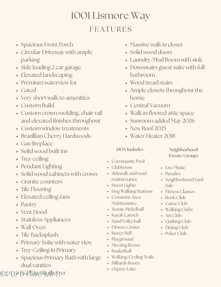
If you're searching for one of the most elevated homes in Waterford, now is your time to make a move. Lismore is a neighborhood where you will rarely find a home available because when people find their homes here, they stay. This beautiful custom built, original owner home is now available and features every must-have you can mention. A premium lot welcomes you with a spacious circular driveway, sweeping front porch, side loading oversized garage, and stunning landscaping with palms that makes Waterford feel like every day is a vacation. Upon entry into this home, you will instantly be impressed by the Brazilian Cherry Hardwoods, 10' ceilings, and solid crafstmanship. The great room is anchored by a gas fireplace and solid wood built ins, a trey ceiling with tasteful ceiling fan and stunning crown molding. Beyond the great room, there is a formal dining room with the same elevated features, a spacious and bright breakfast nook that easily leads into the newly added sunroom overlooking the water. The kitchen is a dream with gleaming granite counters, solid wood cabinets in place of builder grade millwork you would typically find, a pantry, newer stainless appliances including a wall oven and built in microwave, and a vented range hood. The cabinets even include fabulous must have pull out drawers. Beyond the gathering areas, you will find a spacious primary bedroom overlooking the water where you can wake up to eastern sunrises to begin your day. The primary bathroom is an oasis with stunning arches above the dual vanities, complete with solid wood cabinetry, and a massive walk in tile shower. If closets are on your list, this home has ample storage and closet space throughout, but the primary closet is the size of most bedrooms! There is an additional downstairs guest suite with full three piece guest bathroom, perfect for multi generational living or visiting friends and family. A laundry room off the garage is perfectly tucked away for functionality and convenience and includes a large utility sink and room for a refrigerator. Making your way up the tasteful wood tread staircase you'll find a spacious landing that would work well for a small office nook or recreation for the family, and two massive bedrooms with loads of additional storage/closet space. The walk in attic is the real star of the show upstairs with nearly 400 sq. ft. of floored storage! Outside of the home, you will find a gated location with ample neighborhood amenities, sure to please and a FABULOUS location within Leland. Just minutes to shopping, dining, medical, and any day to day conveniences, Waterford is one of the most requested neighborhoods in Leland. Spend your day at the community pool, fitness center, or tennis courts, and your evenings with neighbors in one of the many clubs/groups that Waterford has to offer. See the features list for a full list of upgrades and neighborhood amenities and schedule a showing today before this stunning home is gone.
| Elementary School | Middle School | High School |
|---|---|---|
| Town Creek Elementary School | Leland Middle School | North Brunswick High School |
| Price History | |
|---|---|
| 9/12/2026 | Listed $825,000 |
General Features
| Living Area | 3488.0 |
|---|---|
| Heating | Electric,Forced Air,Heat Pump |
| Cooling | Central Air |
| Utilities | Natural Gas Available,Natural Gas Connected,Sewer Connected,Water Connected,Cable High Speed,Fiber Optic,High Speed Internet |
| Possession | Close Of Escrow,At Closing |
| Roof | Architectural Shingle |
| Appliances | Vented Exhaust Fan,Electric Cooktop,Built-In Microwave,Built-In Electric Oven,Disposal,Dishwasher,Cooktop |
| Zoning | Le-R-6 |
| HOA Fee | 1687.0 |
| Garage Spaces | 2.0 |
| Patio/Porch Features | Covered,Enclosed,Patio,Porch,See Remarks,Front Porch,Glass Enclosed,Rear Porch |
| Construction Materials | Brick Veneer,Vinyl Siding,Wood Frame |
| Year Built | 2006 |
| View | Canal,Pond,Water |
| Levels | Two |
| Property Subtype | Single Family Residence |
| Tax Year | 2025 |
| Taxes | 3834.66 |
| Parcel Number | 037kg001 |
| HomeWarrantyAmount | 700.0 |
| Waterfront Features | None |
| Assoc Fee Paid Per | Annually |
| County | Brunswick |
| Operating Expense | 0.0 |
| New Construction | No |
| Property Type | Residential |
| In City Limits? (Y/N) | Yes |
| Association Amenities | Basketball Court,Billiard Room,Clubhouse,Community Pool,Fitness Center,Game Room,Gated,Jogging Path,Maintenance Common Areas,Maintenance Roads,Management,Meeting Room,Park,Party Room,Pickleball,Picni |
| HOA | Yes |
| Attached Garage | Yes |
| Subdivision Name | Waterford of the Carolinas |
| Garage Y/N | Yes |
| Total Rooms | 10 |
| Full Baths | 3 |
| Status | Active |
| Directions | From Wilmington: HWY 17S,Right onto Olde Waterford Way. Left onto Palm Ridge Drive. Right onto Olde Village Circle. Right onto Pine Harvest Drive. Left onto Lismore Way. |
| High School | North Brunswick |
| City | Leland |
| Association Name | CEPCO |
| High School District | Brunswick County Schools |
| Lot Size Units | Acres |
| Lot Size Square Feet | 18295.0 |
| Carport Spaces | 0.0 |
| Carport Y/N | No |
| Elementary School | Town Creek |
| Property Attached Y/N | No |
| Land Lease Y/N | No |
| Home Warranty Y/N | Yes |
| Middle/Junior High School | Leland |
| Property Condition | Completed |
| Lease Considered Y/N | No |
| Virtual Tour | https://www.zillow.com/view-imx/8bedefd9-57fa-4bbf-8b4b-00b2fb7a3d3d?setAttribution=mls&wl=true&initialViewType=pano&utm_source=dashboard |
| Structure Type | Wood Frame,Stick Built |
| Living Area Units | Square Feet |
| Standard Status | Active |
| Tax Assessed Value | 561220 |
| Tax Lot | 1 |
| Legal Description | L-1 S-1 Ph-4 Waterford Plat 32/26 |
Interior Features
| Interior Amenities | Master Downstairs,Central Vacuum,Walk-in Closet(s),Tray Ceiling(s),High Ceilings,Entrance Foyer,Mud Room,Solid Surface,Bookcases,Ceiling Fan(s),Pantry,Walk-in Shower,Blinds/Shades,Gas Log,Walk-In Clo |
|---|---|
| Basement | None |
| Flooring | Carpet,Tile,Wood,Hardwood |
| Water Heater | Electric |
| Fireplace Features | Gas Log |
| Master Bed Level | Primary Living Area |
| Total Stories | 2 |
| Basement (Y/N) | No |
| Air Conditioning Y/N | Yes |
| Heating Y/N | Yes |
| Fireplace Y/N | Yes |
| Laundry Features | Laundry Room,Utility Sink |
| Total Bedrooms | 4 |
| Attic Features | Floored,Storage,Walk-In |
| Entry Level | 1 |
| Room Type | Master Bedroom,Bedroom 2,Bedroom 3,Bedroom 4,Living Room,Dining Room,Dining Area,Laundry,Sunroom,Breakfast Nook,Other |
| Total Baths | 3 |
| Living Area Range | 3000 - 3499 |
| SmokingYN | No |
Exterior Features
| Exterior Finish | Brick Veneer,Vinyl Siding |
|---|---|
| Fencing | None |
| Parking Features | Garage Faces Side,Circular Driveway,Concrete,Garage Door Opener,Off Street,On Site,Paved,Garage |
| Lot Features | Level,Corner Lot,Landscaped |
| Water Source | Public |
| Total Parking | 5.0 |
| Lot Size Area | 0.42 |
| Foundation Details | Slab |
| Spa | No |
| Building Area Total | 3488.0 |
| Lot Dimensions | 16x39x15x22x20x20x51x141x12x160 |
| Lot Size Acres | 0.42 |
| Road Surface Type | Paved |
| Frontage Type | Pond Front |
| Waterfront Y/N | Yes |
| Road Frontage Type | Private Road,Maintained,Paved |
| Crops Included Y/N | No |
| Horse Y/N | No |
Amenities
- Foreclosure
- Views
- Short Sale
- New Construction
- Adult 55+
- Lease To Own
- No HOA Fees
- Furnished
- Primary On Main
- Air Conditioning
- Seller Finance
- Green
- Fixer Upper
- Horse
- Golf
- Fireplace
- Deck
- Garage
- Basement
- Pool
Property vs Single Family Average in 28451
Price
Taxes
Year Built
 All information deemed reliable but not guaranteed. All properties are subject to prior sale, change or withdrawal. Neither listing broker(s) or information provider(s) shall be responsible for any typographical errors, misinformation, misprints and shall be held totally harmless. Listing(s) information is provided for consumer's personal, non-commercial use and may not be used for any purpose other than to identify prospective properties consumers may be interested in purchasing. The data relating
 The data relating to real estate on this web site comes in part from the Internet Data Exchange program of Hive MLS LLC, and is updated as of September 12, 2026 1:30 AM UTC All information is deemed reliable but not guaranteed and should be independently verified. All properties are subject to prior sale, change, or withdrawal. Neither listing broker(s) nor NextHome Cape Fear shall be responsible for any typographical errors, misinformation, or misprints, and shall be held totally harmless from any
