
Primary on Main
Address
7128 Sevilleen Drive Sw, Ocean Isle Beach, NC
Price
$ 439,000
Property Attributes
- MLS#100601602
- TypeSingle Family
- Listing Status Active
- CountyBRUNSWICK
- CityOcean Isle Beach
- AreaSunset Ridge
- NeighborhoodOcean Isle Beach
- Zip28469
- StyleSingle Family Residence
- Year Built2010
- Taxes$ 1587
- Price$ 439,000
- Bedrooms3
- Full Bathrooms2
- Half Bathrooms0
- Sqr Footage1970
- Lot Size0.18 Acres
Data Source:
Cape Fear REALTORS® - NCRMLS
Property Description
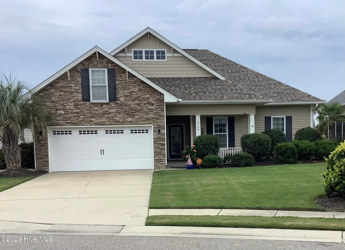
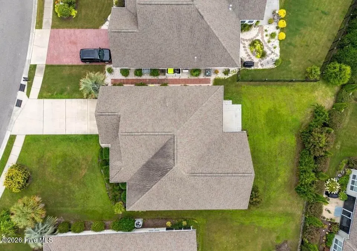
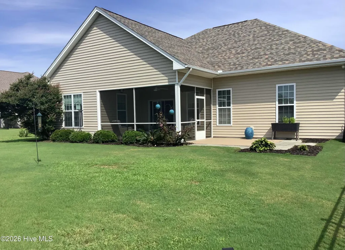
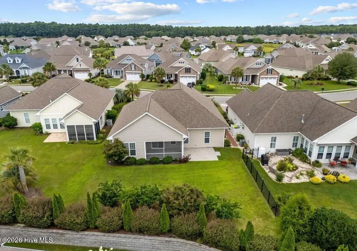
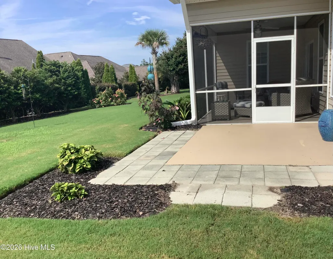
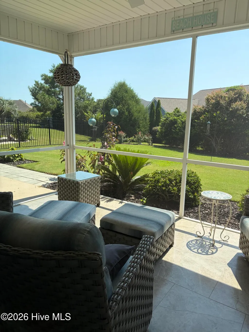
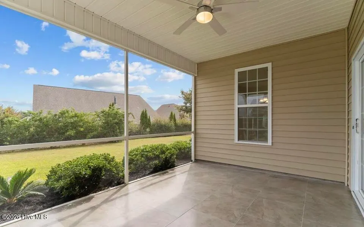
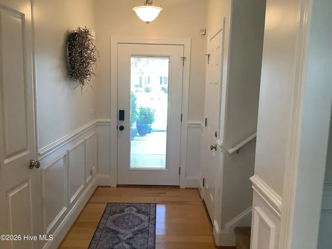
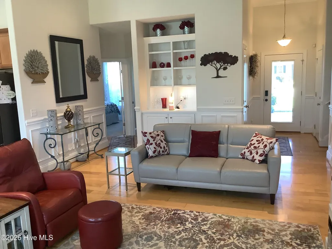
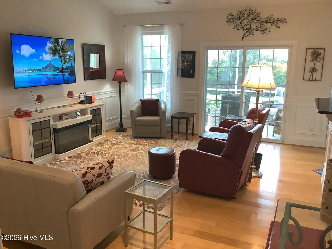
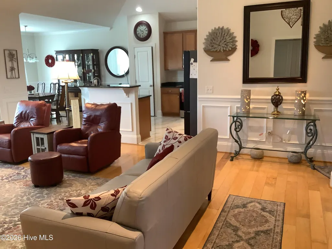
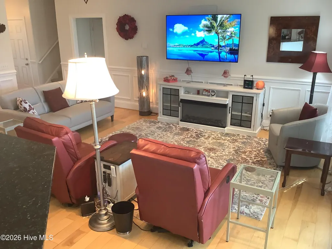
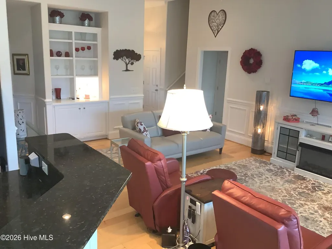
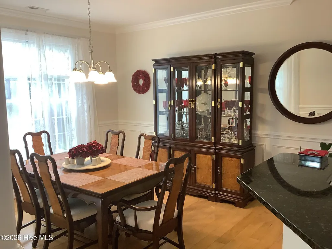
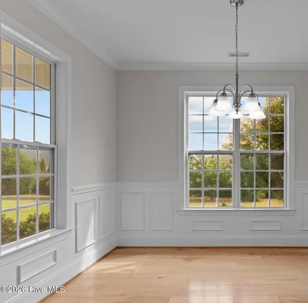
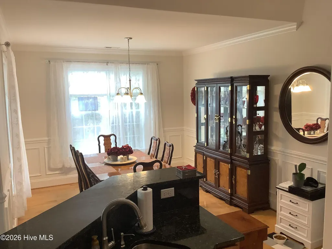
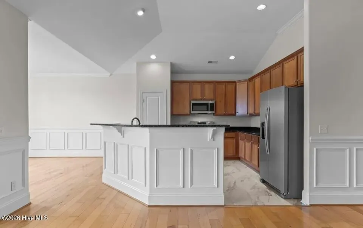
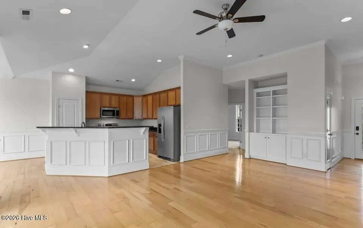
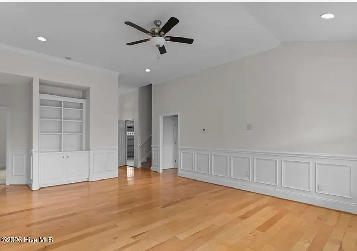
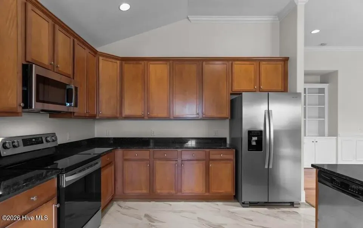
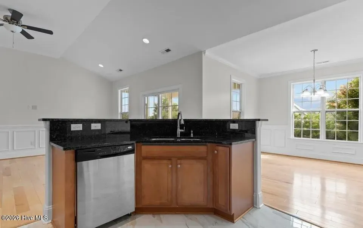
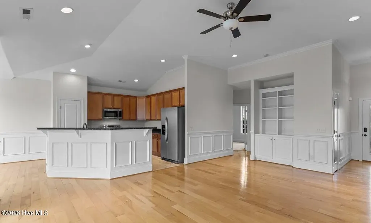
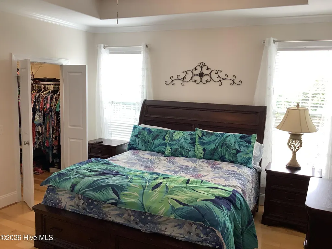
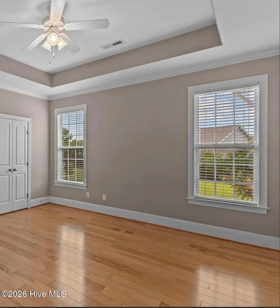
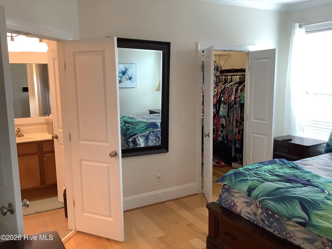
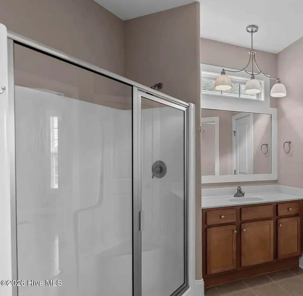
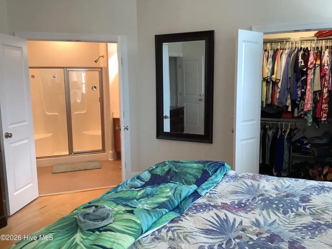
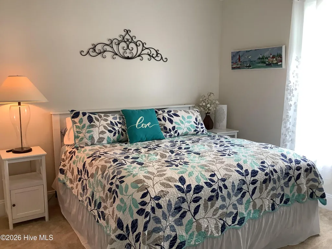
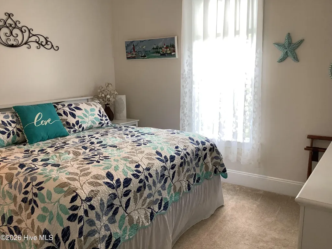
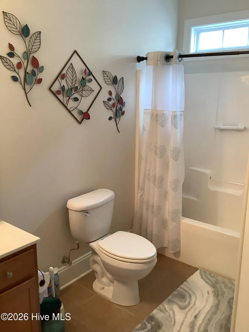
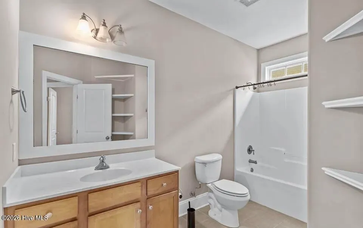
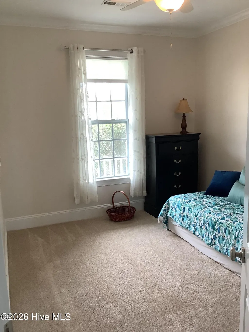
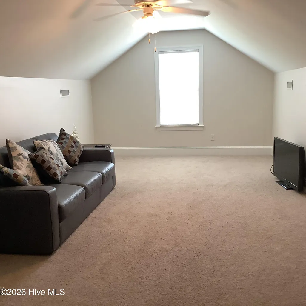
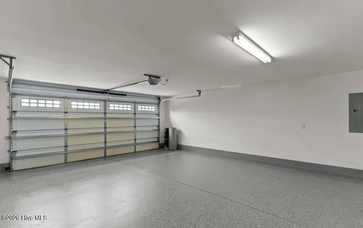
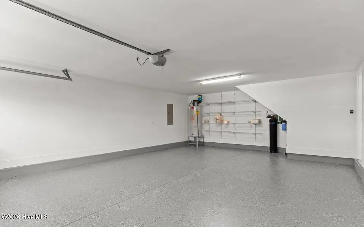
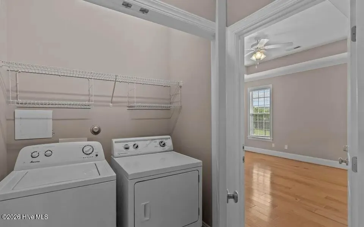
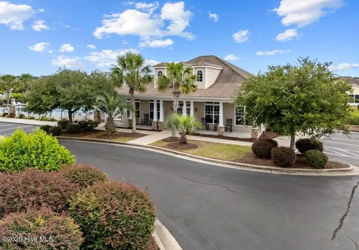
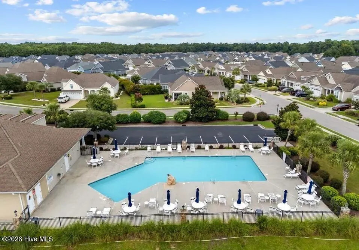
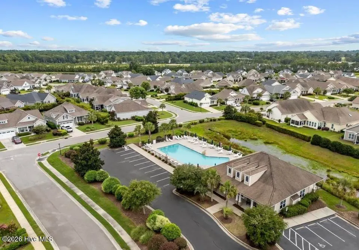
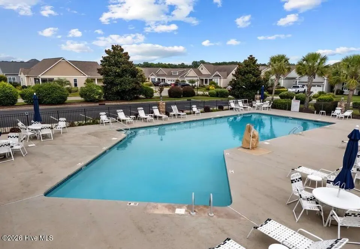
Welcome to this charming house located at 7128 Sevilleen Dr SW in the beautiful Sunset Ridge subdivision of Ocean Isle Beach, NC. Sunset Ridge provides its residents with a gorgeous clubhouse and fitness center, a large pool and sidewalks where neighbors meet daily! Located in a serene neighborhood, this well built home accords a peaceful retreat while being in a convenient location - literally minutes away from the grocery store and the beach! The house has a welcoming front yard with a comfortable shaded front porch. As you enter, you'll appreciate the bright, open concept layout that provides room for comfortable living. This split 3/2 floor plan allows separation of the master bedroom and master bath from the other two bedrooms and bath on the other side of the home. Upon entering, you immediately notice enhanced livability features such as high ceilings, genuine wood flooring, large closets, large bathrooms, ceiling fans throughout, a deep extended garage for additional frig/freezer AND storage, wainscoting, a very large extra room above the garage and more. Live worry-free due to extensive upgrades including a new roof, new appliances, new garage opener, new irrigation system control and pump, new electrical panel, new interior paint, new water heater, whole-house water filtration system, tiled patio with new screens, and much more!! Host guests on the patio for grilling and entertaining and/or to just relax in the spacious screened back porch overlooking the large, private backyard. Not only is the HOA cost a reasonable $54/mo, but the home's elevation is one of the highest in the area, so no flood insurance is required!! This house is a wonderful opportunity to experience coastal living in North Carolina.
| Elementary School | Middle School | High School |
|---|---|---|
| Jessie Mae Monroe Elementary | Shallotte Middle | West Brunswick High School |
| Price History | |
|---|---|
| 9/4/2026 | Listed $439,000 |
General Features
| Living Area | 1970.0 |
|---|---|
| Heating | Heat Pump,Electric,Zoned |
| Cooling | Central Air,Zoned,Heat Pump |
| Utilities | Sewer Available,Water Available |
| Possession | Negotiable |
| Roof | Shingle |
| Zoning | Co-Sbr-6000 |
| HOA Fee | 640.0 |
| Garage Spaces | 2.0 |
| Patio/Porch Features | Patio,Porch,Screened |
| Pool Features | None |
| Construction Materials | Stone,Vinyl Siding,Wood Frame |
| Pets Allowed | Yes |
| Year Built | 2010 |
| View | See Remarks |
| Levels | One and One Half |
| Property Subtype | Single Family Residence |
| Tax Year | 2026 |
| Taxes | 1587.7 |
| Parcel Number | 242fc017 |
| Assoc Fee Paid Per | Annually |
| County | Brunswick |
| Operating Expense | 0.0 |
| New Construction | No |
| Property Type | Residential |
| In City Limits? (Y/N) | No |
| Association Amenities | Clubhouse,Community Pool,Fitness Center,Maintenance Common Areas,Management,Master Insure,Sidewalks,Street Lights,Private Golf Carts Allowed |
| HOA | Yes |
| Attached Garage | Yes |
| Subdivision Name | Sunset Ridge |
| Garage Y/N | Yes |
| Total Rooms | 5 |
| Full Baths | 2 |
| Status | Active |
| Directions | Drive north on Rt. 17. Right onto Seaside Road SW/NC 179/NC 904. Left onto Ascension Drive. 2nd Left onto Neptune Ct. Rt. onto Sevilleen. |
| High School | West Brunswick |
| City | Ocean Isle Beach |
| Association Name | Sunset Ridge HOA |
| High School District | Brunswick County Schools |
| Lot Size Units | Acres |
| Lot Size Square Feet | 7841.0 |
| Carport Spaces | 0.0 |
| Carport Y/N | No |
| Elementary School | Jessie Mae Monroe Elementary |
| Property Attached Y/N | No |
| Land Lease Y/N | No |
| Home Warranty Y/N | No |
| Middle/Junior High School | Shallotte Middle |
| Lease Considered Y/N | No |
| Structure Type | Wood Frame,Stick Built |
| Living Area Units | Square Feet |
| Standard Status | Active |
| Tax Assessed Value | 405760 |
| Legal Description | L-293 PH-1S SUNSET RIDGE PLAT 43/3 |
Interior Features
| Interior Amenities | Master Downstairs,Walk-in Closet(s),Vaulted Ceiling(s),Tray Ceiling(s),High Ceilings,Entrance Foyer,Solid Surface,Bookcases,Kitchen Island,Ceiling Fan(s),Pantry,Walk-in Shower,Blinds/Shades,Walk-In C |
|---|---|
| Master Bed Level | Primary Living Area |
| Total Stories | 2 |
| Basement (Y/N) | No |
| Air Conditioning Y/N | Yes |
| Heating Y/N | Yes |
| Fireplace Y/N | No |
| Total Bedrooms | 3 |
| Entry Level | 1 |
| Room Type | Bedroom 1,Bedroom 2,Dining Room,Dining Area,Bathroom 1,Living Room,Master Bedroom |
| Total Baths | 2 |
| Living Area Range | 1800 - 1999 |
| SmokingYN | No |
Exterior Features
| Exterior Amenities | Irrigation System |
|---|---|
| Exterior Finish | Stone,Vinyl Siding |
| Fencing | None |
| Parking Features | Garage Faces Front,Attached,Concrete,Garage Door Opener,On Site |
| Lot Features | Level |
| Water Source | Public |
| Total Parking | 2.0 |
| Lot Size Area | 0.18 |
| Foundation Details | Slab |
| Spa | No |
| Building Area Total | 1970.0 |
| Lot Dimensions | 66 x 132 x 62 x 137 |
| Lot Size Acres | 0.18 |
| Road Surface Type | Paved |
| Frontage Type | See Remarks |
| Waterfront Y/N | No |
| Road Frontage Type | Maintained,Paved |
| Crops Included Y/N | No |
| Horse Y/N | No |
Amenities
- Foreclosure
- Views
- Short Sale
- New Construction
- Adult 55+
- Lease To Own
- No HOA Fees
- Furnished
- Primary On Main
- Air Conditioning
- Seller Finance
- Green
- Fixer Upper
- Horse
- Golf
- Fireplace
- Deck
- Garage
- Basement
- Pool
Property vs Single Family Average in 28469
Price
Taxes
Year Built
Visits
In The Neighborhood
Primary On Main
Ocean Isle Beach
$ 525,000
- Type
- Single Family
- Size
- 2,032 SqFt
- Rooms
- 3 Beds + 2 Baths
 All information deemed reliable but not guaranteed. All properties are subject to prior sale, change or withdrawal. Neither listing broker(s) or information provider(s) shall be responsible for any typographical errors, misinformation, misprints and shall be held totally harmless. Listing(s) information is provided for consumer's personal, non-commercial use and may not be used for any purpose other than to identify prospective properties consumers may be interested in purchasing. The data relating
 The data relating to real estate on this web site comes in part from the Internet Data Exchange program of Hive MLS LLC, and is updated as of September 12, 2026 8:28 PM UTC All information is deemed reliable but not guaranteed and should be independently verified. All properties are subject to prior sale, change, or withdrawal. Neither listing broker(s) nor NextHome Cape Fear shall be responsible for any typographical errors, misinformation, or misprints, and shall be held totally harmless from any
